Don't miss this new construction home with modern amenities.The three bedrooms provides ample space for a family or individuals living in the home. It allows for flexibility in accommodating guests or setting up a home office. The two and a half Bathrooms includes a master bathroom, a full bathroom for the additional bedrooms, and a half bathroom on the main floor. A 95% efficient furnace helps reduce energy waste, lower utility bills, and provide consistent and comfortable heating throughout the home. 13 seer AC provides efficient cooling and comfort during hot weather. Tank-less water heater, heats water on-demand, providing hot water whenever needed without the need for a storage tank. LED lighting significantly reduces energy consumption for lighting in the home. These features collectively contribute to a more energy-efficient and modern living. Added bonus is the finished area in the basement and deck. Turn-key built home standard granite counters in kitchen and baths. Builder is offering a temporary 2/1 buydown. A unique and attractive incentive for potential buyers. It provides a clear financial benefit during the initial years of homeownership, making the property more appealing.
Closed
$316,250
1012 Redwood Ln, Streetsboro, OH 44241
3beds
2,060sqft
Single Family Residence
Built in 2022
3,441 Square Feet Lot
$338,000 Zestimate®
$154/sqft
$2,687 Estimated rent
Home value
$338,000
$321,000 - $355,000
$2,687/mo
Zestimate® history
Owner options
List your home for rent
$2,687/mo
Rent Zestimate®
Find your next renter with Zillow Rental Manager. Plus, with online applications, you can quickly screen prospective tenants – for free.
$2,687/mo
Rent Zestimate®
Refinance and save
$2,109/mo
Est. payment
Refinancing to a lower rate could help reduce your monthly payments and save thousands over the life of the loan.
$2,109/mo
Est. payment
Explore your selling options
Work with a Zillow partner agent
Leverage their expertise and Zillow's premium Showcase listings to get your home seen by more buyers.
Get startedList with your own agent
Get your home in front of millions of buyers by listing it on Zillow.
Learn how to do itSell it yourself
Take full control of how buyers see your home on Zillow by listing For Sale by Owner (FSBO).
List your homeWhat's special
Half bathroomMaster bathroomTank-less water heater
Zillow last checked:
Listing updated:
Listed by:
Jacqueline Hunt jacque_simone@hotmail.com(330)998-4807,
RE/MAX Traditions
Bought with:
Sharon M Hajek, 2019000056
RE/MAX Above & Beyond
Source: MLS Now,MLS#: 4471203 Originating MLS: Akron Cleveland Association of REALTORS
Originating MLS: Akron Cleveland Association of REALTORSFacts & features
Interior
Bedrooms & bathrooms
- Bedrooms: 3
- Bathrooms: 3
- Full bathrooms: 2
- 1/2 bathrooms: 1
- Main level bathrooms: 1
Bedroom
- Description: Flooring: Carpet
- Level: Second
- Dimensions: 9.00 x 14.00
Bedroom
- Description: Flooring: Carpet
- Level: Second
- Dimensions: 9.00 x 14.00
Primary bathroom
- Description: Flooring: Carpet
- Level: Second
- Dimensions: 15.00 x 15.00
Primary bathroom
- Description: Flooring: Laminate
- Level: Second
- Dimensions: 5.00 x 10.00
Bathroom
- Description: Flooring: Laminate
- Level: Second
- Dimensions: 5.00 x 9.00
Dining room
- Level: First
- Dimensions: 14.00 x 9.00
Eat in kitchen
- Description: Flooring: Laminate
- Level: First
- Dimensions: 14.00 x 8.00
Laundry
- Description: Flooring: Laminate
- Level: Second
- Dimensions: 6.00 x 4.00
Living room
- Description: Flooring: Carpet
- Level: First
- Dimensions: 13.00 x 12.00
Recreation
- Level: Basement
Heating
- Forced Air, Gas
Cooling
- Central Air
Appliances
- Included: Dishwasher, Disposal, Microwave, Range
Features
- Basement: Full,Finished,Sump Pump
- Has fireplace: No
Interior area
- Total structure area: 2,060
- Total interior livable area: 2,060 sqft
- Finished area above ground: 1,525
- Finished area below ground: 535
Property
Parking
- Total spaces: 2
- Parking features: Attached, Garage, Garage Door Opener, Paved
- Attached garage spaces: 2
Features
- Levels: Two
- Stories: 2
- Patio & porch: Deck
Lot
- Size: 3,441 Square Feet
- Features: Cul-De-Sac, Dead End
Details
- Parcel number: 350442000001021
Construction
Type & style
- Home type: SingleFamily
- Architectural style: Colonial
- Property subtype: Single Family Residence
Materials
- Vinyl Siding
- Roof: Asphalt,Fiberglass
Condition
- Under Construction
- Year built: 2022
Details
- Warranty included: Yes
Utilities & green energy
- Sewer: Public Sewer
- Water: Public
Community & HOA
Community
- Security: Carbon Monoxide Detector(s), Smoke Detector(s)
- Subdivision: Hidden Vly Estates Ph 1
HOA
- Has HOA: Yes
- Services included: Maintenance Grounds, Snow Removal
- HOA fee: $50 monthly
- HOA name: Hidden Valley Estates Hoa
Location
- Region: Streetsboro
Financial & listing details
- Price per square foot: $154/sqft
- Tax assessed value: $299,000
- Annual tax amount: $394
- Date on market: 1/2/2024
- Cumulative days on market: 347 days
- Listing terms: Cash,Conventional,FHA,VA Loan
Price history
| Date | Event | Price |
|---|---|---|
| 3/27/2024 | Pending sale | $307,250-2.8%$149/sqft |
Source:  MLS Now #4471203 Report a problem MLS Now #4471203 Report a problem | ||
| 3/26/2024 | Sold | $316,250+2.9%$154/sqft |
Source: MLS Now #4471203 Report a problem | ||
| 1/31/2024 | Contingent | $307,250$149/sqft |
Source: MLS Now #4471203 Report a problem | ||
| 6/30/2023 | Listed for sale | $307,250$149/sqft |
Source: MLS Now #4471203 Report a problem | ||
| 6/30/2023 | Listing removed | -- |
Source: MLS Now #4450053 Report a problem | ||
| 4/12/2023 | Listed for sale | $307,250+36047.1%$149/sqft |
Source: MLS Now #4450053 Report a problem | ||
| 10/6/2020 | Sold | $850 |
Source: Public Record Report a problem | ||
Public tax history
| Year | Property taxes | Tax assessment |
|---|---|---|
| 2025 | $4,418 -1% | $104,650 |
| 2024 | $4,463 +1061.5% | $104,650 +1302.8% |
| 2023 | $384 -0.1% | $7,460 |
| 2022 | $385 -0.4% | $7,460 |
| 2021 | $386 -8.3% | $7,460 |
| 2020 | $421 -0.9% | $7,460 |
| 2019 | $425 -19.9% | $7,460 -28.5% |
| 2018 | $531 | $10,430 |
| 2017 | $531 -0.1% | $10,430 |
| 2016 | $531 -0.2% | $10,430 |
| 2015 | $532 -0.9% | $10,430 |
| 2014 | $536 +0.4% | $10,430 |
| 2013 | $534 +11.7% | $10,430 |
| 2012 | $478 -15.8% | $10,430 -18.1% |
| 2011 | $568 | $12,740 |
| 2010 | -- | -- |
Find assessor info on the county website
Neighborhood: 44241
Nearby homes
- $324,7503 bd4 ba-- sqft1014 Redwood Ln, Streetsboro, OH 44241Sold

- $324,3003 bd2 ba1.4k sqft1008 Redwood Ln, Streetsboro, OH 44241Off Market
- $346,2143 bd3 ba-- sqft1016 Redwood Ln, Streetsboro, OH 44241Sold
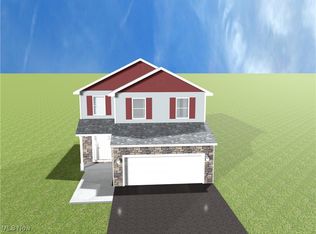
- $299,1003 bd2 ba1.4k sqft1013 Redwood Ln, Streetsboro, OH 44241Off Market
- $315,0002 bd3 ba2.2k sqft1009 Redwood Ln, Streetsboro, OH 44241Sold
- $290,2002 bd3 ba1.4k sqft1017 Redwood Ln, Streetsboro, OH 44241Off Market
- $309,3003 bd3 ba1.4k sqft1014 Ashwood Ln, Streetsboro, OH 44241Off Market
- $349,9003 bd3 ba1.5k sqft1010 Ashwood Ln, Streetsboro, OH 44241For Sale
Nearby schools
GreatSchools rating
- 8/10Henry Defer Intermediate Elementary SchoolGrades: 4-6Distance: 1.7 mi
- 8/10Streetsboro Middle SchoolGrades: 6-8Distance: 1.8 mi
- 6/10Streetsboro High SchoolGrades: 9-12Distance: 2.2 mi
Schools provided by the listing agent
- District: Streetsboro CSD - 6709
Source: MLS Now. This data may not be complete. We recommend contacting the local school district to confirm school assignments for this home.
Get a cash offer in 3 minutes
Find out how much your home could sell for in as little as 3 minutes with a no-obligation cash offer.
Estimated market value
$338,000
Get a cash offer in 3 minutes
Find out how much your home could sell for in as little as 3 minutes with a no-obligation cash offer.
Estimated market value
$338,000
- Ohio
- Portage County
- Streetsboro
- 44241
- 1012 Redwood Ln
Nearby cities
Nearby zip codes
Other Streetsboro Topics
