Welcome home to this beautifully maintained 3-bedroom, 2.5-bath Colonial built in 2020 in the desirable Hidden Valley Estates community! Offering over 1,500 square feet of thoughtfully designed living space, this home features an open concept floor plan that's perfect for everyday living and entertaining. The spacious eat in kitchen flows seamlessly into living areas, while the convenient first-floor half bath adds functionality for guests. Upstairs, you'll find a private owner's suite with an en-suite bath, two additional bedrooms, and a second full bathroom. The full basement provides endless possibilities for storage, a home gym, or future finished living space. Enjoy the attached 2-car garage, inviting front porch, and low-maintenance lifestyle with HOA services that include landscaping and snow removal. Ideally located just minutes from shopping, dining, parks, major highways, and everything Streetsboro has to offer, this move-in-ready home combines modern comfort with everyday convenience. Don't miss your opportunity to make this beautiful home yours!
Active
Price cut: $10.9K (8/10)
$339,000
1010 Ashwood Ln, Streetsboro, OH 44241
3beds
1,525sqft
Single Family Residence
Built in 2019
4,138 Square Feet Lot
$-- Zestimate®
$222/sqft
$50/mo HOA
What's special
Open concept floor planConvenient first-floor half bathFull basementInviting front porchTwo additional bedrooms
- 31 days |
- 501 |
- 28 |
Zillow last checked:
Listing updated:
Listed by:
Charles Maurer 440-842-7010 topc21ohioagent@aol.com,
CENTURY 21 DePiero & Associates, Inc.,
Mark E Vittardi 440-666-3405,
CENTURY 21 DePiero & Associates, Inc.
Source: MLS Now,MLS#: 5230119 Originating MLS: Akron Cleveland Association of REALTORS
Originating MLS: Akron Cleveland Association of REALTORSFacts & features
Interior
Bedrooms & bathrooms
- Bedrooms: 3
- Bathrooms: 3
- Full bathrooms: 2
- 1/2 bathrooms: 1
- Main level bathrooms: 1
Primary bedroom
- Description: Flooring: Carpet
- Level: Second
- Dimensions: 15 x 15
Bedroom
- Description: Flooring: Carpet
- Level: Second
- Dimensions: 9 x 14
Bedroom
- Description: Flooring: Carpet
- Level: Second
- Dimensions: 9 x 14
Kitchen
- Description: LVP
- Level: First
- Dimensions: ND x ND
Living room
- Description: LVP
- Level: First
- Dimensions: 13 x 12
Heating
- Forced Air, Gas
Cooling
- Central Air, Ceiling Fan(s)
Appliances
- Included: Dryer, Dishwasher, Microwave, Range, Refrigerator, Washer
- Laundry: Upper Level
Features
- Ceiling Fan(s), Entrance Foyer, Eat-in Kitchen, Pantry, Walk-In Closet(s)
- Basement: Full,Unfinished,Sump Pump
- Has fireplace: No
Interior area
- Total structure area: 1,525
- Total interior livable area: 1,525 sqft
- Finished area above ground: 1,525
Video & virtual tour
Property
Parking
- Total spaces: 2
- Parking features: Driveway, Garage
- Garage spaces: 2
Features
- Levels: Two
- Stories: 2
Lot
- Size: 4,138 Square Feet
Details
- Parcel number: 350442000001016
Construction
Type & style
- Home type: SingleFamily
- Architectural style: Colonial
- Property subtype: Single Family Residence
Materials
- Vinyl Siding
- Roof: Asphalt,Fiberglass
Condition
- Updated/Remodeled
- Year built: 2019
Utilities & green energy
- Sewer: Public Sewer
- Water: Public
Community & HOA
Community
- Subdivision: Hidden Vly Estates Ph 1
HOA
- Has HOA: Yes
- Services included: Insurance, Maintenance Grounds, Pool(s), Reserve Fund, Snow Removal
- HOA fee: $50 monthly
- HOA name: Hidden Valley Estates
Location
- Region: Streetsboro
Financial & listing details
- Price per square foot: $222/sqft
- Tax assessed value: $268,100
- Annual tax amount: $3,962
- Date on market: 7/23/2026
- Cumulative days on market: 33 days
- Listing terms: Cash,Conventional,FHA
Estimated market value
Not available
Estimated sales range
Not available
Not available
Price history
| Date | Event | Price |
|---|---|---|
| 8/10/2026 | Price change | $339,000-3.1%$222/sqft |
Source:  MLS Now #5230119 Report a problem MLS Now #5230119 Report a problem | ||
| 7/23/2026 | Listed for sale | $349,900+49.2%$229/sqft |
Source: MLS Now #5230119 Report a problem | ||
| 7/8/2020 | Listing removed | $234,500$154/sqft |
Source: Capstone LTD #4154863 Report a problem | ||
| 7/8/2020 | Pending sale | $234,500+6.1%$154/sqft |
Source: Capstone LTD #4154863 Report a problem | ||
| 7/6/2020 | Sold | $221,000-5.8%$145/sqft |
Source: MLS Now #4154863 Report a problem | ||
| 6/23/2020 | Price change | $234,500+2%$154/sqft |
Source: Capstone LTD #4154863 Report a problem | ||
| 12/10/2019 | Listed for sale | $229,900+979.3%$151/sqft |
Source: Capstone LTD #4154863 Report a problem | ||
| 5/14/2019 | Sold | $21,300$14/sqft |
Source: Public Record Report a problem | ||
Public tax history
| Year | Property taxes | Tax assessment |
|---|---|---|
| 2025 | $3,962 -3% | $93,840 |
| 2024 | $4,086 +15.9% | $93,840 +42.5% |
| 2023 | $3,524 +3.8% | $65,840 |
| 2022 | $3,396 -0.4% | $65,840 |
| 2021 | $3,409 +72.9% | $65,840 +88.5% |
| 2020 | $1,971 +363.9% | $34,930 +368.2% |
| 2019 | $425 -19.9% | $7,460 -28.5% |
| 2018 | $531 | $10,430 |
| 2017 | $531 -0.1% | $10,430 |
| 2016 | $531 -0.2% | $10,430 |
| 2015 | $532 -0.9% | $10,430 |
| 2014 | $536 +0.4% | $10,430 |
| 2013 | $534 +11.7% | $10,430 |
| 2012 | $478 -15.8% | $10,430 -18.1% |
| 2011 | $568 | $12,740 |
| 2010 | -- | -- |
Find assessor info on the county website
Monthly payment
Est. payment
Payment breakdown
Explore the cost of this home by adjusting the details. Changes won't be saved.Climate risks
Neighborhood: 44241
Nearby schools
GreatSchools rating
- 8/10Henry Defer Intermediate Elementary SchoolGrades: 4-6Distance: 1.7 mi
- 8/10Streetsboro Middle SchoolGrades: 6-8Distance: 1.8 mi
- 6/10Streetsboro High SchoolGrades: 9-12Distance: 2.2 mi
Schools provided by the listing agent
- District: Streetsboro CSD - 6709
Source: MLS Now. This data may not be complete. We recommend contacting the local school district to confirm school assignments for this home.
- $308,2003 bd3 ba1.4k sqft1014 Ashwood Ln, Streetsboro, OH 44241Off Market
- $312,0003 bd3 ba1.5k sqft1016 Ashwood Ln, Streetsboro, OH 44241Off Market
- $345,9753 bd4 ba2k sqft1011 Ashwood Ln, Streetsboro, OH 44241Pending
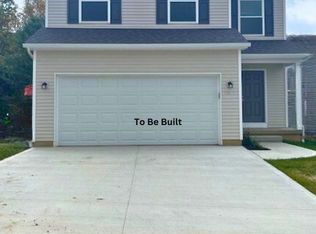
- $315,0002 bd3 ba2.2k sqft1009 Redwood Ln, Streetsboro, OH 44241Sold
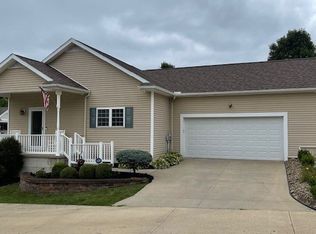
- $354,3883 bd4 ba2k sqft1013 Ashwood Ln, Streetsboro, OH 44241Sold
- $305,3003 bd3 ba2.8k sqft9239 Chestnut Ct, Streetsboro, OH 44241Off Market
- $296,3003 bd2 ba1.4k sqft1013 Redwood Ln, Streetsboro, OH 44241Off Market
- $315,6003 bd2 ba1.4k sqft9243 Chestnut Ct, Streetsboro, OH 44241Off Market
A local agent can set up tours, give advice and negotiate with sellers.
Similar homes
- $275,0003 bd1 ba1k sqft9236 Root Dr, Streetsboro, OH 44241For Sale
 MLS ID #5235976, Kyle Cutler, EXP Realty, LLC.. MLS Now
 - $389,9004 bd3 ba2.1k sqft10218 Buckhorn Trl, Streetsboro, OH 44241For Sale
 MLS ID #5236461, Stephanie A Bosworth, McDowell Homes Real Estate Services. MLS Now
 - $315,0003 bd2 ba1.5k sqft4138 Genevieve Blvd, Stow, OH 44224For Sale
 MLS ID #5237062, Anoop Hans, Coldwell Banker Schmidt Realty. MLS Now
 - $350,0003 bd2 ba1.7k sqft8870 N Spring Valley Park Dr, Chagrin Falls, OH 44023For Sale
 MLS ID #5228929, Caleb Layer, Key Realty. MLS Now
 - $330,0004 bd3 ba1.8k sqft4368 Norona Dr, Stow, OH 44224For SaleMLS ID #5226376, Lori D Baker, Keller Williams Citywide. MLS Now
- $276,9003 bd2 ba1.5k sqft1927 Case St, Twinsburg, OH 44087For SaleMLS ID #5237993, Shirley Ryan, Tarter Realty. MLS Now
- $399,0004 bd3 ba2.2k sqft134 Hurd Rd, Aurora, OH 44202For SaleMLS ID #5233650, Amy McDougald Eckard, Keller Williams Chervenic Rlty. MLS Now
- $374,9004 bd3 ba2.1k sqft1969 Willowdale Dr, Stow, OH 44224For SaleMLS ID #5218641, Terry Young, Keller Williams Greater Metropolitan. MLS Now
- $347,0003 bd2 ba1.7k sqft5995 Liberty Rd, Solon, OH 44139For SaleMLS ID #5211799, Daniel Beirne, Opendoor Brokerage LLC. MLS Now
- $329,9003 bd3 ba2.2k sqft1970 Cherrywood Ln, Akron, OH 44312For SaleMLS ID #5234989, Joshua B Horning, RE/MAX Edge Realty. MLS Now
- $345,0003 bd3 ba2k sqft246 Columbine Ave, Akron, OH 44312For SaleMLS ID #5224697, Lisa Hughes, RE/MAX Trends Realty. MLS Now
- $295,0004 bd2 ba1.5k sqft7471 Som Center Rd, Solon, OH 44139For SaleMLS ID #5230625, Dwight T Milko, RE/MAX Revealty. MLS Now
- $325,0003 bd2 ba1.9k sqft9371 Avery Rd, Broadview Heights, OH 44147For SaleMLS ID #5235162, Randy S Hull, McDowell Homes Real Estate Services. MLS Now
- $249,9004 bd3 ba1.6k sqft5328 Fawn Cir, Kent, OH 44240For SaleMLS ID #5238662, Jose Medina, Keller Williams Legacy Group Realty. MLS Now
- $319,9005 bd2 ba2.2k sqft3991 Park Ave, Rootstown, OH 44272For SaleMLS ID #5224713, Tiffany A Schiele, EXP Realty, LLC.. MLS Now
- $349,9004 bd3 ba1.6k sqft2664 Biscayne Dr, Akron, OH 44319For SaleMLS ID #5230763, Sonja Halstead, Keller Williams Elevate. MLS Now
- $369,9003 bd2 ba1.7k sqft30960 Miles Rd, Solon, OH 44139For SaleMLS ID #5233201, Ahren L Booher, Keller Williams Elevate. MLS Now
- $407,0003 bd2 ba1.7k sqft3725 East Blvd, Aurora, OH 44202For SaleMLS ID #5229682, William Ali III, JMG Ohio. MLS Now
- $275,0003 bd3 ba1.8k sqft374 Woodlawn Reserve Rd, Akron, OH 44305For SaleMLS ID #5233756, Jose Medina, Keller Williams Legacy Group Realty. MLS Now
- $265,0004 bd3 ba1.4k sqft731 Mae St, Kent, OH 44240For SaleMLS ID #5211194, Holly Sokol, Howard Hanna. MLS Now
