Looking for a new home that combines style, comfort, and energy efficiency? This stunning new construction is perfect
for anyone looking for extra space and modern features. With three bedrooms and three and a half bathrooms, this
home offers plenty of room for family, guests, or even a home office. The master suite includes a private bath, while a
full bath serves the other bedrooms, plus a convenient half-bath on the main floor. The kitchen is both stylish and
functional, boasting granite countertops, stainless steel appliances and 42" cabinets offer plenty of storage space. The
open floor plan connects the kitchen seamlessly to the living area with gas fireplace. Need more room? The finished
basement, complete with a full bath, adds valuable additional living space. Whether you envision a home theater, a
playroom, or a private guest suite, the possibilities are endless in this versatile area. This home isn't just about looks,
it's about smart living. Equipped with energy-efficient features, you can enjoy lower utility bills and a more sustainable
designed with energy efficiency in mind, ensuring both comfort and savings. The first floor features double-pane
casement windows for excellent insulation, and a 95% efficient furnace provides consistent, comfortable heating. A 14
SEER AC unit, you'll stay cool even in the hottest months. A tank-less water heater delivers on-demand hot water,
eliminating the need for a bulky storage tank, while LED lighting throughout significantly reduces energy use.
Don't miss the chance to make this exceptional home yours! Schedule a tour today to experience its modern features,
energy efficiency, and welcoming design first hand.
Closed
$354,388
1013 Ashwood Ln, Streetsboro, OH 44241
3beds
2,025sqft
Single Family Residence
Built in 2025
3,746 Square Feet Lot
$353,600 Zestimate®
$175/sqft
$2,729 Estimated rent
Home value
$353,600
$336,000 - $371,000
$2,729/mo
Zestimate® history
Owner options
List your home for rent
$2,729/mo
Rent Zestimate®
Find your next renter with Zillow Rental Manager. Plus, with online applications, you can quickly screen prospective tenants – for free.
$2,729/mo
Rent Zestimate®
Refinance and save
$2,350/mo
Est. payment
Refinancing to a lower rate could help reduce your monthly payments and save thousands over the life of the loan.
$2,350/mo
Est. payment
Explore your selling options
Work with a Zillow partner agent
Leverage their expertise and Zillow's premium Showcase listings to get your home seen by more buyers.
Get startedList with your own agent
Get your home in front of millions of buyers by listing it on Zillow.
Learn how to do itSell it yourself
Take full control of how buyers see your home on Zillow by listing For Sale by Owner (FSBO).
List your homeWhat's special
Gas fireplaceThree bedroomsStainless steel appliancesGranite countertops
Zillow last checked:
Listing updated:
Listed by:
Jacqueline Hunt 330-998-4807 jacque_simone@hotmail.com,
RE/MAX Revealty
Bought with:
Jeffrey Carducci, 2013001981
McDowell Homes Real Estate Services
Michelle Williams, 2020008734
McDowell Homes Real Estate Services
Source: MLS Now,MLS#: 5131925 Originating MLS: Akron Cleveland Association of REALTORS
Originating MLS: Akron Cleveland Association of REALTORSFacts & features
Interior
Bedrooms & bathrooms
- Bedrooms: 3
- Bathrooms: 4
- Full bathrooms: 3
- 1/2 bathrooms: 1
- Main level bathrooms: 1
Primary bedroom
- Description: Flooring: Carpet
- Features: Walk-In Closet(s)
- Level: Second
- Dimensions: 15 x 15
Bedroom
- Description: Flooring: Carpet
- Level: Second
- Dimensions: 14 x 9
Bedroom
- Description: Flooring: Carpet
- Features: Walk-In Closet(s)
- Level: Second
- Dimensions: 14 x 9
Primary bathroom
- Description: Flooring: Luxury Vinyl Tile
- Features: Granite Counters
- Level: First
- Dimensions: 10 x 5
Bathroom
- Description: Flooring: Luxury Vinyl Tile
- Features: Granite Counters
- Level: Second
- Dimensions: 9 x 5
Dining room
- Description: Flooring: Luxury Vinyl Tile
- Level: First
- Dimensions: 14 x 9
Kitchen
- Description: Flooring: Luxury Vinyl Tile
- Features: Granite Counters
- Level: First
- Dimensions: 14 x 8
Laundry
- Description: Flooring: Luxury Vinyl Tile
- Level: Second
- Dimensions: 6 x 4
Living room
- Description: Flooring: Luxury Vinyl Tile
- Features: Fireplace
- Level: First
- Dimensions: 13 x 12
Other
- Description: Flooring: Luxury Vinyl Tile
- Level: Basement
- Dimensions: 5 x 9
Recreation
- Description: Flooring: Carpet
- Level: Basement
- Dimensions: 26 x 27
Heating
- Forced Air, Gas
Cooling
- Central Air, Electric
Appliances
- Included: Dishwasher, Disposal, Microwave, Range, Refrigerator
- Laundry: Washer Hookup, Upper Level
Features
- Entrance Foyer, Granite Counters, Kitchen Island, Open Floorplan, Pantry, Recessed Lighting, Storage, Walk-In Closet(s)
- Windows: Double Pane Windows, Insulated Windows
- Basement: Full,Finished,Interior Entry,Concrete,Storage Space,Sump Pump
- Number of fireplaces: 1
- Fireplace features: Gas, Gas Log, Living Room
Interior area
- Total structure area: 2,025
- Total interior livable area: 2,025 sqft
- Finished area above ground: 1,525
- Finished area below ground: 500
Property
Parking
- Total spaces: 2
- Parking features: Additional Parking, Attached, Direct Access, Garage Faces Front, Garage, Garage Door Opener, Guest, Paved
- Attached garage spaces: 2
Features
- Levels: Two
- Stories: 2
- Patio & porch: Deck, Front Porch
Lot
- Size: 3,746 Square Feet
- Features: Dead End, Rectangular Lot
Details
- Parcel number: 350442000001013
- Special conditions: Builder Owned
Construction
Type & style
- Home type: SingleFamily
- Architectural style: Colonial
- Property subtype: Single Family Residence
Materials
- Asphalt, Concrete, Vinyl Siding, Wood Siding
- Foundation: Concrete Perimeter
- Roof: Asphalt
Condition
- New Construction,To Be Built
- New construction: Yes
- Year built: 2025
Details
- Warranty included: Yes
Utilities & green energy
- Sewer: Public Sewer
- Water: Public
Green energy
- Energy efficient items: Appliances, Construction, Doors, HVAC, Insulation, Lighting, Roof, Water Heater, Windows
Community & HOA
Community
- Features: Restaurant, Shopping, Suburban
- Security: Smoke Detector(s)
HOA
- Has HOA: Yes
- Services included: Insurance, Maintenance Grounds, Other, Snow Removal
- HOA fee: $50 monthly
- HOA name: Valley View Estates
Location
- Region: Streetsboro
Financial & listing details
- Price per square foot: $175/sqft
- Tax assessed value: $25,500
- Annual tax amount: $384
- Date on market: 6/16/2025
- Cumulative days on market: 344 days
Price history
| Date | Event | Price |
|---|---|---|
| 8/13/2026 | Sold | $354,388+0.2%$175/sqft |
Source:  MLS Now #5131925 Report a problem MLS Now #5131925 Report a problem | ||
| 1/20/2026 | Pending sale | $353,603$175/sqft |
Source: MLS Now #5131925 Report a problem | ||
| 11/6/2025 | Price change | $353,603+0.7%$175/sqft |
Source: MLS Now #5131925 Report a problem | ||
| 6/16/2025 | Listed for sale | $351,200-10.1%$173/sqft |
Source: MLS Now #5131925 Report a problem | ||
| 6/16/2025 | Listing removed | $390,750$193/sqft |
Source: MLS Now #5099428 Report a problem | ||
| 2/10/2025 | Listed for sale | $390,750$193/sqft |
Source: MLS Now #5099428 Report a problem | ||
Public tax history
| Year | Property taxes | Tax assessment |
|---|---|---|
| 2025 | $377 +0.2% | $8,930 |
| 2024 | $376 -2% | $8,930 +19.7% |
| 2023 | $384 -0.1% | $7,460 |
| 2022 | $385 -0.4% | $7,460 |
| 2021 | $386 -8.3% | $7,460 |
| 2020 | $421 -0.9% | $7,460 |
| 2019 | $425 -19.9% | $7,460 -28.5% |
| 2018 | $531 | $10,430 |
| 2017 | $531 -0.1% | $10,430 |
| 2016 | $531 -0.2% | $10,430 |
| 2015 | $532 -0.9% | $10,430 |
| 2014 | $536 +0.4% | $10,430 |
| 2013 | $534 +11.7% | $10,430 |
| 2012 | $478 -15.8% | $10,430 -18.1% |
| 2011 | $568 | $12,740 |
| 2010 | -- | -- |
Find assessor info on the county website
Neighborhood: 44241
Nearby homes
- $357,100-- bd-- ba-- sqft1015 Ashwood Ln, Streetsboro, OH 44241Sold
- $345,9753 bd4 ba2k sqft1011 Ashwood Ln, Streetsboro, OH 44241Pending
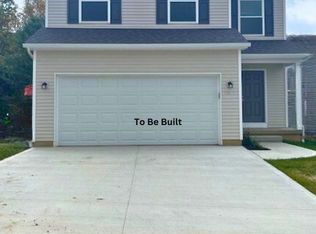
- $366,5003 bd4 ba2k sqft9258 Chestnut Ct, Streetsboro, OH 44241New Construction
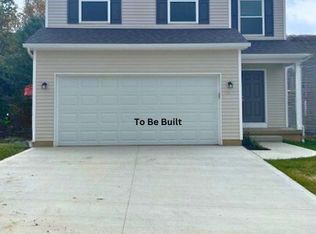
- $342,5423 bd4 ba-- sqft1019 Ashwood Ln, Streetsboro, OH 44241Sold
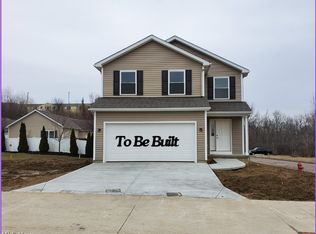
- $309,3003 bd3 ba1.4k sqft1014 Ashwood Ln, Streetsboro, OH 44241Off Market
- $314,0003 bd3 ba1.5k sqft1016 Ashwood Ln, Streetsboro, OH 44241Off Market
- $339,0003 bd3 ba1.5k sqft1010 Ashwood Ln, Streetsboro, OH 44241For Sale
- $366,5003 bd4 ba2k sqft9260 Chestnut Ct, Streetsboro, OH 44241New Construction
Nearby schools
GreatSchools rating
- 8/10Henry Defer Intermediate Elementary SchoolGrades: 4-6Distance: 1.7 mi
- 8/10Streetsboro Middle SchoolGrades: 6-8Distance: 1.8 mi
- 6/10Streetsboro High SchoolGrades: 9-12Distance: 2.2 mi
Schools provided by the listing agent
- District: Streetsboro CSD - 6709
Source: MLS Now. This data may not be complete. We recommend contacting the local school district to confirm school assignments for this home.
Get a cash offer in 3 minutes
Find out how much your home could sell for in as little as 3 minutes with a no-obligation cash offer.
Estimated market value
$353,600
Get a cash offer in 3 minutes
Find out how much your home could sell for in as little as 3 minutes with a no-obligation cash offer.
Estimated market value
$353,600
- Ohio
- Portage County
- Streetsboro
- 44241
- 1013 Ashwood Ln
Nearby cities
Nearby zip codes
Other Streetsboro Topics
