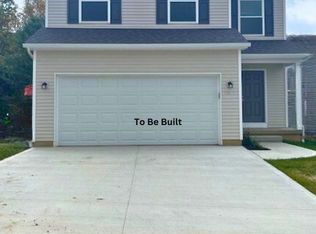
Don't miss this new construction home with modern amenities.The three bedrooms provides ample space for a family or individuals living in the home. It allows for flexibility in accommodating guests or setting up a home office. The three and a half Bathrooms includes a master bathroom, a full bathroom for the additional bedrooms, and a half bathroom on the main floor. The open floor plan features kitchen with granite center island, Kraft-made cabinets, stain less steel appliances, luxury vinyl flooring, slider that opens to the deck.
The finished basement with full bath adds additional living space. 95% efficient furnace helps reduce energy waste, lower utility bills, and provide consistent and comfortable heating throughout the home. 13 seer AC provides efficient cooling and comfort during hot weather. Tank-less water heater, heats water on-demand, providing hot water whenever needed without the need for a storage tank. LED lighting significantly reduces energy consumption for lighting in the home. These features collectively contribute to a more energy-efficient modern living. Added bonus is the deck and finished landscaping which makes this home move in ready.
Closed
$342,542
1019 Ashwood Ln, Streetsboro, OH 44241
3beds
--sqft
Single Family Residence
Built in 2024
3,441 Square Feet Lot
$367,400 Zestimate®
$--/sqft
$2,098 Estimated rent
Home value
$367,400
$305,000 - $445,000
$2,098/mo
Zestimate® history
Owner options
List your home for rent
$2,098/mo
Rent Zestimate®
Find your next renter with Zillow Rental Manager. Plus, with online applications, you can quickly screen prospective tenants – for free.
$2,098/mo
Rent Zestimate®
Refinance and save
$2,258/mo
Est. payment
Refinancing to a lower rate could help reduce your monthly payments and save thousands over the life of the loan.
$2,258/mo
Est. payment
Explore your selling options
Work with a Zillow partner agent
Leverage their expertise and Zillow's premium Showcase listings to get your home seen by more buyers.
Get startedList with your own agent
Get your home in front of millions of buyers by listing it on Zillow.
Learn how to do itSell it yourself
Take full control of how buyers see your home on Zillow by listing For Sale by Owner (FSBO).
List your homeWhat's special
Three bedroomsOpen floor planFinished landscapingMaster bathroomLed lightingStainless steel appliancesTank-less water heater
Zillow last checked:
Listing updated:
Listed by:
Jacqueline Hunt jacque_simone@hotmail.com330-998-4807,
RE/MAX Traditions
Bought with:
Jacqueline Hunt, 431901
RE/MAX Traditions
Source: MLS Now,MLS#: 5048721 Originating MLS: Akron Cleveland Association of REALTORS
Originating MLS: Akron Cleveland Association of REALTORSFacts & features
Interior
Bedrooms & bathrooms
- Bedrooms: 3
- Bathrooms: 4
- Full bathrooms: 3
- 1/2 bathrooms: 1
- Main level bathrooms: 1
Primary bedroom
- Description: Flooring: Carpet
- Level: Second
- Dimensions: 15 x 15
Bedroom
- Description: Flooring: Carpet
- Level: Second
- Dimensions: 9 x 14
Bedroom
- Description: Flooring: Carpet
- Level: Second
- Dimensions: 9 x 14
Primary bathroom
- Description: Flooring: Luxury Vinyl Tile
- Level: Second
- Dimensions: 5 x 10
Bathroom
- Description: Flooring: Luxury Vinyl Tile
- Level: Second
- Dimensions: 5 x 9
Dining room
- Description: Flooring: Luxury Vinyl Tile
- Level: First
- Dimensions: 14 x 9
Eat in kitchen
- Description: Flooring: Luxury Vinyl Tile
- Level: First
- Dimensions: 14 x 8
Laundry
- Description: Flooring: Luxury Vinyl Tile
- Level: Second
- Dimensions: 6 x 4
Living room
- Description: Flooring: Luxury Vinyl Tile
- Level: First
- Dimensions: 13 x 12
Recreation
- Description: Flooring: Carpet
- Level: Basement
Heating
- Forced Air, Gas
Cooling
- Central Air
Appliances
- Included: Dishwasher, Disposal, Microwave, Range, Refrigerator
- Laundry: Upper Level
Features
- Breakfast Bar, Eat-in Kitchen, Granite Counters, Kitchen Island, Open Floorplan, Pantry, Recessed Lighting, Walk-In Closet(s)
- Windows: Double Pane Windows, Insulated Windows
- Basement: Full,Finished,Sump Pump
- Has fireplace: No
Property
Parking
- Total spaces: 2
- Parking features: Additional Parking, Attached, Direct Access, Driveway, Garage Faces Front, Garage, Paved
- Attached garage spaces: 2
Features
- Levels: Two
- Stories: 2
- Patio & porch: Deck, Front Porch
Lot
- Size: 3,441 Square Feet
- Features: Flat, Level, Open Lot
Details
- Parcel number: 350442000001015
- Special conditions: Builder Owned
Construction
Type & style
- Home type: SingleFamily
- Architectural style: Colonial
- Property subtype: Single Family Residence
Materials
- Vinyl Siding
- Foundation: Concrete Perimeter
- Roof: Asphalt
Condition
- New Construction,To Be Built
- New construction: Yes
- Year built: 2024
Details
- Warranty included: Yes
Utilities & green energy
- Sewer: Public Sewer
- Water: Public
Green energy
- Energy efficient items: Construction, Lighting, Water Heater
Community & HOA
Community
- Security: Carbon Monoxide Detector(s), Smoke Detector(s)
- Subdivision: Hidden Vly Estates Ph 1
HOA
- Has HOA: Yes
- Services included: Maintenance Grounds, Snow Removal
- HOA fee: $50 monthly
- HOA name: Association
Location
- Region: Streetsboro
Financial & listing details
- Tax assessed value: $25,500
- Annual tax amount: $384
- Date on market: 8/14/2025
- Cumulative days on market: 136 days
- Listing terms: Cash,Conventional,FHA,VA Loan
Price history
| Date | Event | Price |
|---|---|---|
| 8/11/2025 | Sold | $342,542+5.5% |
Source:  MLS Now #5048721 Report a problem MLS Now #5048721 Report a problem | ||
| 6/24/2024 | Listed for sale | $324,750 |
Source: MLS Now #5048721 Report a problem | ||
Public tax history
| Year | Property taxes | Tax assessment |
|---|---|---|
| 2025 | $377 +0.2% | $8,930 |
| 2024 | $376 -2% | $8,930 +19.7% |
| 2023 | $384 -0.1% | $7,460 |
| 2022 | $385 -0.4% | $7,460 |
| 2021 | $386 -8.3% | $7,460 |
| 2020 | $421 -0.9% | $7,460 |
| 2019 | $425 -19.9% | $7,460 -28.5% |
| 2018 | $531 | $10,430 |
| 2017 | $531 -0.1% | $10,430 |
| 2016 | $531 -0.2% | $10,430 |
| 2015 | $532 -0.9% | $10,430 |
| 2014 | $536 +0.4% | $10,430 |
| 2013 | $534 +11.7% | $10,430 |
| 2012 | $478 -15.8% | $10,430 -18.1% |
| 2011 | $568 | $12,740 |
| 2010 | -- | -- |
Find assessor info on the county website
Neighborhood: 44241
Nearby homes
- $357,100-- bd-- ba-- sqft1015 Ashwood Ln, Streetsboro, OH 44241Sold
- $354,3883 bd4 ba2k sqft1013 Ashwood Ln, Streetsboro, OH 44241Sold
- $317,7003 bd3 ba1.4k sqft1018 Ashwood Ln, Streetsboro, OH 44241Off Market
- $312,0003 bd3 ba1.5k sqft1016 Ashwood Ln, Streetsboro, OH 44241Off Market
- $308,2003 bd3 ba1.4k sqft1014 Ashwood Ln, Streetsboro, OH 44241Off Market
- $345,9753 bd4 ba2k sqft1011 Ashwood Ln, Streetsboro, OH 44241Pending
- $366,5003 bd4 ba2k sqft9258 Chestnut Ct, Streetsboro, OH 44241New Construction
- $366,5003 bd4 ba2k sqft9260 Chestnut Ct, Streetsboro, OH 44241New Construction
Nearby schools
GreatSchools rating
- 8/10Henry Defer Intermediate Elementary SchoolGrades: 4-6Distance: 1.7 mi
- 8/10Streetsboro Middle SchoolGrades: 6-8Distance: 1.8 mi
- 6/10Streetsboro High SchoolGrades: 9-12Distance: 2.2 mi
Schools provided by the listing agent
- District: Streetsboro CSD - 6709
Source: MLS Now. This data may not be complete. We recommend contacting the local school district to confirm school assignments for this home.
Get a cash offer in 3 minutes
Find out how much your home could sell for in as little as 3 minutes with a no-obligation cash offer.
Estimated market value
$367,400
Get a cash offer in 3 minutes
Find out how much your home could sell for in as little as 3 minutes with a no-obligation cash offer.
Estimated market value
$367,400
- Ohio
- Portage County
- Streetsboro
- 44241
- 1019 Ashwood Ln
Nearby cities
Nearby zip codes
Other Streetsboro Topics
