Welcome to this truly one-of-a-kind 6-bedroom, 3-full-bath home located in Kent School District! Situated on a quiet, this beautifully maintained and updated home offers incredible living space, a gorgeous private backyard, and so much more!
Step inside to a bright and welcoming front room that leads into the beautifully updated kitchen featuring stainless steel appliances, built-in electric wall ovens, a gas cooktop, butcher block countertops, and a beautiful brick backsplash! The spacious family room offers a cozy wood-burning fireplace and built-in shelving, creating the perfect space to relax or entertain. With 6 bedrooms, a dedicated office, and additional flexible living spaces, this home has plenty of room for everyone! You'll also love the convenience of two separate washer and dryer hookups, one upstairs and another off the family room.
The backyard is truly something special! Enjoy your own private, park-like setting overlooking Fish Creek, complete with a spacious deck, above-ground pool, pavilion, and fire pit! Whether you're hosting summer gatherings, relaxing by the pool, or enjoying peaceful evenings outdoors, this property has it all!
Additional features include a barn, tool shed, plenty of storage space, and a waterproofed basement with a B-Dry system. Conveniently located just minutes from shopping, parks, schools, and everything Kent has to offer!
Active
Price increase: $10K (10/30)
$375,000
321 Suzanne Dr, Kent, OH 44240
6beds
3,000sqft
Single Family Residence
Built in 1970
0.43 Acres Lot
$-- Zestimate®
$125/sqft
$-- HOA
What's special
Above-ground poolSpacious family roomFire pitAdditional flexible living spacesIncredible living spaceTool shedSpacious deck
- 17 days
- 338
- 24
Zillow last checked:
Listing updated:
Listed by:
Nicholas R Papas 216-316-7703 NickPapas@kw.com,
Keller Williams Chervenic Rlty
Source: MLS Now,MLS#: 5257299 Originating MLS: Akron Cleveland Association of REALTORS
Facts & features
Interior
Bedrooms & bathrooms
- Bedrooms: 6
- Bathrooms: 3
- Full bathrooms: 3
Heating
- Forced Air
Cooling
- Central Air
Appliances
- Laundry: Lower Level, Upper Level
Features
- Basement: Other
- Number of fireplaces: 1
Interior area
- Total structure area: 3,000
- Total interior livable area: 3,000 sqft
- Finished area above ground: 2,480
- Finished area below ground: 520
Video & virtual tour
Property
Parking
- Total spaces: 2
- Parking features: Attached, Garage
- Attached garage spaces: 2
Features
- Levels: Three Or More,Multi/Split
Lot
- Size: 0.43 Acres
Details
- Parcel number: 170282000051000
Construction
Type & style
- Home type: SingleFamily
- Architectural style: Split Level
- Property subtype: Single Family Residence
Materials
- Vinyl Siding
- Roof: Asphalt
Condition
- Year built: 1970
Utilities & green energy
- Sewer: Public Sewer
- Water: Public
Community & HOA
Community
- Subdivision: Silver Meadows Sub
HOA
- Has HOA: No
Location
- Region: Kent
Financial & listing details
- Price per square foot: $125/sqft
- Tax assessed value: $241,600
- Annual tax amount: $3,852
- Date on market: 10/30/2026
Estimated market value
Not available
Estimated sales range
Not available
Not available
Price history
| Date | Event | Price |
|---|---|---|
| 10/30/2026 | Price change | $375,000+2.7%$125/sqft |
Source:  MLS Now #5257299 Report a problem | ||
| 10/11/2026 | Listed for sale | $365,000$122/sqft |
Source: Owner Report a problem | ||
Public tax history
| Year | Property taxes | Tax assessment |
|---|---|---|
| 2025 | $3,852 +1.6% | $84,560 |
| 2024 | $3,790 +0.7% | $84,560 +25.9% |
| 2023 | $3,764 +0.1% | $67,140 |
| 2022 | $3,762 -0.5% | $67,140 |
| 2021 | $3,781 +8% | $67,140 +21.6% |
| 2020 | $3,502 +2% | $55,200 |
| 2019 | $3,435 +8.2% | $55,200 +16.4% |
| 2018 | $3,175 | $47,430 |
| 2017 | $3,175 +0.2% | $47,430 |
| 2016 | $3,167 0% | $47,430 |
| 2015 | $3,168 -1.7% | $47,430 |
| 2014 | $3,221 +0.7% | $47,430 |
| 2013 | $3,198 +7% | $47,430 |
| 2012 | $2,988 +1.9% | $47,430 -6.7% |
| 2011 | $2,931 +2.3% | $50,860 |
| 2010 | $2,864 +1.3% | $50,860 |
| 2009 | $2,827 | $50,860 |
| 2008 | $2,827 +10.5% | $50,860 |
| 2005 | $2,559 +26.1% | -- |
| 2004 | $2,030 +2% | -- |
| 2003 | $1,990 +9.6% | -- |
| 2002 | $1,815 -49.7% | -- |
| 2001 | $3,609 -0.2% | -- |
| 2000 | $3,617 +15.8% | -- |
| 1999 | $3,123 | -- |
Find assessor info on the county website
Monthly payment
Est. payment
Payment breakdown
Explore the cost of this home by adjusting the details. Changes won't be saved.Climate risks
Neighborhood: 44240
Nearby schools
Schools provided by the listing agent
- District: Kent CSD - 6705
Source: MLS Now. This data may not be complete. We recommend contacting the local school district to confirm school assignments for this home.

Similar homes
- $339,9004 bd3 ba2k sqft5115 Troyer Dr, Kent, OH 44240For Sale
 MLS ID #5252911, Shirley Ryan, Tarter Realty. MLS Now
- $225,0004 bd2 ba2.2k sqft1283 Denise Dr, Kent, OH 44240For Sale
 MLS ID #5242832, Kerri Blair, Glasshouse Realty Group, LLC. MLS Now
- $400,0003 bd3 ba1.8k sqft4710 Young Rd, Stow, OH 44224For Sale
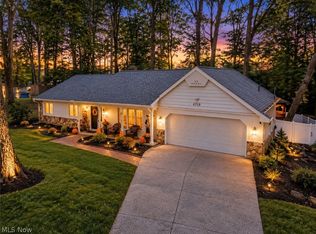 MLS ID #5251451, Lesa Lillibridge, Keller Williams Chervenic Rlty. MLS Now
- $410,0003 bd2 ba3k sqft3855 Northview Dr, Stow, OH 44224For Sale
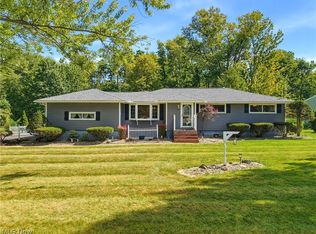 MLS ID #5243774, Jessica L Elzholz, Keller Williams Chervenic Rlty. MLS Now
