Looking for a 3-bedroom raised ranch on Northeast Avenue with nearly an acre and exceptional additional building space? 1544 Northeast Avenue offers approximately 1,600 square feet, 2.5 baths(handicap tub), an updated kitchen, a family room with gas fireplace, a finished four-seasons room, 2-car attached garage, and a 742-square-foot pole building with a concrete floor, all situated on approximately 0.90 acres. Built in 1970, this raised ranch combines comfortable living space with features that add flexibility inside and out. The updated kitchen provides a refreshed centerpiece for the home, while some newer windows, a newer roof, gutters, and downspouts add to the list of improvements. The family room features a gas fireplace, creating a warm focal point and comfortable gathering space. The home includes three bedrooms, two full baths, plus a convenient half bath in the Partially finished basement. A 2-car attached garage provides everyday parking and storage, while one of the property's biggest differentiators is the separate 742-square-foot pole building. Complete with a concrete floor, this substantial outbuilding provides valuable additional space for storage, equipment, hobbies, projects, or other permitted uses. The approximately 0.90-acre lot adds even more versatility and room beyond the home's footprint. For buyers searching for a 3-bedroom raised ranch on Northeast Avenue, the combination of acreage, pole building, attached garage, gas fireplace, updated kitchen, and key exterior improvements makes 1544 Northeast Avenue well worth a closer look.Home Warranty included! Located in the Talmage School District.
Active
$340,000
1544 Northeast Ave, Tallmadge, OH 44278
3beds
1,888sqft
Single Family Residence
Built in 1970
0.9 Acres Lot
$337,900 Zestimate®
$180/sqft
$-- HOA
What's special
Three bedroomsFinished four-seasons roomUpdated kitchenNewer windowsNewer roof
- 10 days
- 672
- 39
Zillow last checked:
Listing updated:
Listed by:
Bonnie B Cook 330-730-6263 bonniecook@howardhanna.com,
Howard Hanna
Source: MLS Now,MLS#: 5238161
Facts & features
Interior
Bedrooms & bathrooms
- Bedrooms: 3
- Bathrooms: 3
- Full bathrooms: 2
- 1/2 bathrooms: 1
- Main level bathrooms: 2
- Main level bedrooms: 2
Primary bedroom
- Description: Flooring: Wood
- Level: First
- Dimensions: 13.1 x 11.1
Bedroom
- Description: Flooring: Wood
- Level: First
- Dimensions: 10.1 x 10.2
Bedroom
- Description: Flooring: Wood
- Level: First
- Dimensions: 9.8 x 8.7
Bedroom
- Description: Flooring: Carpet
- Level: Basement
- Dimensions: 23.5 x 12.4
Primary bathroom
- Level: First
- Dimensions: ND x ND
Dining room
- Description: Flooring: Wood
- Level: First
- Dimensions: 13.1 x 9.1
Family room
- Description: Flooring: Luxury Vinyl Tile
- Features: Fireplace
- Level: First
- Dimensions: 19.4 x 10.11
Kitchen
- Description: Flooring: Wood
- Features: Breakfast Bar, Granite Counters
- Level: First
- Dimensions: 14.2 x 9.1
Laundry
- Level: First
- Dimensions: 8.9 x 6.1
Living room
- Description: Flooring: Wood
- Level: First
- Dimensions: 18.5 x 16.2
Sunroom
- Description: Flooring: Luxury Vinyl Tile
- Level: First
- Dimensions: 14.3 x 10.2
Heating
- Forced Air
Cooling
- Central Air
Appliances
- Included: Dryer, Dishwasher, Freezer, Range, Refrigerator, Washer
- Laundry: Main Level
Features
- Windows: Window Treatments
- Basement: Full,Sump Pump
- Number of fireplaces: 1
- Fireplace features: Gas, Glass Doors
Interior area
- Total structure area: 1,888
- Total interior livable area: 1,888 sqft
- Finished area above ground: 1,600
- Finished area below ground: 288
Video & virtual tour
Property
Parking
- Parking features: Additional Parking, Attached, Detached, Garage
- Attached garage spaces: 4
Features
- Levels: One
- Stories: 1
- Exterior features: Other
- Fencing: Back Yard,Chain Link,Partial,Privacy
- Has view: Yes
- View description: Trees/Woods
Lot
- Size: 0.9 Acres
- Dimensions: 100 x 394
Details
- Additional structures: Garage(s)
- Parcel number: 6002971
- Lease amount: $0
Construction
Type & style
- Home type: SingleFamily
- Architectural style: Ranch
- Property subtype: Single Family Residence
Materials
- Metal Siding
- Roof: Asphalt,Fiberglass
Condition
- Year built: 1970
Details
- Warranty included: Yes
Utilities & green energy
- Sewer: Public Sewer
- Water: Public
Community & HOA
Community
- Subdivision: Tallmadge 04
HOA
- Has HOA: No
Location
- Region: Tallmadge
Financial & listing details
- Price per square foot: $180/sqft
- Tax assessed value: $211,540
- Annual tax amount: $3,892
- Date on market: 8/20/2026
- Listing agreement: Exclusive Right To Sell
- Listing terms: Cash,Conventional,FHA,VA Loan
Estimated market value
$337,900
$321,000 - $355,000
$1,978/mo
Price history
| Date | Event | Price |
|---|---|---|
| 8/20/2026 | Listed for sale | $340,000+117.3%$180/sqft |
Source: MLS Now #5238161 Report a problem | ||
| 2/20/2002 | Sold | $156,500$83/sqft |
Source: Public Record Report a problem | ||
Public tax history
| Year | Property taxes | Tax assessment |
|---|---|---|
| 2025 | $3,367 -0.4% | $74,040 |
| 2024 | $3,379 +2.4% | $74,040 |
| 2023 | $3,299 +8.2% | $74,040 +28.4% |
| 2022 | $3,048 -0.4% | $57,656 |
| 2021 | $3,062 | $57,656 |
| 2020 | -- | $57,656 +6.1% |
| 2019 | $3,159 +13.2% | $54,317 0% |
| 2018 | $2,790 +16.8% | $54,320 |
| 2017 | $2,389 | $54,320 +14.9% |
| 2016 | $2,389 | $47,290 |
| 2015 | $2,389 +0.7% | $47,290 |
| 2014 | $2,374 -9% | $47,290 -9% |
| 2013 | $2,609 -1.9% | $51,990 |
| 2012 | $2,660 +2.8% | $51,990 +0% |
| 2011 | $2,588 +0.2% | $51,983 -4.3% |
| 2010 | $2,584 | $54,321 |
| 2009 | -- | $54,321 |
| 2008 | $3,664 +54.1% | $54,321 -4.1% |
| 2007 | $2,378 -12.1% | $56,665 |
| 2006 | $2,706 +3.5% | $56,665 |
| 2005 | $2,613 | $56,665 +15.3% |
| 2004 | -- | $49,165 |
| 2003 | $2,138 -1.1% | $49,165 |
| 2002 | $2,161 +29.9% | $49,165 +39.7% |
| 2001 | $1,664 +12.5% | $35,186 |
| 2000 | $1,479 | $35,186 |
Find assessor info on the county website
Monthly payment
Est. payment
Payment breakdown
Explore the cost of this home by adjusting the details. Changes won't be saved.Climate risks
Neighborhood: 44278
Nearby schools
Schools provided by the listing agent
- District: Tallmadge CSD - 7715
Source: MLS Now. This data may not be complete. We recommend contacting the local school district to confirm school assignments for this home.
Similar homes
- $299,9003 bd2 ba1.4k sqft1384 Northeast Ave, Tallmadge, OH 44278For Sale
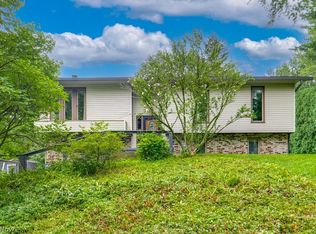 MLS ID #5235581, Nancy L Bartlebaugh, RE/MAX Trends Realty. MLS Now
 - $375,0004 bd3 ba2.5k sqft330 Perry Rd, Tallmadge, OH 44278For Sale
 MLS ID #5240059, Emily Duncan, Real of Ohio. MLS Now
 - $279,9003 bd3 ba1.9k sqft1472 Northeast Ave, Tallmadge, OH 44278For Sale
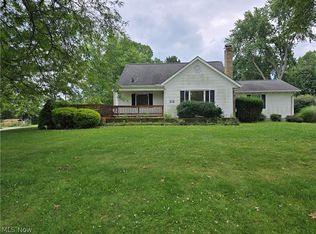 MLS ID #5235221, Sally J Caipen, Keller Williams Chervenic Rlty. MLS Now
 - $305,5553 bd3 ba1.4k sqft331 Mark Dr, Tallmadge, OH 44278For Sale
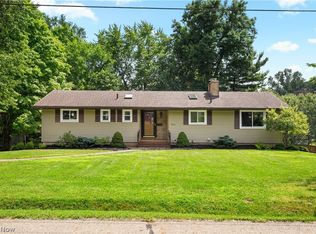 MLS ID #5234501, Linda S Ashcraft, RE/MAX Edge Realty. MLS Now
