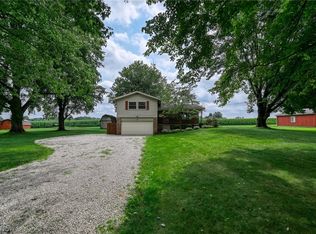
When you enter River Park Estates, you see a picturesque and peaceful neighborhood. Then you pull into the driveway at 95 River Park Boulevard and see a charming house sitting on a serene, wooded lot. As you step onto the porch and enter the front door, you will see a spacious living room that flows into the dining room. The living room, dining room, and hallway have hardwood floors and new windows that you will find throughout the house. As you move from the dining room into kitchen, you will see wooden cabinets and stainless-steel appliances (dishwasher, refrigerator, stove, microwave, and disposal). The kitchen and the sitting room have an open concept. In the sitting room there is a gorgeous fireplace that will keep you warm in the winter. While in the sitting room, you can walk out onto the deck and gaze at the park like backyard. Leaving the sitting room, you go down a hallway, past half bathroom as to go up to the four bedrooms. The spacious master suite has a full bathroom and a walk-in closet. The three other bedrooms are off the hallway and share a full bathroom. When you go to the finished basement, you will find two sections. There is a large room which can be a playroom, a game room, a hobby room or additional space for multiple activities. The other section is a laundry and storage room.
Active
Price cut: $4.9K (8/3)
$355,000
95 River Park Blvd, Munroe Falls, OH 44262
4beds
1,926sqft
:
Get pre-qualified$2,506/mo
Single Family Residence
Built in 1979
0.35 Acres Lot
$-- Zestimate®
$184/sqft
$-- HOA
What's special
Spacious master suiteSerene wooded lotGorgeous fireplaceHardwood floorsPark like backyardWalk-in closetWooden cabinets
- 29 days |
- 1,394 |
- 32 |
Zillow last checked:
Listing updated:
Listed by:
Nicholas J Huscroft 330-249-3499 office@chosenrealtyco.com,
Chosen Real Estate Group
Source: MLS Now,MLS#: 5227810 Originating MLS: Akron Cleveland Association of REALTORS
Originating MLS: Akron Cleveland Association of REALTORSFacts & features
Interior
Bedrooms & bathrooms
- Bedrooms: 4
- Bathrooms: 3
- Full bathrooms: 2
- 1/2 bathrooms: 1
- Main level bathrooms: 1
- Main level bedrooms: 4
Heating
- Forced Air, Fireplace(s), Gas
Cooling
- Central Air, Ceiling Fan(s), Humidity Control
Features
- Basement: Full,Finished
- Number of fireplaces: 1
- Fireplace features: Wood Burning
Interior area
- Total structure area: 1,926
- Total interior livable area: 1,926 sqft
- Finished area above ground: 1,924
- Finished area below ground: 2
Video & virtual tour
Property
Parking
- Total spaces: 2
- Parking features: Attached, Driveway, Garage Faces Front, Garage, Garage Door Opener, Inside Entrance, Water Available
- Attached garage spaces: 2
Features
- Levels: Three Or More
Lot
- Size: 0.35 Acres
Details
- Parcel number: 5801687
- Special conditions: Standard
Construction
Type & style
- Home type: SingleFamily
- Architectural style: Colonial
- Property subtype: Single Family Residence
Materials
- Aluminum Siding
- Roof: Asphalt,Fiberglass
Condition
- Year built: 1979
Utilities & green energy
- Sewer: Public Sewer
- Water: Public
Community & HOA
HOA
- Has HOA: No
Location
- Region: Munroe Falls
Financial & listing details
- Price per square foot: $184/sqft
- Tax assessed value: $270,110
- Annual tax amount: $5,457
- Date on market: 7/16/2026
- Cumulative days on market: 29 days
Estimated market value
Not available
Estimated sales range
Not available
Not available
Price history
| Date | Event | Price |
|---|---|---|
| 8/3/2026 | Price change | $355,000-1.4%$184/sqft |
Source:  MLS Now #5227810 Report a problem MLS Now #5227810 Report a problem | ||
| 7/16/2026 | Listed for sale | $359,900$187/sqft |
Source: MLS Now #5227810 Report a problem | ||
Public tax history
| Year | Property taxes | Tax assessment |
|---|---|---|
| 2025 | $5,457 -1.6% | $94,540 |
| 2024 | $5,545 +3.3% | $94,540 |
| 2023 | $5,369 +9.7% | $94,540 +26.9% |
| 2022 | $4,893 +14.9% | $74,522 |
| 2021 | $4,258 | $74,522 |
| 2020 | -- | $74,522 +21.4% |
| 2019 | $3,654 +1.7% | $61,362 +0% |
| 2018 | $3,595 +19.6% | $61,360 |
| 2017 | $3,007 | $61,360 +14.4% |
| 2016 | $3,007 | $53,640 |
| 2015 | $3,007 0% | $53,640 |
| 2014 | $3,007 -6.5% | $53,640 -1% |
| 2013 | $3,216 -0.2% | $54,180 |
| 2012 | $3,222 +3.3% | $54,180 0% |
| 2011 | $3,119 +9.3% | $54,187 -6.6% |
| 2010 | $2,853 | $57,988 |
| 2009 | -- | $57,988 |
| 2008 | $2,886 +1.3% | $57,988 -1.2% |
| 2007 | $2,850 +1.8% | $58,685 |
| 2006 | $2,799 +4% | $58,685 |
| 2005 | $2,692 | $58,685 +6.4% |
| 2004 | -- | $55,157 |
| 2003 | $2,655 -0.4% | $55,157 |
| 2002 | $2,665 +3.5% | $55,157 +0.8% |
| 2001 | $2,575 -0.9% | $54,716 |
| 2000 | $2,600 | $54,716 |
Find assessor info on the county website
Monthly payment
Est. payment
Payment breakdown
Explore the cost of this home by adjusting the details. Changes won't be saved.Climate risks
Neighborhood: 44262
Nearby schools
GreatSchools rating
- 7/10Riverview Elementary SchoolGrades: K-4Distance: 0.5 mi
- 8/10Kimpton Middle SchoolGrades: 7-8Distance: 0.3 mi
- 6/10Stow-Munroe Falls High SchoolGrades: 7,9-12Distance: 2.2 mi
Schools provided by the listing agent
- District: Stow-Munroe Falls CS - 7714
Source: MLS Now. This data may not be complete. We recommend contacting the local school district to confirm school assignments for this home.
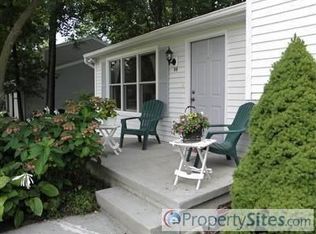
- $333,4003 bd2 ba1.8k sqft99 River Park Blvd, Munroe Falls, OH 44262Off Market
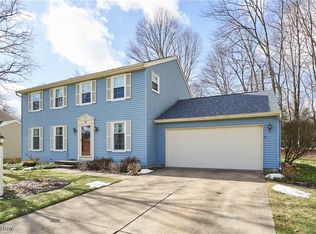
- $332,0004 bd3 ba2.8k sqft89 River Park Blvd, Munroe Falls, OH 44262Sold
- $330,1004 bd2 ba1.7k sqft107 River Park Blvd, Munroe Falls, OH 44262Off Market
- $362,1004 bd3 ba2.2k sqft98 River Park Blvd, Munroe Falls, OH 44262Off Market
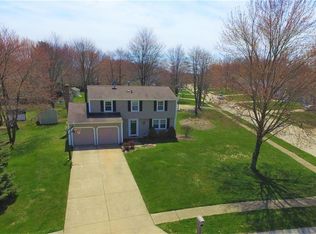
- $395,7004 bd3 ba2.2k sqft83 River Park Blvd, Munroe Falls, OH 44262Off Market
- $341,2004 bd2 ba1.9k sqft88 River Park Blvd, Munroe Falls, OH 44262Off Market
- $328,0004 bd2 ba1.8k sqft98 Luden Ave, Munroe Falls, OH 44262Off Market
- $304,7004 bd2 ba1.8k sqft90 Luden Ave, Munroe Falls, OH 44262Off Market
A local agent can set up tours, give advice and negotiate with sellers.
Similar homes
- $--4 bd2 ba1.8k sqft2515 Sherwood Dr, Stow, OH 44224Auction
 ServiceLink Auction
 - $349,9004 bd2 ba2.1k sqft445 Rockwell St, Kent, OH 44240For Sale
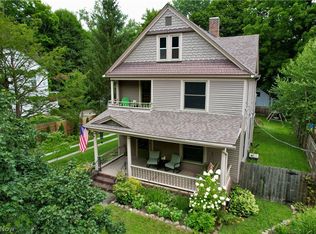 MLS ID #5235324, Amanda Edwards, Keller Williams Chervenic Rlty. MLS Now
 - $359,5004 bd3 ba1.8k sqft1546 Gangl Dr, Stow, OH 44224For Sale By Owner

- $329,9003 bd2 ba2.1k sqft496 Howe Rd, Kent, OH 44240For Sale
 MLS ID #5236478, Kellie Kapusta, Berkshire Hathaway HomeServices Stouffer Realty. MLS Now
 - $344,5003 bd3 ba1.7k sqft3136 Englewood Dr, Stow, OH 44224For SaleMLS ID #5234804, Brad A Miklovich, Keller Williams Chervenic Rlty. MLS Now
- $299,9003 bd2 ba1.4k sqft1384 Northeast Ave, Tallmadge, OH 44278For SaleMLS ID #5235581, Nancy L Bartlebaugh, RE/MAX Trends Realty. MLS Now
- $--4 bd3 ba2.4k sqft2935 Vincent Rd, Stow, OH 44224AuctionAuction.com 2
- $409,9004 bd3 ba2k sqft2936 Vincent Rd, Stow, OH 44224For SaleMLS ID #5218932, Debbie L Ferrante, RE/MAX Edge Realty. MLS Now
- $314,4953 bd3 ba1.4k sqft331 Mark Dr, Tallmadge, OH 44278For SaleMLS ID #5234501, Linda S Ashcraft, RE/MAX Edge Realty. MLS Now
- $299,0003 bd3 ba1.9k sqft1472 Northeast Ave, Tallmadge, OH 44278For SaleMLS ID #5235221, Sally J Caipen, Keller Williams Chervenic Rlty. MLS Now
- $309,9004 bd2 ba1.6k sqft3808 Vira Rd, Stow, OH 44224For SaleMLS ID #5233514, Erin Johnson, EXP Realty, LLC.. MLS Now
- $249,0004 bd2 ba1.3k sqft163 Oakhurst Dr, Munroe Falls, OH 44262For SaleMLS ID #5224113, Alyssa Kingzett, Russell Real Estate Services. MLS Now
- $305,0003 bd2 ba1.7k sqft2819 Outlook Dr, Stow, OH 44224For SaleMLS ID #5235546, Joan Elflein, Ohio Broker Direct. MLS Now
- $379,9004 bd3 ba2.5k sqft1545 Woodlake Blvd, Stow, OH 44224For SaleMLS ID #5221468, Mike Karl, Keller Williams Living. MLS Now
- $299,0003 bd3 ba1.7k sqft3273 Englewood Dr, Stow, OH 44224For SaleMLS ID #5235250, Kristie M Masiella, EXP Realty, LLC.. MLS Now
- $324,0004 bd3 ba2k sqft1499 Morris Rd, Kent, OH 44240For SaleMLS ID #5221894, James A Sheppard Jr, RE/MAX Market Solutions. MLS Now
- $420,0005 bd4 ba2.2k sqft2670 & 2672 Graham Rd, Stow, OH 44224For SaleMLS ID #5236612, Narayani Khanal, Century 21 Homestar. MLS Now
- $229,0003 bd2 ba1.7k sqft41 Gaylord Dr, Munroe Falls, OH 44262For SaleMLS ID #5221434, Keleigh Veraldo-Zucchero, Keller Williams Greater Metropolitan. MLS Now
- $399,9004 bd3 ba2.1k sqft1969 Willowdale Dr, Stow, OH 44224For SaleMLS ID #5218641, Terry Young, Keller Williams Greater Metropolitan. MLS Now
- $329,9003 bd2 ba2k sqft3023 Stockbridge Dr, Stow, OH 44224For SaleMLS ID #5217020, Sally A Goodnow, Keller Williams Chervenic Rlty. MLS Now
