Lovely three bedroom 2 bath family home on cue-de-sac lot in Stow! Updated flooring, re-modeled kitchen and bathrooms, tons of living space, three season room, newer roof, appliances, hot water tank. Very large fenced back yard, private patio, two car garage, and storage shed. A must see! great value in desirable Stow schools. Great parks, shopping, schools and neighborhood. Easy to show.
Active
Price cut: $10K (7/17)
$329,900
3023 Stockbridge Dr, Stow, OH 44224
3beds
2,034sqft
:
Get pre-qualified$2,374/mo
Single Family Residence
Built in 1982
0.46 Acres Lot
$-- Zestimate®
$162/sqft
$-- HOA
What's special
Private patioStorage shedTons of living spaceRe-modeled kitchen and bathroomsTwo car garageUpdated flooringThree season room
- 45 days |
- 1,501 |
- 67 |
Zillow last checked:
Listing updated:
Listed by:
Sally A Goodnow 330-605-9437 sallygoodnow24@gmail.com,
Keller Williams Chervenic Rlty
Source: MLS Now,MLS#: 5217020 Originating MLS: Akron Cleveland Association of REALTORS
Originating MLS: Akron Cleveland Association of REALTORSFacts & features
Interior
Bedrooms & bathrooms
- Bedrooms: 3
- Bathrooms: 2
- Full bathrooms: 1
- 1/2 bathrooms: 1
Bedroom
- Description: Bedroom 1 with carpet, closet and two windows,Flooring: Carpet
- Level: Second
- Dimensions: 12 x 11
Bedroom
- Description: Bedroom 2 with carpet, closet and windows,Flooring: Carpet
- Level: Second
- Dimensions: 14 x 11
Bedroom
- Description: Bedroom 3 with large walk-in closet, laundry chute, carpet, ceiling fan,Flooring: Carpet
- Level: Second
- Dimensions: 16 x 11
Bathroom
- Description: Half bath first floor with newer vaniety,Flooring: Luxury Vinyl Tile
- Level: First
- Dimensions: ND x ND
Bathroom
- Description: Large full bathroom with newer double sink/vaniety, new lighting,Flooring: Luxury Vinyl Tile
- Level: Second
- Dimensions: 9 x 7
Basement
- Description: Basement has partially finished room, laundry hookup, including washer and dryer, utility tub, work bench, humidifer, new hot water tank, gas furnace, lots of storage,Flooring: See Remarks
- Level: Basement
- Dimensions: 19 x 15
Dining room
- Description: Flooring: Luxury Vinyl Tile
- Level: First
- Dimensions: 12 x 10
Family room
- Description: Step down to this amazing family room with vaulted ceiling and two skylights, stone fireplace with gas logs, two sets of sliding glass doors and mounted TV.,Flooring: Luxury Vinyl Tile
- Features: Fireplace, High Ceilings, Vaulted Ceiling(s)
- Level: First
- Dimensions: 19 x 14
Kitchen
- Description: Awesome kitchen with new white cabinets, newer breakfast bar, stainless appliances and double stainless sink.,Flooring: Luxury Vinyl Tile
- Level: First
- Dimensions: 17 x 12
Living room
- Description: Very large Living room with newer flooring, two windows, perfect for entertaining.,Flooring: Luxury Vinyl Tile
- Level: First
- Dimensions: 18 x 12
Sunroom
- Description: 3 season sunroom addition that walks out to the backyard.,Flooring: Luxury Vinyl Tile
- Level: First
- Dimensions: 19 x 14
Heating
- Forced Air, Gas
Cooling
- Central Air
Appliances
- Included: Dryer, Dishwasher, Disposal, Humidifier, Microwave, Range, Refrigerator, Washer
- Laundry: In Basement
Features
- Breakfast Bar, Cathedral Ceiling(s), Double Vanity, Entrance Foyer, Kitchen Island, Laminate Counters, Vaulted Ceiling(s), Walk-In Closet(s)
- Basement: Full,Partially Finished,Storage Space
- Number of fireplaces: 1
- Fireplace features: Family Room, Gas, Glass Doors, Stone
Interior area
- Total structure area: 2,034
- Total interior livable area: 2,034 sqft
- Finished area above ground: 2,034
Video & virtual tour
Property
Parking
- Total spaces: 2
- Parking features: Attached, Garage
- Attached garage spaces: 2
Features
- Levels: Two
- Stories: 2
- Patio & porch: Patio
- Fencing: Back Yard,Wood
Lot
- Size: 0.46 Acres
- Features: Cul-De-Sac
Details
- Additional structures: Shed(s)
- Parcel number: 5609782
Construction
Type & style
- Home type: SingleFamily
- Architectural style: Colonial
- Property subtype: Single Family Residence
Materials
- Aluminum Siding
- Foundation: Block
- Roof: Asphalt
Condition
- Updated/Remodeled
- Year built: 1982
Utilities & green energy
- Sewer: Public Sewer
- Water: Public
Community & HOA
Community
- Subdivision: Partridge Highlands
HOA
- Has HOA: No
Location
- Region: Stow
Financial & listing details
- Price per square foot: $162/sqft
- Tax assessed value: $267,190
- Annual tax amount: $5,441
- Date on market: 6/9/2026
- Cumulative days on market: 39 days
Estimated market value
Not available
Estimated sales range
Not available
Not available
Price history
| Date | Event | Price |
|---|---|---|
| 7/17/2026 | Price change | $329,900-2.9%$162/sqft |
Source:  MLS Now #5217020 Report a problem MLS Now #5217020 Report a problem | ||
| 7/6/2026 | Listed for sale | $339,900$167/sqft |
Source: MLS Now #5217020 Report a problem | ||
| 6/30/2026 | Pending sale | $339,900$167/sqft |
Source: MLS Now #5217020 Report a problem | ||
| 6/9/2026 | Listed for sale | $339,900+4.6%$167/sqft |
Source: MLS Now #5217020 Report a problem | ||
| 8/29/2024 | Sold | $325,000+4.9%$160/sqft |
Source: MLS Now #5053299 Report a problem | ||
| 7/18/2024 | Pending sale | $309,900$152/sqft |
Source: MLS Now #5053299 Report a problem | ||
| 7/12/2024 | Listed for sale | $309,900+21.6%$152/sqft |
Source: MLS Now #5053299 Report a problem | ||
| 7/22/2022 | Sold | $254,900$125/sqft |
Source: MLS Now #4381266 Report a problem | ||
| 6/30/2022 | Pending sale | $254,900$125/sqft |
Source: MLS Now #4381266 Report a problem | ||
| 6/27/2022 | Price change | $254,900-1.9%$125/sqft |
Source: MLS Now #4381266 Report a problem | ||
| 6/17/2022 | Listed for sale | $259,900$128/sqft |
Source: MLS Now #4381266 Report a problem | ||
| 6/12/2022 | Pending sale | $259,900$128/sqft |
Source: MLS Now #4381266 Report a problem | ||
| 6/10/2022 | Listed for sale | $259,900+70.4%$128/sqft |
Source: MLS Now #4381266 Report a problem | ||
| 3/18/2011 | Sold | $152,500-4.6%$75/sqft |
Source: Public Record Report a problem | ||
| 2/11/2011 | Pending sale | $159,900$79/sqft |
Source: Keller Williams Chervenic Realty #3185813 Report a problem | ||
| 11/24/2010 | Price change | $159,900-3%$79/sqft |
Source: Keller Williams Chervenic Realty #3185813 Report a problem | ||
| 10/8/2010 | Price change | $164,900-2.9%$81/sqft |
Source: Keller Williams Chervenic Realty #3134518 Report a problem | ||
| 5/16/2010 | Listed for sale | $169,900-5.6%$84/sqft |
Source: Keller Williams Chervenic Realty #3134518 Report a problem | ||
| 1/30/2010 | Listing removed | $179,900$88/sqft |
Source: Keller Williams Chervenic Realty #3083125 Report a problem | ||
| 11/11/2009 | Listed for sale | $179,900$88/sqft |
Source: Geneva Chervenic Realty, Inc #3083125 Report a problem | ||
Public tax history
| Year | Property taxes | Tax assessment |
|---|---|---|
| 2025 | $5,352 -1.6% | $93,520 |
| 2024 | $5,441 +3.3% | $93,520 |
| 2023 | $5,268 +14.7% | $93,520 +30% |
| 2022 | $4,593 +22% | $71,936 +9.3% |
| 2021 | $3,767 | $65,797 |
| 2020 | -- | $65,797 +17.8% |
| 2019 | $3,367 +1.7% | $55,850 |
| 2018 | $3,312 +7.5% | $55,850 |
| 2017 | $3,080 | $55,850 +10.7% |
| 2016 | $3,080 | $50,430 |
| 2015 | $3,080 -0.1% | $50,430 |
| 2014 | $3,083 -10.7% | $50,430 -11.5% |
| 2013 | $3,453 -0.1% | $56,970 |
| 2012 | $3,456 +20.9% | $56,970 |
| 2011 | $2,860 +14.4% | $56,970 -1.3% |
| 2010 | $2,500 | $57,747 |
| 2009 | -- | $57,747 |
| 2008 | $2,957 +4.3% | $57,747 +2.2% |
| 2007 | $2,834 +1.1% | $56,487 |
| 2006 | $2,802 +3.4% | $56,487 |
| 2005 | $2,711 | $56,487 +4.4% |
| 2004 | -- | $54,118 |
| 2003 | $2,642 -0.7% | $54,118 |
| 2002 | $2,660 +2.7% | $54,118 -0.3% |
| 2001 | $2,589 -1.3% | $54,306 |
| 2000 | $2,623 | $54,306 |
Find assessor info on the county website
Monthly payment
Est. payment
Payment breakdown
Explore the cost of this home by adjusting the details. Changes won't be saved.Climate risks
Neighborhood: 44224
Nearby schools
GreatSchools rating
- 8/10Woodland Elementary SchoolGrades: K-4Distance: 0.7 mi
- 6/10Stow-Munroe Falls High SchoolGrades: 7,9-12Distance: 0.3 mi
Schools provided by the listing agent
- District: Stow-Munroe Falls CS - 7714
Source: MLS Now. This data may not be complete. We recommend contacting the local school district to confirm school assignments for this home.
- $316,3004 bd1 ba1.7k sqft3027 Stockbridge Dr, Stow, OH 44224Off Market
- $326,6004 bd2 ba1.7k sqft3018 Stockbridge Dr, Stow, OH 44224Off Market
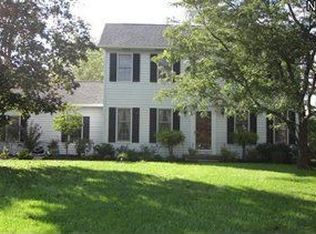
- $306,7004 bd1 ba1.7k sqft3035 Stockbridge Dr, Stow, OH 44224Off Market
- $276,0003 bd1 ba1.5k sqft3024 Stockbridge Dr, Stow, OH 44224Off Market
- $272,2003 bd2 ba1.3k sqft3080 Wexford Blvd, Stow, OH 44224Off Market
- $346,2004 bd3 ba1.7k sqft3088 Wexford Blvd, Stow, OH 44224Off Market
- $292,5003 bd1 ba1.7k sqft3072 Wexford Blvd, Stow, OH 44224Off Market
- $363,6004 bd3 ba2k sqft3096 Wexford Blvd, Stow, OH 44224Off Market
A local agent can set up tours, give advice and negotiate with sellers.
Similar homes
- $435,0004 bd3 ba2.1k sqft4764 Young Rd, Stow, OH 44224For Sale
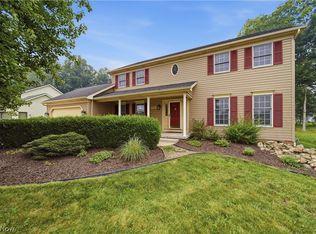 MLS ID #5228682, Scott M Tinlin, Platinum Real Estate. MLS Now
 - $295,0003 bd2 ba1.4k sqft994 Erin Dr, Kent, OH 44240For Sale
 MLS ID #5227542, Jose Medina, Keller Williams Legacy Group Realty. MLS Now
 - $399,9004 bd3 ba2.1k sqft1969 Willowdale Dr, Stow, OH 44224For Sale
 MLS ID #5218641, Terry Young, Keller Williams Greater Metropolitan. MLS Now
 - $239,5004 bd2 ba1.3k sqft3840 Hile Rd, Stow, OH 44224For Sale
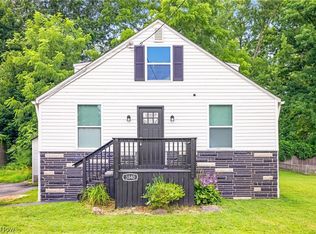 MLS ID #5226720, Cynthia Oakes, High Point Real Estate Group. MLS Now
 - $429,0005 bd3 ba2.6k sqft3762 Leewood Dr, Stow, OH 44224For SaleMLS ID #5223163, Gina Luisi, Berkshire Hathaway HomeServices Stouffer Realty. MLS Now
- $294,9003 bd2 ba1.5k sqft3122 Sweitzer St NW, Uniontown, OH 44685For SaleMLS ID #5229563, Diana R Barnett, Barnett Inc. Realtors. MLS Now
- $214,9002 bd1 ba1k sqft4566 Fishcreek Rd, Stow, OH 44224For SaleMLS ID #5223273, Rick E Knight, RE/MAX Crossroads Properties. MLS Now
- $350,0003 bd2 ba1.7k sqft8870 N Spring Valley Park Dr, Chagrin Falls, OH 44023For SaleMLS ID #5228929, Caleb Layer, Key Realty. MLS Now
- $389,0004 bd2 ba2.2k sqft9198 Saint Nicholas Dr, Streetsboro, OH 44241For SaleMLS ID #5229385, Jim West, Howard Hanna. MLS Now
- $--3 bd1 ba1.4k sqft2196 Congress Lake Rd, Mogadore, OH 44260AuctionAuction.com 2
- $384,9003 bd2 ba2.2k sqft1265 W Main St, Kent, OH 44240For SaleMLS ID #5198353, Tony Vallee, Berkshire Hathaway HomeServices Simon & Salhany Realty. MLS Now
- $295,0004 bd2 ba1.5k sqft7471 Som Center Rd, Solon, OH 44139For SaleMLS ID #5230625, Dwight T Milko, RE/MAX Revealty. MLS Now
- $284,5003 bd2 ba1.7k sqft9304 June Dr, Streetsboro, OH 44241For SaleMLS ID #5225576, Joan Elflein, Ohio Broker Direct. MLS Now
- $425,0004 bd3 ba2k sqft1856 Carver Ln, Hudson, OH 44236For SaleMLS ID #5225263, Nicolette A Maksim, RE/MAX Haven Realty. MLS Now
- $360,0003 bd3 ba2.3k sqft4078 Dawley Rd, Ravenna, OH 44266For SaleMLS ID #5187740, Paul J Gall III, RE/MAX Rising. MLS Now
- $399,9004 bd3 ba2.4k sqft6169 1st Ave, Kent, OH 44240For SaleMLS ID #5225754, Ronald L Lewis Jr, Jack Kohl Realty. MLS Now
- $225,0003 bd2 ba1.9k sqft2442 Newton St, Akron, OH 44305For SaleMLS ID #5228921, Julia Collins, XRE. MLS Now
- $319,9005 bd2 ba2.2k sqft3991 Park Ave, Rootstown, OH 44272For SaleMLS ID #5224713, Tiffany A Schiele, EXP Realty, LLC.. MLS Now
- $340,0003 bd3 ba2.5k sqft812 Blackfeet Trl, Macedonia, OH 44056For SaleMLS ID #5216141, Candice D Murton-Bradbury, RE/MAX Revealty. MLS Now
- $320,0004 bd2 ba1.8k sqft8893 White Oak Dr, Twinsburg, OH 44087For SaleMLS ID #5222010, Amy E Green, Century 21 Homestar. MLS Now
