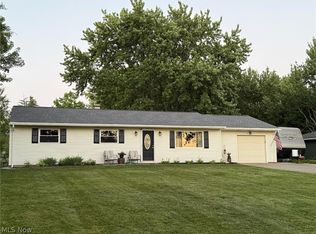
Move-in ready with fresh modern updates, this wonderful Kent bi-level offers 3 bedrooms, 2 full baths, a finished lower level, and an easy-flowing layout designed for everyday living. A split-entry foyer with a stylish chandelier leads up to the bright main living area, where new trim, interior doors, and modern finishes create a clean, welcoming feel. The living room has an all new an electric fireplace addition and flows easily into the eat-in kitchen, featuring stainless steel appliances, a large farmhouse sink, soft-close full-extension cabinetry, quartz countertops, tile backsplash, and a dining area with sliding doors to the back deck.
Down the hall, original wainscoting detail adds character, while a closet with built-in organizer provides extra storage. Three main-level bedrooms feature updated flooring and ceiling fans, and the updated full bath offers a tiled shower and fresh finishes.
The lower level adds flexible living space with a cozy recreation room, walk-in closet, and a fully remodeled bath with tub/shower combination. A utility room provides washer and dryer hookups and additional storage. Outside, enjoy an entirely new wood deck overlooking the backyard, plus a shed with a new roof. Additional updates include a new roof, new retaining wall, painted exterior, new shutters, new lighting and fixtures, a new electric panel in the garage, and garage doors and gutters approximately 3 years old. Move-in ready with modern updates, great flow, and inviting indoor-outdoor living!
Contingent
$295,000
994 Erin Dr, Kent, OH 44240
3beds
1,478sqft
:
Get pre-qualified$2,009/mo
Single Family Residence
Built in 1975
0.26 Acres Lot
$-- Zestimate®
$200/sqft
$-- HOA
What's special
Finished lower levelPainted exteriorLarge farmhouse sinkStainless steel appliancesSoft-close full-extension cabinetryNew lighting and fixturesTile backsplash
- 17 days |
- 1,790 |
- 155 |
Likely to sell faster than
Zillow last checked:
Listing updated:
Listed by:
Jose Medina 330-595-9811 jose@josesellshomes.com,
Keller Williams Legacy Group Realty
Source: MLS Now,MLS#: 5227542 Originating MLS: Stark Trumbull Area REALTORS
Originating MLS: Stark Trumbull Area REALTORSFacts & features
Interior
Bedrooms & bathrooms
- Bedrooms: 3
- Bathrooms: 2
- Full bathrooms: 2
- Main level bathrooms: 1
- Main level bedrooms: 3
Bedroom
- Description: Flooring: Luxury Vinyl Tile
- Level: First
- Dimensions: 14 x 10
Bedroom
- Description: Flooring: Luxury Vinyl Tile
- Level: First
- Dimensions: 12 x 10
Bedroom
- Description: Flooring: Luxury Vinyl Tile
- Level: First
- Dimensions: 9 x 9
Eat in kitchen
- Description: Flooring: Luxury Vinyl Tile
- Level: First
- Dimensions: 19 x 10
Living room
- Description: Flooring: Luxury Vinyl Tile
- Features: Fireplace
- Level: First
- Dimensions: 15 x 12
Recreation
- Description: Flooring: Carpet
- Level: Lower
- Dimensions: 17 x 12
Heating
- Forced Air, Gas
Cooling
- Central Air, Ceiling Fan(s)
Appliances
- Laundry: In Basement
Features
- Basement: Full,Finished,Walk-Up Access,Walk-Out Access
- Number of fireplaces: 1
- Fireplace features: Living Room
Interior area
- Total structure area: 1,478
- Total interior livable area: 1,478 sqft
- Finished area above ground: 1,478
Video & virtual tour
Property
Parking
- Total spaces: 2
- Parking features: Attached, Garage
- Attached garage spaces: 2
Features
- Levels: Two,Multi/Split
- Stories: 2
- Patio & porch: Deck, Front Porch
Lot
- Size: 0.26 Acres
Details
- Additional structures: Outbuilding, Storage
- Parcel number: 170441000004000
- Special conditions: Standard
Construction
Type & style
- Home type: SingleFamily
- Architectural style: Bi-Level
- Property subtype: Single Family Residence
Materials
- Vinyl Siding
- Roof: Asphalt,Fiberglass
Condition
- Updated/Remodeled
- Year built: 1975
Utilities & green energy
- Sewer: Public Sewer
- Water: Public
Community & HOA
Community
- Subdivision: Farmbrook Sd
HOA
- Has HOA: No
Location
- Region: Kent
Financial & listing details
- Price per square foot: $200/sqft
- Tax assessed value: $166,800
- Annual tax amount: $2,727
- Date on market: 7/16/2026
- Cumulative days on market: 18 days
Estimated market value
Not available
Estimated sales range
Not available
Not available
Price history
| Date | Event | Price |
|---|---|---|
| 7/16/2026 | Listed for sale | $295,000+76.4%$200/sqft |
Source:  MLS Now #5227542 Report a problem MLS Now #5227542 Report a problem | ||
| 4/21/2026 | Sold | $167,200+408.2%$113/sqft |
Source: MLS Now #5188850 Report a problem | ||
| 11/25/2025 | Sold | $32,900$22/sqft |
Source: Public Record Report a problem | ||
Public tax history
| Year | Property taxes | Tax assessment |
|---|---|---|
| 2025 | $2,727 +25.2% | $58,390 |
| 2024 | $2,178 +15.7% | $58,390 +35% |
| 2023 | $1,882 -1.1% | $43,260 |
| 2022 | $1,904 -0.2% | $43,260 |
| 2021 | $1,908 +13% | $43,260 +22% |
| 2020 | $1,688 +2.1% | $35,460 |
| 2019 | $1,654 -11.6% | $35,460 -3.4% |
| 2018 | $1,872 -23.8% | $36,720 |
| 2017 | $2,458 +0.2% | $36,720 |
| 2016 | $2,452 0% | $36,720 |
| 2015 | $2,453 -1.7% | $36,720 |
| 2014 | $2,494 +0.7% | $36,720 |
| 2013 | $2,476 +12.4% | $36,720 |
| 2012 | $2,203 +5.6% | $36,720 +1.4% |
| 2011 | $2,086 +2.3% | $36,200 |
| 2010 | $2,039 +1.3% | $36,200 |
| 2009 | $2,012 | $36,200 |
| 2008 | $2,012 | $36,200 -4.9% |
| 2007 | -- | $38,080 |
| 2005 | $1,909 +0.1% | -- |
| 2004 | $1,906 -0.8% | -- |
| 2003 | $1,922 +9.1% | -- |
| 2002 | $1,761 -49.7% | -- |
| 2001 | $3,503 -0.2% | -- |
| 2000 | $3,511 +10.4% | -- |
| 1999 | $3,179 | -- |
Find assessor info on the county website
Monthly payment
Est. payment
Payment breakdown
Explore the cost of this home by adjusting the details. Changes won't be saved.Climate risks
Neighborhood: 44240
Nearby schools
GreatSchools rating
- 6/10Davey Elementary SchoolGrades: PK-5Distance: 0.5 mi
- 8/10Stanton Middle SchoolGrades: 6-8Distance: 0.7 mi
- 7/10Theodore Roosevelt High SchoolGrades: 9-12Distance: 0.8 mi
Schools provided by the listing agent
- District: Kent CSD - 6705
Source: MLS Now. This data may not be complete. We recommend contacting the local school district to confirm school assignments for this home.
- $217,0003 bd2 ba1.4k sqft1000 Erin Dr, Kent, OH 44240Sold

- $240,0003 bd2 ba1.4k sqft988 Erin Dr, Kent, OH 44240Sold

- $252,3003 bd2 ba1.4k sqft1006 Erin Dr, Kent, OH 44240Off Market

- $253,8003 bd2 ba1.4k sqft982 Erin Dr, Kent, OH 44240Off Market

- $236,3003 bd2 ba1.4k sqft1012 Erin Dr, Kent, OH 44240Off Market
- $232,9003 bd1 ba1.4k sqft995 Erin Dr, Kent, OH 44240Off Market
- $298,4003 bd3 ba2.2k sqft1001 Erin Dr, Kent, OH 44240Off Market
- $258,8003 bd2 ba1.4k sqft989 Erin Dr, Kent, OH 44240Off Market
A local agent can set up tours, give advice and negotiate with sellers.
Similar homes
- $274,0003 bd2 ba1.6k sqft548 Cuyahoga St, Kent, OH 44240For Sale
 MLS ID #5232772, Nicholas J Huscroft, Chosen Real Estate Group. MLS Now
 - $299,9002 bd2 ba1.9k sqft433 Pioneer St, Kent, OH 44240For Sale
 MLS ID #5225769, Ronald L Lewis Jr, Jack Kohl Realty. MLS Now
 - $299,9002 bd1 ba1.8k sqft3045 Endicott Way, Silver Lake, OH 44224For Sale
 MLS ID #5232532, Tracey L Touma, The Idea Realty. MLS Now
 - $284,5003 bd2 ba1.7k sqft9304 June Dr, Streetsboro, OH 44241For Sale
 MLS ID #5225576, Joan Elflein, Ohio Broker Direct. MLS Now
 - $305,0004 bd2 ba1.6k sqft3105 Charles St, Cuyahoga Falls, OH 44221For SaleMLS ID #5230170, Brandon Fullbright, Keller Williams Chervenic Rlty. MLS Now
- $329,9003 bd2 ba2k sqft3023 Stockbridge Dr, Stow, OH 44224For SaleMLS ID #5217020, Sally A Goodnow, Keller Williams Chervenic Rlty. MLS Now
- $309,9003 bd1 ba1.6k sqft8667 State Route 43, Streetsboro, OH 44241For SaleMLS ID #5214901, Ashley K McCune, Serenity Realty. MLS Now
- $224,9004 bd2 ba2k sqft1039 Anna Ave, Kent, OH 44240For SaleMLS ID #5225008, Jodi L Mignano, Keller Williams Chervenic Rlty. MLS Now
- $305,0004 bd2 ba1.7k sqft8173 Spencer Ave NW, North Canton, OH 44720For SaleMLS ID #5232940, Holly Ritchie, Keller Williams Chervenic Rlty. MLS Now
- $279,9003 bd2 ba1.9k sqft490 Bonshire Rd, Akron, OH 44319For SaleMLS ID #5231080, Jodi L Mignano, Keller Williams Chervenic Rlty. MLS Now
- $329,9003 bd2 ba1.9k sqft1000 Navajo Trl, Macedonia, OH 44056For SaleMLS ID #5231923, Paul Lawson, Russell Real Estate Services. MLS Now
- $289,9004 bd2 ba1.5k sqft415 31st St SW, Barberton, OH 44203For SaleMLS ID #5231616, Frances F Leatherman, The Milton Corporation. MLS Now
- $289,5003 bd3 ba1.5k sqft1168 Everbright Dr, Uniontown, OH 44685For SaleMLS ID #5229118, Cathy Flaughers, Great Move Realty. MLS Now
- $274,9003 bd2 ba1.6k sqft398 N Chillicothe Rd, Aurora, OH 44202For SaleMLS ID #5222071, Kathie Lutz, Century 21 Goldfire Realty. MLS Now
- $--2 bd1 ba1k sqft1185 Greensburg Rd, Uniontown, OH 44685AuctionMLS ID #5231611, Brooks E Ames, Kiko. MLS Now
- $295,0003 bd2 ba1.6k sqft1742 Steese Rd, Uniontown, OH 44685For SaleMLS ID #5223113, Yvonne Johnston, Great Move Realty. MLS Now
- $330,0003 bd2 ba1.4k sqft1031 Cessna Dr, Macedonia, OH 44056For SaleMLS ID #5227872, Diane Wendorff Gentille, Keller Williams Chervenic Rlty. MLS Now
- $240,0003 bd2 ba2.1k sqft3791 Butterfield Dr, Akron, OH 44319For SaleMLS ID #5217560, Thomas Purdy, EXP Realty, LLC.. MLS Now
- $425,0004 bd3 ba2.1k sqft4764 Young Rd, Stow, OH 44224For SaleMLS ID #5228682, Scott M Tinlin, Platinum Real Estate. MLS Now
- $324,9003 bd2 ba2.1k sqft3741 Ira Rd, Akron, OH 44333For SaleMLS ID #5209644, Glen G Whitten, Ohio Property Group, LLC. MLS Now
