Welcome to 1121 Eastwood Ave. in Tallmadge! Nestled on over an acre, this well-maintained 3-bedroom ranch offers the perfect combination of privacy, convenience, and comfortable one-floor living. Ideally located near major highways, shopping, dining, and everyday amenities, you'll enjoy the best of both peaceful surroundings and easy access to everything you need. Inside, you'll find a spacious living room that provides plenty of room to relax or entertain, along with a large kitchen featuring abundant cabinet storage and generous counter space for meal preparation and gatherings. Three nicely sized bedrooms offer comfortable accommodations, while the convenient laundry/mudroom just off the kitchen leads to a charming enclosed porch—an ideal spot to enjoy your morning coffee or unwind at the end of the day. Outside, the oversized two-car garage provides ample space for vehicles, storage, or a workshop. The expansive, private backyard offers endless possibilities for entertaining, gardening, or simply enjoying the peaceful setting. If you're looking for the convenience of ranch living on a beautiful lot in a prime Tallmadge location, schedule your private showing today!
Pending
$230,000
1121 Eastwood Ave, Tallmadge, OH 44278
3beds
1,518sqft
Single Family Residence
Built in 1954
1.13 Acres Lot
$-- Zestimate®
$152/sqft
$-- HOA
What's special
Three nicely sized bedroomsComfortable one-floor livingOversized two-car garageCharming enclosed porchOver an acreExpansive private backyardAbundant cabinet storage
- 13 days
- 842
- 42
Likely to sell faster than
Zillow last checked:
Listing updated:
Listed by:
Debbie L Ferrante 330-730-5446 coryandreff@gmail.com,
RE/MAX Edge Realty,
Cory S Andreff 330-730-5446,
RE/MAX Edge Realty
Source: MLS Now,MLS#: 5238141 Originating MLS: Stark Trumbull Area REALTORS
Originating MLS: Stark Trumbull Area REALTORSFacts & features
Interior
Bedrooms & bathrooms
- Bedrooms: 3
- Bathrooms: 1
- Full bathrooms: 1
- Main level bathrooms: 1
- Main level bedrooms: 3
Primary bedroom
- Level: First
- Dimensions: 12 x 11
Bedroom
- Level: First
- Dimensions: 11 x 10
Bedroom
- Level: First
- Dimensions: 10 x 10
Other
- Level: First
- Dimensions: 10 x 10
Eat in kitchen
- Level: First
- Dimensions: 21 x 13
Living room
- Level: First
- Dimensions: 19 x 14
Heating
- Forced Air
Cooling
- Central Air
Appliances
- Included: Dryer, Range, Refrigerator, Washer
Features
- Basement: Crawl Space
- Has fireplace: No
Interior area
- Total structure area: 1,518
- Total interior livable area: 1,518 sqft
- Finished area above ground: 1,518
Video & virtual tour
Property
Parking
- Total spaces: 2
- Parking features: Concrete, Detached, Electricity, Garage
- Garage spaces: 2
Features
- Levels: One
- Stories: 1
- Patio & porch: Rear Porch, Covered, Deck, Enclosed, Patio, Porch
Lot
- Size: 1.13 Acres
Details
- Parcel number: 6005614
- Special conditions: Standard
Construction
Type & style
- Home type: SingleFamily
- Architectural style: Ranch
- Property subtype: Single Family Residence
Materials
- Vinyl Siding
- Roof: Asphalt,Fiberglass
Condition
- Year built: 1954
Utilities & green energy
- Sewer: Public Sewer
- Water: Public
Community & HOA
Community
- Subdivision: Tallmadge 12
HOA
- Has HOA: No
Location
- Region: Tallmadge
Financial & listing details
- Price per square foot: $152/sqft
- Tax assessed value: $145,750
- Annual tax amount: $1,650
- Date on market: 8/20/2026
- Cumulative days on market: 14 days
- Listing terms: Cash,Conventional,FHA,VA Loan
Estimated market value
Not available
Estimated sales range
Not available
Not available
Price history
| Date | Event | Price |
|---|---|---|
| 8/31/2026 | Pending sale | $230,000$152/sqft |
Source:  MLS Now #5238141 Report a problem MLS Now #5238141 Report a problem | ||
| 8/20/2026 | Listed for sale | $230,000$152/sqft |
Source: MLS Now #5238141 Report a problem | ||
Public tax history
| Year | Property taxes | Tax assessment |
|---|---|---|
| 2025 | $1,650 -2% | $51,010 |
| 2024 | $1,683 -0.6% | $51,010 |
| 2023 | $1,693 -20.9% | $51,010 +19.1% |
| 2022 | $2,142 -0.4% | $42,834 |
| 2021 | $2,151 | $42,834 |
| 2020 | -- | $42,834 +13.9% |
| 2019 | $2,024 +13.1% | $37,601 +0% |
| 2018 | $1,791 -0.9% | $37,600 |
| 2017 | $1,806 | $37,600 |
| 2016 | $1,806 | $37,600 |
| 2015 | $1,806 -1% | $37,600 |
| 2014 | $1,825 +10.7% | $37,600 +5.5% |
| 2013 | $1,649 -1.9% | $35,640 |
| 2012 | $1,681 +4.2% | $35,640 0% |
| 2011 | $1,614 -4.1% | $35,644 -7.1% |
| 2010 | $1,683 | $38,364 |
| 2009 | -- | $38,364 |
| 2008 | $1,554 -6.6% | $38,364 -8.5% |
| 2007 | $1,663 -17.8% | $41,941 -0.3% |
| 2006 | $2,023 +3.5% | $42,084 |
| 2005 | $1,954 | $42,084 +17.8% |
| 2004 | -- | $35,718 |
| 2003 | $1,567 -1.1% | $35,718 |
| 2002 | $1,583 +16.6% | $35,718 +25.2% |
| 2001 | $1,358 +12.4% | $28,522 |
| 2000 | $1,208 | $28,522 |
Find assessor info on the county website
Monthly payment
Est. payment
Payment breakdown
Explore the cost of this home by adjusting the details. Changes won't be saved.Climate risks
Neighborhood: 44278
Nearby schools
Schools provided by the listing agent
- District: Tallmadge CSD - 7715
Source: MLS Now. This data may not be complete. We recommend contacting the local school district to confirm school assignments for this home.
Similar homes
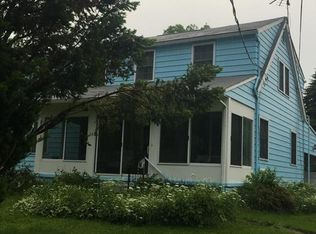
- $--3 bd1 ba1.2k sqft3166 Klages Blvd, Tallmadge, OH 44278AuctionAuction.com 2
- $242,9003 bd2 ba1.6k sqft353 Southeast Ave, Tallmadge, OH 44278For Sale
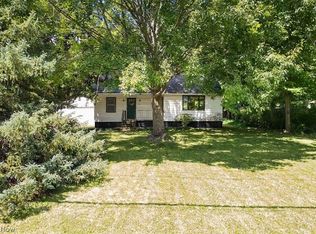 MLS ID #5222270, Aaron Peterson, SOGO Homes LLC. MLS Now
 - $250,0003 bd2 ba1.6k sqft567 Eric Dr, Tallmadge, OH 44278For Sale
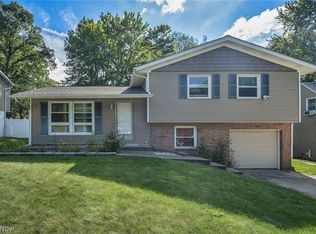 MLS ID #5240130, Michael Kaim, Real of Ohio. MLS Now
 - $165,0003 bd2 ba1.3k sqft55 Maca Dr, Tallmadge, OH 44278For Sale
 MLS ID #5237585, Michael Milec, Cutler Real Estate. MLS Now
