Beaming with modern updates from top to bottom sits this charming cape cod waiting for its proud new owners! You'll instantly feel at home as soon as you walk in. The tray ceilings, tastefully updated light fixtures and flooring give such a luxurious feel! There are two bedrooms, a full bath, the dining area, the living room and the kitchen that complete the main level of the home. Upstairs is a huge bedroom with ample closet space. The lower level is partially finished with a rec room, a half bath and a laundry room! The paved driveway leads to a perfect private oasis, fully fenced in with a rolling gate to block the driveway. Between the pool, fire pit, patio and cabana, the backyard is a huge hit almost year round! There have been countless fantastic updates to the home in recent years. You will have to schedule a showing with your favorite agent to see them all for yourself!
Pending
$220,000
88 Ansel Ave, Akron, OH 44312
3beds
1,736sqft
Single Family Residence
Built in 1951
7,501 Square Feet Lot
$-- Zestimate®
$127/sqft
$-- HOA
What's special
Two bedroomsHalf bathTray ceilingsFire pitPaved drivewayTastefully updated light fixturesDining area
- 52 days
- 78
- 1
Zillow last checked:
Listing updated:
Listed by:
Samantha Hopper 330-704-8133 Samanthahopper@kw.com,
Keller Williams Legacy Group Realty
Source: MLS Now,MLS#: 5238114 Originating MLS: Stark Trumbull Area REALTORS
Originating MLS: Stark Trumbull Area REALTORSFacts & features
Interior
Bedrooms & bathrooms
- Bedrooms: 3
- Bathrooms: 2
- Full bathrooms: 1
- 1/2 bathrooms: 1
- Main level bathrooms: 1
- Main level bedrooms: 2
Bedroom
- Level: Second
- Dimensions: 31 x 13
Bedroom
- Level: First
- Dimensions: 10 x 12
Bedroom
- Level: First
- Dimensions: 11 x 12
Dining room
- Level: First
- Dimensions: 10 x 7
Kitchen
- Level: First
- Dimensions: 10 x 15
Laundry
- Level: Basement
- Dimensions: 12 x 10
Living room
- Level: First
- Dimensions: 12 x 21
Recreation
- Level: Lower
- Dimensions: 15 x 23
Heating
- Forced Air, Gas
Cooling
- Central Air
Appliances
- Included: Dishwasher, Microwave, Range, Refrigerator
- Laundry: In Basement
Features
- Tray Ceiling(s), Recessed Lighting
- Basement: Full,Partially Finished
- Has fireplace: No
Interior area
- Total structure area: 1,736
- Total interior livable area: 1,736 sqft
- Finished area above ground: 1,336
- Finished area below ground: 400
Video & virtual tour
Property
Parking
- Total spaces: 2
- Parking features: Concrete, Detached, Electricity, Garage, Garage Door Opener
- Garage spaces: 2
Features
- Levels: Two
- Stories: 2
- Patio & porch: Front Porch, Patio
- Has private pool: Yes
- Pool features: Above Ground
- Fencing: Fenced,Full,Privacy,Wood
Lot
- Size: 7,501 Square Feet
Details
- Additional structures: Cabana
- Parcel number: 6725768
- Special conditions: Standard
Construction
Type & style
- Home type: SingleFamily
- Architectural style: Bungalow,Cape Cod
- Property subtype: Single Family Residence
- Attached to another structure: Yes
Materials
- Vinyl Siding
- Foundation: Block
- Roof: Metal
Condition
- Updated/Remodeled
- Year built: 1951
Utilities & green energy
- Sewer: Public Sewer
- Water: Public
Community & HOA
Community
- Subdivision: Oak Hills
HOA
- Has HOA: No
Location
- Region: Akron
Financial & listing details
- Price per square foot: $127/sqft
- Tax assessed value: $146,960
- Annual tax amount: $3,280
- Date on market: 8/21/2026
- Cumulative days on market: 53 days
- Listing terms: Cash,Conventional,FHA,VA Loan
Estimated market value
Not available
Estimated sales range
Not available
Not available
Price history
| Date | Event | Price |
|---|---|---|
| 9/4/2026 | Pending sale | $220,000$127/sqft |
Source:  MLS Now #5238114 Report a problem MLS Now #5238114 Report a problem | ||
| 8/21/2026 | Listed for sale | $220,000+51.8%$127/sqft |
Source: MLS Now #5238114 Report a problem | ||
| 5/29/2018 | Sold | $144,900$83/sqft |
Source: MLS Now #3982487 Report a problem | ||
| 3/28/2018 | Pending sale | $144,900$83/sqft |
Source: Keller Williams Realty Legacy Group #3982487 Report a problem | ||
| 3/22/2018 | Listed for sale | $144,900+117.8%$83/sqft |
Source: Keller Williams Realty Legacy Group #3982487 Report a problem | ||
| 10/13/2017 | Sold | $66,528-12%$38/sqft |
Source: MLS Now #3926211 Report a problem | ||
| 9/20/2017 | Pending sale | $75,600$44/sqft |
Source: Cutler Real Estate #3926211 Report a problem | ||
| 9/12/2017 | Price change | $75,600-10%$44/sqft |
Source: Cutler Real Estate #3926211 Report a problem | ||
| 7/26/2017 | Listed for sale | $84,000+35.5%$48/sqft |
Source: Cutler Real Estate #3926211 Report a problem | ||
| 6/2/2017 | Sold | $62,000-29.1%$36/sqft |
Source: Public Record Report a problem | ||
| 3/15/2017 | Listed for sale | -- |
Source: Auction.com Report a problem | ||
| 9/22/2005 | Sold | $87,500+6.1%$50/sqft |
Source: Public Record Report a problem | ||
| 3/19/1998 | Sold | $82,500+15.4%$48/sqft |
Source: Public Record Report a problem | ||
| 4/26/1996 | Sold | $71,500+95%$41/sqft |
Source: Public Record Report a problem | ||
| 6/9/1995 | Sold | $36,666$21/sqft |
Source: Public Record Report a problem | ||
Public tax history
| Year | Property taxes | Tax assessment |
|---|---|---|
| 2025 | $3,280 +0.2% | $51,440 |
| 2024 | $3,275 +20.1% | $51,440 |
| 2023 | $2,726 +10.4% | $51,440 +41% |
| 2022 | $2,469 -0.1% | $36,495 |
| 2021 | $2,471 | $36,495 |
| 2020 | -- | $36,495 +39.5% |
| 2019 | $1,941 -1.3% | $26,163 +0% |
| 2018 | $1,966 +1.1% | $26,160 |
| 2017 | $1,945 | $26,160 |
| 2016 | $1,945 | $26,160 |
| 2015 | $1,945 +0.8% | $26,160 |
| 2014 | $1,930 +1.5% | $26,160 -0.6% |
| 2013 | $1,901 +0.8% | $26,310 |
| 2012 | $1,886 +16.6% | $26,310 0% |
| 2011 | $1,618 -1.6% | $26,313 -6.2% |
| 2010 | $1,644 | $28,056 |
| 2009 | -- | $28,056 |
| 2008 | $1,701 -7.2% | $28,056 -12% |
| 2007 | $1,834 +0.8% | $31,893 |
| 2006 | $1,820 +18.8% | $31,893 |
| 2005 | $1,532 | $31,893 +8.3% |
| 2004 | -- | $29,457 |
| 2003 | $1,429 -0.7% | $29,457 |
| 2002 | $1,439 +8.5% | $29,457 +20.3% |
| 2001 | $1,327 +16.8% | $24,490 |
| 2000 | $1,136 | $24,490 |
Find assessor info on the county website
Monthly payment
Est. payment
Payment breakdown
Explore the cost of this home by adjusting the details. Changes won't be saved.Climate risks
Neighborhood: Ellet
Nearby schools
Schools provided by the listing agent
- District: Akron CSD - 7701
Source: MLS Now. This data may not be complete. We recommend contacting the local school district to confirm school assignments for this home.

Similar homes
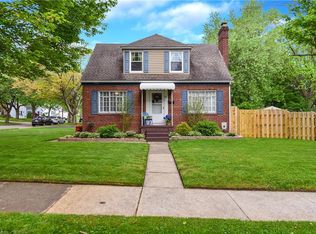
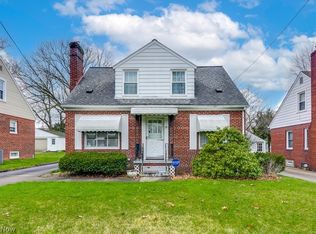
- $225,0004 bd2 ba1.4k sqft2564 Woodmere Ave, Akron, OH 44312For Sale
 MLS ID #5250985, Katie Locke, Key Realty. MLS Now
 - $229,9004 bd3 ba1.6k sqft350 Hoover Ave, Akron, OH 44312For Sale
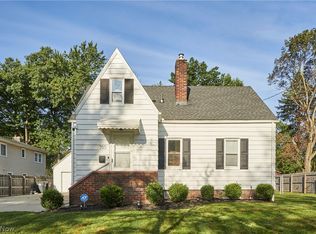 MLS ID #5243584, Ryan Shaffer, EXP Realty, LLC.. MLS Now
 - $209,9003 bd2 ba1.9k sqft558 Alaho St, Akron, OH 44305For Sale
 MLS ID #5252341, Lauren N Robinson, Platinum Real Estate. MLS Now
 - $225,0004 bd3 ba2.3k sqft2345 Triplett Blvd, Akron, OH 44312For Sale
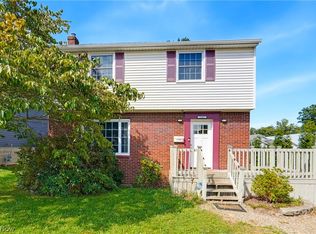 MLS ID #5243323, Shawna Ellis, EXP Realty, LLC.. MLS Now
