Welcome home to this exceptionally maintained, beautifully modernized townhome that’s truly move-in ready! Featuring numerous updates throughout, this home offers stylish finishes, a functional layout, and low-maintenance living in an unbeatable Tallmadge location.
Step through the front door into a welcoming foyer where you’ll find the first bedroom and a conveniently attached laundry room. Head up the stairs, to the spacious main living level features a bright kitchen, dining area, comfortable living room, full bathroom, and a versatile office that’s perfect for working from home, studying, or additional living space. The upper level offers a private primary bedroom, an additional bedroom, and a second full bathroom.
Outdoor enthusiasts will love being directly across the street from a beautiful Metro Park with scenic trails for hiking, walking, and enjoying nature. Shopping, dining, and everyday conveniences are all within walking distance. Located in the highly rated Tallmadge School District, this home also benefits from school bus service.
Whether you’re a first-time buyer, downsizing, or simply looking for a home that’s been meticulously cared for, this one checks all the boxes. Just unpack and start enjoying everything this wonderful home and location have to offer!
Active
Price cut: $5K (8/6)
$224,900
1254 Village Pkwy, Tallmadge, OH 44278
3beds
1,576sqft
:
Get pre-qualified$1,936/mo
Townhouse, Condominium
Built in 1999
-- sqft lot
$-- Zestimate®
$143/sqft
$289/mo HOA
What's special
Exceptionally maintainedFunctional layoutVersatile officeWelcoming foyerBeautifully modernized townhomePrivate primary bedroomSpacious main living level
- 26 days |
- 1,205 |
- 70 |
Likely to sell faster than
Zillow last checked:
Listing updated:
Listed by:
Michelle Foushee 330-715-6077 michellefousheehomes@gmail.com,
Real of Ohio
Source: MLS Now,MLS#: 5227673 Originating MLS: Other/Unspecificed
Originating MLS: Other/UnspecificedFacts & features
Interior
Bedrooms & bathrooms
- Bedrooms: 3
- Bathrooms: 2
- Full bathrooms: 2
- Main level bathrooms: 1
Primary bedroom
- Description: Flooring: Carpet
- Level: Third
- Dimensions: 16 x 13
Bedroom
- Description: Flooring: Carpet
- Level: Third
- Dimensions: ND x ND
Bedroom
- Description: Laundry room attached,Flooring: Luxury Vinyl Tile
- Level: First
- Dimensions: 16 x 10
Bathroom
- Description: Flooring: Linoleum
- Level: Second
- Dimensions: ND x ND
Bathroom
- Description: Flooring: Linoleum
- Level: Third
- Dimensions: ND x ND
Dining room
- Description: Flooring: Laminate
- Level: Second
- Dimensions: 13 x 11
Kitchen
- Description: Flooring: Luxury Vinyl Tile
- Level: Second
- Dimensions: 14 x 12
Laundry
- Level: First
- Dimensions: 10 x 7
Living room
- Description: Flooring: Laminate
- Level: Second
- Dimensions: 18 x 13
Office
- Description: Flooring: Laminate
- Level: Second
- Dimensions: 13 x 11
Heating
- Forced Air, Gas
Cooling
- Central Air
Appliances
- Included: Dryer, Dishwasher, Disposal, Microwave, Range, Refrigerator, Washer
- Laundry: Washer Hookup, In Basement, Lower Level, Laundry Room, Laundry Tub, Sink
Features
- Ceiling Fan(s), Entrance Foyer, High Ceilings, Kitchen Island, Pantry
- Windows: Double Pane Windows
- Basement: Finished,Partial,Walk-Out Access
- Has fireplace: No
Interior area
- Total structure area: 1,576
- Total interior livable area: 1,576 sqft
- Finished area above ground: 1,326
- Finished area below ground: 250
Video & virtual tour
Property
Parking
- Total spaces: 2
- Parking features: Additional Parking, Attached, Direct Access, Garage
- Attached garage spaces: 2
Features
- Levels: Three Or More
- Patio & porch: Deck, Front Porch, Patio
Lot
- Size: 1,324 Square Feet
- Features: Landscaped
Details
- Parcel number: 6008418
Construction
Type & style
- Home type: Condo
- Property subtype: Townhouse, Condominium
Materials
- Vinyl Siding
- Foundation: Block
- Roof: Asphalt,Fiberglass
Condition
- Year built: 1999
Utilities & green energy
- Sewer: Public Sewer
- Water: Public
Community & HOA
Community
- Security: Carbon Monoxide Detector(s)
- Subdivision: Parkside/Eastwood Village Condo
HOA
- Has HOA: Yes
- Services included: Association Management, Common Area Maintenance, Insurance, Maintenance Grounds, Maintenance Structure, Pest Control, Reserve Fund, Snow Removal, Trash
- HOA fee: $289 monthly
- HOA name: Eastwood Village Condominium Association
Location
- Region: Tallmadge
Financial & listing details
- Price per square foot: $143/sqft
- Tax assessed value: $167,080
- Annual tax amount: $2,962
- Date on market: 7/16/2026
- Cumulative days on market: 27 days
- Listing terms: Cash,Conventional,FHA,VA Loan
Estimated market value
Not available
Estimated sales range
Not available
Not available
Price history
| Date | Event | Price |
|---|---|---|
| 8/6/2026 | Price change | $224,900-2.2%$143/sqft |
Source:  MLS Now #5227673 Report a problem MLS Now #5227673 Report a problem | ||
| 7/16/2026 | Listed for sale | $229,900+53.8%$146/sqft |
Source: MLS Now #5227673 Report a problem | ||
| 5/1/2020 | Sold | $149,500-0.3%$95/sqft |
Source: MLS Now #4169011 Report a problem | ||
| 2/24/2020 | Pending sale | $149,900$95/sqft |
Source: Mosholder Realty Inc. #4169011 Report a problem | ||
| 2/20/2020 | Listed for sale | $149,900+19.1%$95/sqft |
Source: Mosholder Realty Inc. #4169011 Report a problem | ||
| 5/17/1999 | Sold | $125,815$80/sqft |
Source: Public Record Report a problem | ||
Public tax history
| Year | Property taxes | Tax assessment |
|---|---|---|
| 2025 | $3,023 +0.2% | $58,480 |
| 2024 | $3,018 +3.5% | $58,480 |
| 2023 | $2,917 +2.8% | $58,480 +25.8% |
| 2022 | $2,836 -0.4% | $46,477 |
| 2021 | $2,848 | $46,477 |
| 2020 | -- | $46,477 +13.8% |
| 2019 | $2,777 +13.5% | $40,842 0% |
| 2018 | $2,447 +9.8% | $40,850 |
| 2017 | $2,229 | $40,850 +10.7% |
| 2016 | $2,229 | $36,890 |
| 2015 | $2,229 +0.7% | $36,890 |
| 2014 | $2,214 -4% | $36,890 -5.7% |
| 2013 | $2,305 -2% | $39,120 |
| 2012 | $2,352 +0.4% | $39,120 0% |
| 2011 | $2,342 -4.7% | $39,123 -9.7% |
| 2010 | $2,456 | $43,320 |
| 2009 | -- | $43,320 |
| 2008 | $2,186 +1.1% | $43,320 -2.4% |
| 2007 | $2,162 +3.7% | $44,363 |
| 2006 | $2,084 +3.6% | $44,363 |
| 2005 | $2,012 | $44,363 +3.5% |
| 2004 | -- | $42,861 |
| 2003 | $1,832 -3.5% | $42,861 |
| 2002 | $1,898 -8.4% | $42,861 -1.8% |
| 2001 | $2,072 +12.9% | $43,631 0% |
| 2000 | $1,836 | $43,635 |
Find assessor info on the county website
Monthly payment
Est. payment
Payment breakdown
Explore the cost of this home by adjusting the details. Changes won't be saved.Climate risks
Neighborhood: 44278
Nearby schools
GreatSchools rating
- 5/10Munroe Elementary SchoolGrades: K-5Distance: 1.6 mi
- 8/10Tallmadge Middle SchoolGrades: 6-8Distance: 1.5 mi
- 7/10Tallmadge High SchoolGrades: 9-12Distance: 2.2 mi
Schools provided by the listing agent
- District: Tallmadge CSD - 7715
Source: MLS Now. This data may not be complete. We recommend contacting the local school district to confirm school assignments for this home.
- $225,0003 bd2 ba-- sqft1258 Village Pkwy, Tallmadge, OH 44278Sold

- $213,4002 bd2 ba1.3k sqft1262 Village Pkwy, Tallmadge, OH 44278Off Market
- $248,4003 bd2 ba1.5k sqft1248 Village Pkwy, Tallmadge, OH 44278Off Market
- $201,7002 bd1 ba1.3k sqft1244 Village Pkwy, Tallmadge, OH 44278Off Market
- $225,8003 bd2 ba1.6k sqft1268 Village Pkwy, Tallmadge, OH 44278Off Market
- $208,9002 bd2 ba1.3k sqft594 Parkside Ln, Tallmadge, OH 44278Off Market
- $207,2002 bd2 ba1.3k sqft1240 Village Pkwy, Tallmadge, OH 44278Off Market
- $212,8003 bd2 ba1.3k sqft1253 Village Pkwy, Tallmadge, OH 44278Off Market
A local agent can set up tours, give advice and negotiate with sellers.
Similar homes
- $237,0003 bd2 ba1.5k sqft251 Westberry Cir, Tallmadge, OH 44278For Sale
 MLS ID #5214990, Francesca T Tramonte, Berkshire Hathaway HomeServices Stouffer Realty. MLS Now
 - $242,9003 bd2 ba1.6k sqft353 Southeast Ave, Tallmadge, OH 44278For Sale
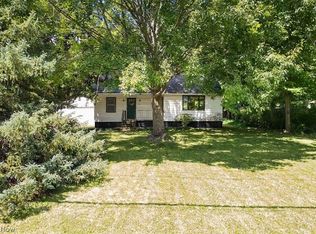 MLS ID #5222270, Aaron Peterson, SOGO Homes LLC. MLS Now
 - $269,0003 bd2 ba1.8k sqft298 Westberry Cir, Tallmadge, OH 44278For Sale
 MLS ID #5230433, John P Scaglione, Coldwell Banker Schmidt Realty. MLS Now
 - $219,9004 bd2 ba1.8k sqft388 Cheryl Dr, Tallmadge, OH 44278For Sale
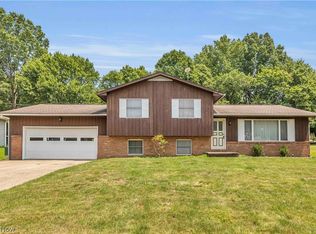 MLS ID #5227931, Cole Belter, RE/MAX Crossroads Properties. MLS Now
 - $--3 bd2 ba1.6k sqft175 Hillman Rd, Akron, OH 44312AuctionMLS ID #5235654, George P Kiko, Kiko. MLS Now
- $330,0004 bd2 ba1.6k sqft321 Perry Rd, Tallmadge, OH 44278For SaleMLS ID #5234894, Jeffrey Carducci, McDowell Homes Real Estate Services. MLS Now
- $225,0003 bd2 ba1.9k sqft2442 Newton St, Akron, OH 44305For SaleMLS ID #5228921, Julia Collins, XRE. MLS Now
- $319,9003 bd3 ba1.4k sqft331 Mark Dr, Tallmadge, OH 44278For SaleMLS ID #5234501, Linda S Ashcraft, RE/MAX Edge Realty. MLS Now
- $239,9003 bd2 ba1.6k sqft706 Shannon Ave, Cuyahoga Falls, OH 44221For SaleMLS ID #5233067, Darlene J Pinter, Plum Tree Realty, LLC. MLS Now
- $305,0003 bd3 ba1.4k sqft145 W Howe Rd, Tallmadge, OH 44278For Sale By Owner
- $--3 bd2 ba1.5k sqft228 Hilbish Ave, Akron, OH 44312AuctionAuction.com 2
- $285,0003 bd1 ba1.2k sqft603 East Ave, Tallmadge, OH 44278For SaleMLS ID #5224863, Kristina Phillips, EXP Realty, LLC.. MLS Now
- $199,0003 bd1 ba1.2k sqft128 Woolf Ave, Akron, OH 44312For SaleMLS ID #5234110, Kristin Sloan, RE/MAX Infinity. MLS Now
- $205,0003 bd2 ba1.6k sqft165 Stevenson Ave, Akron, OH 44312For SaleMLS ID #5233372, Laura Evans, Coldwell Banker Schmidt Realty. MLS Now
- $275,0003 bd3 ba1.8k sqft374 Woodlawn Reserve Rd, Akron, OH 44305For SaleMLS ID #5233756, Jose Medina, Keller Williams Legacy Group Realty. MLS Now
- $215,0002 bd2 ba1.6k sqft2260 Englewood Ave, Akron, OH 44312For SaleMLS ID #5231515, Julie Hawkins, Coldwell Banker Schmidt Realty. MLS Now
- $224,8004 bd2 ba1.4k sqft1939 Preston Ave, Akron, OH 44305For SaleMLS ID #5214325, Mark A Colucci, Keller Williams Citywide. MLS Now
- $224,8004 bd2 ba1.4k sqft1933 Preston Ave, Akron, OH 44305For SaleMLS ID #5214319, Mark A Colucci, Keller Williams Citywide. MLS Now
- $224,8004 bd2 ba1.4k sqft1927 Preston Ave, Akron, OH 44305For SaleMLS ID #5214313, Mark A Colucci, Keller Williams Citywide. MLS Now
- $224,8004 bd2 ba1.4k sqft1921 Preston Ave, Akron, OH 44305For SaleMLS ID #5214306, Mark A Colucci, Keller Williams Citywide. MLS Now
