Skip main navigation
Closed
  • $221,000

    388 Cheryl Dr, Tallmadge, OH 44278

    4beds
    1,809sqft
    Single Family Residence
    Built in 1972
    0.37 Acres Lot
    $221,100 Zestimate®
    $122/sqft
    $2,175 Estimated rent

    Home value

    $221,100

    $210,000 - $232,000

    $2,175/mo

    Zestimate® history
    Loading
    Loading...

    Owner options

    List your home for rent

    $2,175/mo

    Rent Zestimate®

    Find your next renter with Zillow Rental Manager. Plus, with online applications, you can quickly screen prospective tenants – for free.

    Learn more

    $2,175/mo

    Rent Zestimate®

    Refinance and save

    $1,524/mo

    Est. payment

    Refinancing to a lower rate could help reduce your monthly payments and save thousands over the life of the loan.

    See today's rates

    $1,524/mo

    Est. payment

    Explore your selling options

    Work with a Zillow partner agent

    Leverage their expertise and Zillow's premium Showcase listings to get your home seen by more buyers.

    Get started

    List with your own agent

    Get your home in front of millions of buyers by listing it on Zillow.

    Learn how to do it

    Sell it yourself

    Take full control of how buyers see your home on Zillow by listing For Sale by Owner (FSBO).

    List your home

    What's special

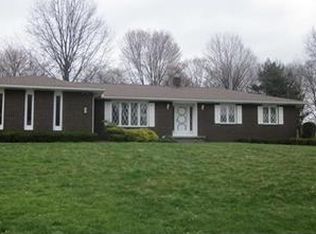
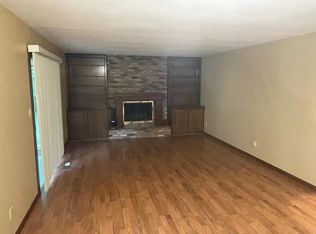
    Beautifully maintained exteriorInviting curb appealLarge picture windowAbundant built-in cabinetryOriginal hardwood floorsAttached two-car garageSpacious backyard
    Welcome to 388 Cheryl Drive, a charming 4-bedroom, 2-bath split-level home full of character, warmth, and timeless appeal. From the moment you arrive, you'll appreciate the inviting curb appeal, attached two-car garage, and beautifully maintained exterior. Inside, original hardwood floors flow throughout much of the home, adding warmth and classic charm. The bright living room welcomes you with a large picture window that fills the space with natural light before flowing seamlessly into the dining room and kitchen, creating an ideal layout for everyday living and entertaining. Sliding glass doors off the dining area lead to the backyard deck, making indoor and outdoor gatherings effortless. The spacious kitchen offers abundant built-in cabinetry, generous counter space, a peninsula with additional seating, and a large window above the sink overlooking the backyard. The lower level features a cozy family room centered around a charming fireplace, along with a casual dining nook, a fourth bedroom, and a full bathroom, making it an excellent setup for guests, multigenerational living, or a private home office. Upstairs, you'll find three comfortably sized bedrooms and a shared full bathroom, all filled with natural light and classic charm. The unfinished basement houses the laundry area while offering exceptional potential for future living space, a home gym, workshop, or additional storage. Outside, enjoy the spacious backyard complete with a deck overlooking lush green space, creating the perfect setting for summer entertaining, relaxing evenings, or simply enjoying the peaceful surroundings. Combining a functional layout, original character, and endless potential, this delightful Tallmadge home is ready for its next chapter.

    Zillow last checked:

    Listing updated:

    Listed by:

    Cole Belter 440-781-4531 colebelterrealestate@gmail.com,

    RE/MAX Crossroads Properties

    Bought with:

    Jacob Ballard, 2026001440

    RE/MAX Market Solutions

    Source: MLS Now,MLS#: 5227931MLS LogoOriginating MLS: Akron Cleveland Association of REALTORS

    Facts & features

    Interior

    Bedrooms & bathrooms
    • Bedrooms: 4
    • Bathrooms: 2
    • Full bathrooms: 2
    Bedroom
    • Description: Flooring: Wood
    • Level: Second
    • Dimensions: ND x ND
    Bedroom
    • Description: Flooring: Wood
    • Level: Second
    • Dimensions: ND x ND
    Bedroom
    • Description: Flooring: Wood
    • Level: Second
    • Dimensions: ND x ND
    Bathroom
    • Level: Second
    • Dimensions: ND x ND
    Heating
    • Forced Air, Fireplace(s)
    Cooling
    • Central Air, Ceiling Fan(s)
    Features
    • Basement: Partial,Unfinished
    • Number of fireplaces: 1
    Interior area
    • Total structure area: 1,809
    • Total interior livable area: 1,809 sqft
    • Finished area above ground: 1,809

    Property

    Parking
    • Total spaces: 2
    • Parking features: Attached, Driveway, Garage, Paved
    • Attached garage spaces: 2
    Features
    • Levels: Two,Multi/Split
    • Stories: 2
    Lot
    • Size: 0.37 Acres
    Details
    • Parcel number: 6002582
    • Special conditions: Standard

    Construction

    Type & style
    • Home type: SingleFamily
    • Architectural style: Split Level
    • Property subtype: Single Family Residence
    Materials
    • Vinyl Siding, Wood Siding
    • Roof: Asphalt,Fiberglass
    Condition
    • Fixer
    • Year built: 1972

    Utilities & green energy

    • Sewer: Public Sewer
    • Water: Public

    Community & HOA

    Community
    • Subdivision: Atwood
    HOA
    • Has HOA: No
    Location
    • Region: Tallmadge

    Financial & listing details

    • Price per square foot: $122/sqft
    • Tax assessed value: $237,880
    • Annual tax amount: $4,303
    • Date on market: 7/16/2026
    • Cumulative days on market: 32 days

    Price history

    DateEventPrice
    8/18/2026Pending sale$219,900-0.5%$122/sqft
    Source: MLS Now #5227931 Report a problem
    8/17/2026Sold$221,000+0.5%$122/sqft
    Source: MLS Now #5227931 Report a problem
    7/16/2026Listed for sale$219,900$122/sqft
    Source: MLS Now #5227931 Report a problem

    Public tax history

    YearProperty taxesTax assessment
    2025$4,304 +0.2%$83,260
    2024$4,296 +3.5%$83,260
    2023$4,152 +23.4%$83,260 +51%
    2022$3,364 -0.4%$55,139
    2021$3,379 $55,139
    2020-- $55,139 +8.1%
    2019$3,467 +13.5%$50,988 0%
    2018$3,054 +13.7%$50,990
    2017$2,685 $50,990 +14.7%
    2016$2,685 $44,450
    2015$2,685 +0.7%$44,450
    2014$2,667 +1.8%$44,450
    2013$2,619 +22.1%$44,450
    2012$2,146 +0.4%$44,450 +0%
    2011$2,137 -3.4%$44,447 -7%
    2010$2,213 $47,779
    2009-- $47,779
    2008$1,970 +0.9%$47,779 -2.2%
    2007$1,953 -14.9%$48,829
    2006$2,294 +3.6%$48,829
    2005$2,215 $48,829
    2004-- $48,829
    2003$2,080 -1.1%$48,829
    2002$2,103 +5.6%$48,829 +13.2%
    2001$1,990 +12.8%$43,128
    2000$1,764 $43,128
    Find assessor info on the county website

    Neighborhood: 44278

    Nearby schools

    GreatSchools rating
    Schools provided by the listing agent
    • District: Tallmadge CSD - 7715

    Source: MLS Now. This data may not be complete. We recommend contacting the local school district to confirm school assignments for this home.

    Get a cash offer in 3 minutes
    Find out how much your home could sell for in as little as 3 minutes with a no-obligation cash offer.
    Estimated market value
    $221,100
    Get a cash offer in 3 minutes
    Find out how much your home could sell for in as little as 3 minutes with a no-obligation cash offer.
    Estimated market value
    $221,100