Skip main navigation
Closed
  • $375,000

    377 Cheryl Dr, Tallmadge, OH 44278

    4beds
    2,507sqft
    Single Family Residence
    Built in 1974
    0.37 Acres Lot
    $396,600 Zestimate®
    $150/sqft
    $2,442 Estimated rent

    Home value

    $396,600

    $357,000 - $440,000

    $2,442/mo

    Zestimate® history
    Loading
    Loading...

    Owner options

    List your home for rent

    $2,442/mo

    Rent Zestimate®

    Find your next renter with Zillow Rental Manager. Plus, with online applications, you can quickly screen prospective tenants – for free.

    Learn more

    $2,442/mo

    Rent Zestimate®

    Refinance and save

    $2,501/mo

    Est. payment

    Refinancing to a lower rate could help reduce your monthly payments and save thousands over the life of the loan.

    See today's rates

    $2,501/mo

    Est. payment

    Explore your selling options

    Work with a Zillow partner agent

    Leverage their expertise and Zillow's premium Showcase listings to get your home seen by more buyers.

    Get started

    List with your own agent

    Get your home in front of millions of buyers by listing it on Zillow.

    Learn how to do it

    Sell it yourself

    Take full control of how buyers see your home on Zillow by listing For Sale by Owner (FSBO).

    List your home

    What's special

    Spacious bedroomsFinished basementRecreational roomDeck and patioFlooded with natural lightFenced backyardLandscaping with perennials
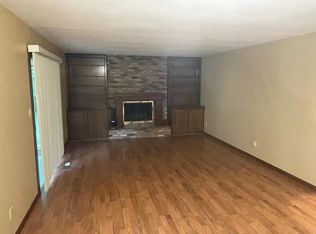
    Discover the charm of this move-in ready treasure in Tallmadge! Pride of ownership shows throughout this 4 bed, 2.5 bath home with numerous updates. Attached 2.5 car garage simplifies daily life, bringing in the groceries is an ease through the foyer to kitchen both featuring new luxury vinyl flooring, and ½ bath, perfect for guests. Enjoy your cook's kitchen equipped with new Samsung appliances, including a built-in microwave, tile backsplash, ample counter space and deep kitchen sink. Dining area is perfect for gatherings and meals, featuring a bay window and views of the backyard. With an impeccable flow for entertainment, this home offers a formal living room, family room with wood-burning fireplace and a 21 x 14 expansive sunroom addition at the rear of the home, flooded with natural light offering panoramic views of the fenced backyard, deck & patio. This sunroom incorporates a pass-through to kitchen, making entertaining a delight. Upstairs, you’ll find 4 very spacious bedrooms boasting sizable closets and 2 full baths. This home's master bedroom is a sanctuary for a new owner offering privacy, separate closets and en-suite bath, providing a comforting retreat from the hustle and bustle of daily life. Finished basement boasts a recreational room with built-in cabinetry, office/hobby space with storage closets, a large utility/laundry room, built-in storage under the stairs, and large storage room with built-in shelving. The fenced backyard showcases a 30 x 20 deck, patio area, shed and landscaping with perennials for year-round beauty. The garage offers heat, workshop with convenient man door that opens to the deck. Recent updates include a new roof in 2024, fresh paint inside and out, A/C 2020, new electrical panel, water heater 2022, and new garage door and opener. This home combines comfort, convenience and plenty of storage. Pack your boxes and start spring in your new home!

    Zillow last checked:

    Listing updated:

    Listed by:

    Jennifer C Perella jperella9@gmail.com330-573-1541,

    REMAX Diversity Real Estate Group LLC

    Bought with:

    Joshawa Smith, 2020007760

    REMAX Diversity Real Estate Group LLC

    Source: MLS Now,MLS#: 5095818MLS LogoOriginating MLS: Akron Cleveland Association of REALTORS

    Facts & features

    Interior

    Bedrooms & bathrooms
    • Bedrooms: 4
    • Bathrooms: 3
    • Full bathrooms: 2
    • 1/2 bathrooms: 1
    • Main level bathrooms: 1
    Primary bedroom
    • Description: attached bath,Flooring: Carpet
    • Level: Second
    • Dimensions: 14 x 12
    Bedroom
    • Description: Flooring: Carpet
    • Level: Second
    • Dimensions: 14 x 11
    Bedroom
    • Description: Flooring: Carpet
    • Level: Second
    • Dimensions: 12 x 11
    Bedroom
    • Description: Flooring: Carpet
    • Features: Bookcases, Built-in Features
    • Level: Second
    • Dimensions: 17 x 14
    Eat in kitchen
    • Description: Flooring: Luxury Vinyl Tile
    • Level: First
    • Dimensions: 20 x 12
    Entry foyer
    • Description: Flooring: Luxury Vinyl Tile
    • Level: First
    • Dimensions: 10 x 9
    Family room
    • Features: Fireplace
    • Level: First
    • Dimensions: 20 x 12
    Laundry
    • Description: Flooring: Linoleum
    • Level: Basement
    • Dimensions: 18 x 11
    Living room
    • Description: Flooring: Carpet
    • Level: First
    • Dimensions: 19 x 13
    Recreation
    • Description: Flooring: Carpet
    • Features: Bookcases, Built-in Features
    • Level: Basement
    • Dimensions: 19 x 12
    Recreation
    • Description: Flooring: Carpet
    • Features: Bookcases
    • Level: Basement
    • Dimensions: 11 x 10
    Sunroom
    • Description: Flooring: Carpet
    • Features: Window Treatments
    • Level: First
    • Dimensions: 21 x 14
    Heating
    • Forced Air, Gas
    Cooling
    • Central Air, Ceiling Fan(s)
    Appliances
    • Included: Dishwasher, Range, Refrigerator
    • Laundry: In Basement
    Features
    • Built-in Features, Cedar Closet(s), Ceiling Fan(s), Entrance Foyer, Eat-in Kitchen
    • Basement: Partially Finished,Storage Space
    • Number of fireplaces: 1
    • Fireplace features: Wood Burning
    Interior area
    • Total structure area: 2,507
    • Total interior livable area: 2,507 sqft
    • Finished area above ground: 2,205
    • Finished area below ground: 302

    Property

    Parking
    • Total spaces: 2
    • Parking features: Attached, Concrete, Garage
    • Attached garage spaces: 2
    Features
    • Levels: Two
    • Stories: 2
    • Patio & porch: Deck, Front Porch, Patio, See Remarks
    • Fencing: Partial
    Lot
    • Size: 0.37 Acres
    • Features: < 1/2 Acre
    Details
    • Additional structures: Shed(s)
    • Parcel number: 6005772

    Construction

    Type & style
    • Home type: SingleFamily
    • Architectural style: Colonial
    • Property subtype: Single Family Residence
    Materials
    • Brick, Vinyl Siding
    • Roof: Asphalt,Fiberglass
    Condition
    • Year built: 1974

    Utilities & green energy

    • Sewer: Public Sewer
    • Water: Public

    Community & HOA

    HOA
    • Has HOA: No
    Location
    • Region: Tallmadge

    Financial & listing details

    • Price per square foot: $150/sqft
    • Tax assessed value: $286,940
    • Annual tax amount: $5,183
    • Date on market: 1/30/2025
    • Cumulative days on market: 4 days
    • Listing terms: Cash,Conventional,FHA

    Price history

    DateEventPrice
    3/4/2025Sold$375,000+7.2%$150/sqft
    Source: MLS Now #5095818 Report a problem
    2/3/2025Pending sale$349,900$140/sqft
    Source: MLS Now #5095818 Report a problem
    1/30/2025Listed for sale$349,900+133.4%$140/sqft
    Source: MLS Now #5095818 Report a problem
    9/16/1994Sold$149,900$60/sqft
    Source: Public Record Report a problem

    Public tax history

    YearProperty taxesTax assessment
    2025$5,192 +0.2%$100,430
    2024$5,183 +3.5%$100,430
    2023$5,009 +18.8%$100,430 +45.4%
    2022$4,215 -0.4%$69,080
    2021$4,234 $69,080
    2020-- $69,080 +9.5%
    2019$4,291 +13.5%$63,084 0%
    2018$3,780 +11.1%$63,090
    2017$3,402 $63,090 +15.2%
    2016$3,402 $54,760
    2015$3,402 +0.7%$54,760
    2014$3,380 +4.3%$54,760 -0.4%
    2013$3,240 -2%$54,960
    2012$3,305 +0.4%$54,960 +0%
    2011$3,292 -2.3%$54,957 -7.5%
    2010$3,370 $59,402
    2009-- $59,402
    2008$3,000 +5.2%$59,402 +1.6%
    2007$2,851 +3.7%$58,471
    2006$2,749 +3.6%$58,471
    2005$2,653 $58,471
    2004-- $58,471
    2003$2,492 -1.1%$58,471
    2002$2,519 +1.4%$58,471 +8.6%
    2001$2,485 +12.8%$53,831
    2000$2,202 $53,831
    Find assessor info on the county website

    Neighborhood: 44278

    Nearby schools

    GreatSchools rating
    Schools provided by the listing agent
    • District: Tallmadge CSD - 7715

    Source: MLS Now. This data may not be complete. We recommend contacting the local school district to confirm school assignments for this home.

    Get a cash offer in 3 minutes
    Find out how much your home could sell for in as little as 3 minutes with a no-obligation cash offer.
    Estimated market value
    $396,600
    Get a cash offer in 3 minutes
    Find out how much your home could sell for in as little as 3 minutes with a no-obligation cash offer.
    Estimated market value
    $396,600