This is one of the largest homes in the neighborhood priced at less than $143 per square foot. Open concept floor plan. Enjoy a more luxurious and functional extra large primary suite .First and 2nd floor master suites! The primary bathroom features double sinks, a separate soaking tub, and a separate walk-in shower, while the primary bedroom opens to a private balcony. The walk-in closet was enhanced with a custom organization system installed in 2023.@nd floor offer 2 huge bedrooms with jack and jill full bath. The home has also benefited from numerous recent updates. The central air conditioning unit was replaced in 2018, the hot water heater was replaced in June 2026, and the kitchen appliances were updated with stainless steel Samsung appliances in 2019, with the dishwasher replaced by a Frigidaire model in 2023. New garbage disposal (2022). A smart garage door opener was installed in 2023, adding modern convenience. Full size closet just outside 1st floor bedroom. The home also retains a traditional wood-burning fireplace for those who enjoy a real wood fires. Stands out with its larger floor plan, superior primary suite, extensive recent updates, and modern improvements, making it the stronger overall property.
Active
Price cut: $4K (8/16)
$265,000
298 Westberry Cir, Tallmadge, OH 44278
3beds
1,888sqft
Condominium
Built in 2001
-- sqft lot
$-- Zestimate®
$140/sqft
$352/mo HOA
What's special
Open concept floor planExtra large primary suiteSuperior primary suiteCentral air conditioning unitSmart garage door openerTraditional wood-burning fireplaceNew garbage disposal
- 38 days
- 903
- 18
Zillow last checked:
Listing updated:
Listed by:
John P Scaglione 330-618-0292 ScaglioneTopAgent@gmail.com,
Coldwell Banker Schmidt Realty
Source: MLS Now,MLS#: 5230433 Originating MLS: Akron Cleveland Association of REALTORS
Originating MLS: Akron Cleveland Association of REALTORSFacts & features
Interior
Bedrooms & bathrooms
- Bedrooms: 3
- Bathrooms: 2
- Full bathrooms: 2
- Main level bathrooms: 1
- Main level bedrooms: 1
Primary bedroom
- Description: Flooring: Carpet
- Features: High Ceilings, Window Treatments
- Level: First
- Dimensions: 19 x 12
Primary bedroom
- Description: Flooring: Tile
- Level: Second
- Dimensions: 28 x 20
Bedroom
- Description: Flooring: Carpet
- Level: Second
- Dimensions: 17 x 13
Primary bathroom
- Description: Flooring: Ceramic Tile
- Level: Second
- Dimensions: 18 x 9
Bathroom
- Description: Flooring: Ceramic Tile
- Level: First
- Dimensions: 8 x 7
Dining room
- Description: Flooring: Carpet
- Level: First
- Dimensions: 11 x 10
Great room
- Description: Flooring: Carpet
- Features: Cathedral Ceiling(s), Fireplace, Window Treatments
- Level: First
- Dimensions: 20 x 19
Kitchen
- Description: Flooring: Ceramic Tile
- Features: Granite Counters
- Level: First
- Dimensions: 13 x 11
Laundry
- Description: Flooring: Ceramic Tile
- Level: First
- Dimensions: 16 x 7
Heating
- Baseboard, Electric
Cooling
- Central Air
Appliances
- Included: Dishwasher, Disposal, Microwave, Range, Refrigerator
- Laundry: Main Level, Laundry Room
Features
- Ceiling Fan(s), Cathedral Ceiling(s), Double Vanity, Entrance Foyer, Eat-in Kitchen, High Ceilings, High Speed Internet, Recessed Lighting, Soaking Tub
- Windows: Double Pane Windows
- Basement: None
- Number of fireplaces: 1
- Fireplace features: Wood Burning
Interior area
- Total structure area: 1,888
- Total interior livable area: 1,888 sqft
- Finished area above ground: 1,888
- Finished area below ground: 0
Video & virtual tour
Property
Parking
- Total spaces: 2
- Parking features: Attached, Concrete, Electricity, Garage, Garage Door Opener, Paved
- Attached garage spaces: 2
Features
- Levels: Two
- Stories: 2
- Patio & porch: Patio, Porch
- Exterior features: Private Yard
- Fencing: Partial,Privacy,Vinyl
Lot
- Size: 2,029 Square Feet
- Features: Back Yard
Details
- Parcel number: 6009039
Construction
Type & style
- Home type: Condo
- Architectural style: Contemporary,Colonial
- Property subtype: Condominium
- Attached to another structure: Yes
Materials
- Vinyl Siding
- Roof: Asphalt,Fiberglass
Condition
- Year built: 2001
Utilities & green energy
- Sewer: Public Sewer
- Water: Public
Community & HOA
Community
- Security: Smoke Detector(s)
- Subdivision: Southwind Terrace Estates
HOA
- Has HOA: Yes
- Services included: Association Management, Common Area Maintenance, Insurance, Maintenance Grounds, Maintenance Structure, Pest Control, Reserve Fund, Roof, Snow Removal
- HOA fee: $352 monthly
- HOA name: Southwind Terrace
Location
- Region: Tallmadge
Financial & listing details
- Price per square foot: $140/sqft
- Tax assessed value: $193,960
- Annual tax amount: $3,587
- Date on market: 7/24/2026
- Cumulative days on market: 39 days
- Listing terms: Cash,FHA,VA Loan
Estimated market value
Not available
Estimated sales range
Not available
Not available
Price history
| Date | Event | Price |
|---|---|---|
| 8/16/2026 | Price change | $265,000-1.5%$140/sqft |
Source:  MLS Now #5230433 Report a problem MLS Now #5230433 Report a problem | ||
| 7/24/2026 | Listed for sale | $269,000+79.3%$142/sqft |
Source: MLS Now #5230433 Report a problem | ||
| 1/3/2019 | Sold | $150,000+0.1%$79/sqft |
Source: MLS Now #4054232 Report a problem | ||
| 1/2/2019 | Pending sale | $149,900$79/sqft |
Source: Key Realty #4054232 Report a problem | ||
| 9/20/2018 | Listed for sale | $149,900+2%$79/sqft |
Source: Key Realty #4038422 Report a problem | ||
| 4/22/2005 | Sold | $147,000+16.4%$78/sqft |
Source: Public Record Report a problem | ||
| 11/30/2001 | Sold | $126,265$67/sqft |
Source: Public Record Report a problem | ||
Public tax history
| Year | Property taxes | Tax assessment |
|---|---|---|
| 2025 | $3,580 +0.2% | $67,890 |
| 2024 | $3,574 +3.2% | $67,890 |
| 2023 | $3,463 +6.3% | $67,890 +30% |
| 2022 | $3,258 -0.4% | $52,217 |
| 2021 | $3,273 | $52,217 |
| 2020 | -- | $52,217 +20% |
| 2019 | $2,363 +13.6% | $43,502 +0% |
| 2018 | $2,081 -0.9% | $43,500 |
| 2017 | $2,099 | $43,500 |
| 2016 | $2,099 | $43,500 |
| 2015 | $2,099 +0.7% | $43,500 |
| 2014 | $2,085 +3.2% | $43,500 +1.1% |
| 2013 | $2,020 -2% | $43,030 |
| 2012 | $2,061 +0.4% | $43,030 +0% |
| 2011 | $2,052 -3.7% | $43,029 -7.1% |
| 2010 | $2,131 | $46,323 |
| 2009 | -- | $46,323 |
| 2008 | $1,897 +6.3% | $46,323 +2.2% |
| 2007 | $1,784 -16.3% | $45,343 |
| 2006 | $2,131 +3.6% | $45,343 |
| 2005 | $2,057 | $45,343 +8.4% |
| 2004 | -- | $41,818 |
| 2003 | $1,781 -3.8% | $41,818 |
| 2002 | $1,852 | $41,818 |
| 2001 | -- | -- |
Find assessor info on the county website
Monthly payment
Est. payment
Payment breakdown
Explore the cost of this home by adjusting the details. Changes won't be saved.Climate risks
Neighborhood: 44278
Nearby schools
Schools provided by the listing agent
- District: Tallmadge CSD - 7715
Source: MLS Now. This data may not be complete. We recommend contacting the local school district to confirm school assignments for this home.

Similar homes
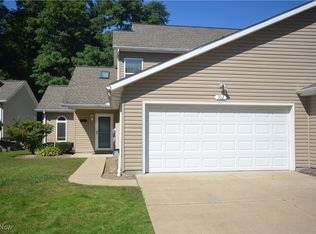
- $215,0003 bd2 ba1.5k sqft251 Westberry Cir, Tallmadge, OH 44278For Sale
 MLS ID #5214990, Francesca T Tramonte, Berkshire Hathaway HomeServices Stouffer Realty. MLS Now
 - $375,0004 bd3 ba2.5k sqft330 Perry Rd, Tallmadge, OH 44278For Sale
 MLS ID #5240059, Emily Duncan, Real of Ohio. MLS Now
 - $275,0003 bd3 ba1.8k sqft374 Woodlawn Reserve Rd, Akron, OH 44305For Sale
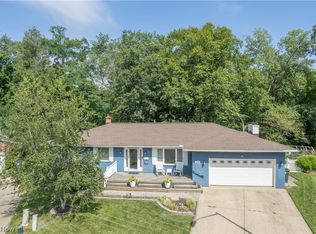 MLS ID #5233756, Jose Medina, Keller Williams Legacy Group Realty. MLS Now
 - $274,9002 bd2 ba1.6k sqft4435 Dalbury Ave NE, Canton, OH 44714For Sale
 MLS ID #5238861, Jackie Weigand, Real of Ohio. MLS Now
