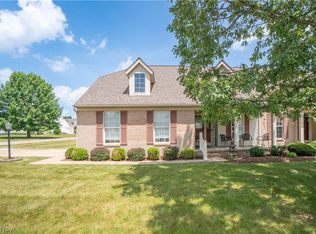
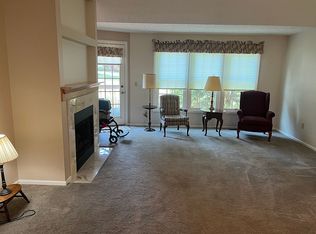
Welcome home to easy, low-maintenance living in this spacious 2-bedroom, 2-bath condo offering the perfect combination of comfort, convenience, and extra space! Enjoy true first-floor living with everything you need right on the main level, plus an attached 2-car garage for added convenience. Vaulted ceilings and skylights add a spacious feel with extra natural light. The inviting living area features a cozy gas fireplace, while the screened-in and covered 11x14 porch provides the perfect spot to enjoy your morning coffee, unwind in the evening, or relax outdoors rain or shine. Need a little more room? Head upstairs to the loft —perfect for a home office, hobby room, reading nook, or whatever fits your lifestyle. Additional bedroom and bathroom on second level is perfect for guests. And storage will never be an issue with the massive unfinished basement, offering endless possibilities for organization, a workshop, workout space, or future finishing.
With first-floor living, versatile bonus spaces, great outdoor living, and storage galore, this condo offers so much more than meets the eye!
Active
$274,900
4435 Dalbury Ave NE, Canton, OH 44714
2beds
1,612sqft
Condominium, Multi Family
Built in 1998
-- sqft lot
$-- Zestimate®
$171/sqft
$361/mo HOA
What's special
True first-floor livingVaulted ceilingsCozy gas fireplaceGreat outdoor living
- 17 hours |
- 143 |
- 6 |
Zillow last checked:
Listing updated:
Listed by:
Jackie Weigand 330-844-3378 Jackie@workwithvandervaart.com,
Real of Ohio,
Laura Vandervaart 330-575-8446,
Real of Ohio
Source: MLS Now,MLS#: 5238861 Originating MLS: Stark Trumbull Area REALTORS
Originating MLS: Stark Trumbull Area REALTORSFacts & features
Interior
Bedrooms & bathrooms
- Bedrooms: 2
- Bathrooms: 2
- Full bathrooms: 2
- Main level bathrooms: 1
- Main level bedrooms: 1
Primary bedroom
- Description: Flooring: Carpet
- Level: First
- Dimensions: 12 x 15
Bedroom
- Description: Flooring: Carpet
- Level: Second
- Dimensions: 11 x 14
Bathroom
- Description: Flooring: Linoleum
- Level: First
- Dimensions: 5 x 11
Bathroom
- Description: Flooring: Linoleum
- Level: Second
- Dimensions: 7 x 7
Basement
- Description: Flooring: Other
- Level: Basement
- Dimensions: 35 x 12
Bonus room
- Description: Flooring: Carpet
- Level: First
- Dimensions: 15 x 13
Dining room
- Description: Flooring: Carpet
- Level: First
- Dimensions: 12 x 8
Great room
- Description: Flooring: Carpet
- Level: First
- Dimensions: 15 x 15
Kitchen
- Description: Flooring: Linoleum
- Level: First
- Dimensions: 12 x 9
Laundry
- Description: Flooring: Linoleum
- Level: First
- Dimensions: 5 x 7
Loft
- Description: Flooring: Carpet
- Level: Second
- Dimensions: 15 x 12
Heating
- Forced Air, Gas
Cooling
- Central Air, Ceiling Fan(s)
Appliances
- Included: Dryer, Dishwasher, Freezer, Disposal, Microwave, Range, Refrigerator, Water Softener, Washer
- Laundry: Main Level
Features
- Ceiling Fan(s), Vaulted Ceiling(s)
- Basement: Crawl Space,Full,Unfinished
- Number of fireplaces: 1
- Fireplace features: Gas, Great Room
Interior area
- Total structure area: 1,612
- Total interior livable area: 1,612 sqft
- Finished area above ground: 1,612
Video & virtual tour
Property
Parking
- Total spaces: 2
- Parking features: Attached, Garage
- Attached garage spaces: 2
Features
- Levels: Two
- Stories: 2
- Patio & porch: Covered, Enclosed, Patio, Porch, Screened
Lot
- Size: 16.28 Acres
Details
- Parcel number: 00305702
- Special conditions: Estate
Construction
Type & style
- Home type: Condo
- Architectural style: Multiplex
- Property subtype: Condominium, Multi Family
Materials
- Brick, Vinyl Siding
- Roof: Asphalt,Fiberglass
Condition
- Year built: 1998
Utilities & green energy
- Sewer: Public Sewer
- Water: Public
Community & HOA
Community
- Subdivision: Burnham Hills
HOA
- Has HOA: Yes
- Services included: Insurance, Maintenance Grounds, Maintenance Structure, Other, Roof, Snow Removal
- HOA fee: $361 monthly
- HOA name: Sentry Management
Location
- Region: Canton
Financial & listing details
- Price per square foot: $171/sqft
- Tax assessed value: $229,400
- Annual tax amount: $2,325
- Date on market: 8/27/2026
- Listing terms: Cash,Conventional,FHA,VA Loan
Estimated market value
Not available
Estimated sales range
Not available
Not available
Price history
| Date | Event | Price |
|---|---|---|
| 8/27/2026 | Listed for sale | $274,900+105.1%$171/sqft |
Source:  MLS Now #5238861 Report a problem MLS Now #5238861 Report a problem | ||
| 10/14/2011 | Sold | $134,000-2.2%$83/sqft |
Source: Public Record Report a problem | ||
| 8/30/2002 | Sold | $137,000+5.9%$85/sqft |
Source: Public Record Report a problem | ||
| 5/28/1999 | Sold | $129,400$80/sqft |
Source: Public Record Report a problem | ||
Public tax history
| Year | Property taxes | Tax assessment |
|---|---|---|
| 2024 | $2,190 +35.8% | $80,290 +57.5% |
| 2023 | $1,612 -1.5% | $50,970 |
| 2022 | $1,637 -0.4% | $50,970 |
| 2021 | $1,644 +3.6% | $50,970 +11.6% |
| 2020 | $1,586 | $45,680 |
| 2019 | $1,586 | $45,680 |
| 2018 | $1,586 +9.3% | $45,680 +14.6% |
| 2017 | $1,451 -0.1% | $39,870 |
| 2016 | $1,453 +100.1% | $39,870 |
| 2015 | $726 | $39,870 -7.1% |
| 2014 | $726 -13.4% | $42,920 |
| 2013 | $839 | $42,920 |
| 2012 | -- | $42,920 -9.7% |
| 2011 | -- | $47,540 -1.4% |
| 2010 | -- | $48,200 |
| 2009 | $1,655 +24.1% | -- |
| 2008 | $1,334 -1% | -- |
| 2007 | $1,348 -21.6% | -- |
| 2005 | $1,719 -2.8% | -- |
| 2004 | $1,768 +1.5% | -- |
| 2003 | $1,742 +15.4% | -- |
| 2002 | $1,509 +14.1% | -- |
| 2001 | $1,322 -2.4% | -- |
| 2000 | $1,354 | -- |
Find assessor info on the county website
Monthly payment
Est. payment
Payment breakdown
Explore the cost of this home by adjusting the details. Changes won't be saved.Climate risks
Neighborhood: 44714
Nearby schools
GreatSchools rating
- 6/10Ransom H Barr Elementary SchoolGrades: K-4Distance: 0.3 mi
- 6/10Oakwood Junior High SchoolGrades: 7-8Distance: 1.4 mi
- 5/10GlenOak High SchoolGrades: 9-12Distance: 1.6 mi
Schools provided by the listing agent
- District: Plain LSD - 7615
Source: MLS Now. This data may not be complete. We recommend contacting the local school district to confirm school assignments for this home.
- $259,8002 bd2 ba1.6k sqft4433 Dalbury Ave NE, Canton, OH 44714Off Market

- $249,2002 bd2 ba1.6k sqft1620 Southpointe Cir NE, Canton, OH 44714Off Market
- $273,9002 bd2 ba1.6k sqft4427 Dalbury Ave NE, Canton, OH 44714Off Market
- $241,1002 bd2 ba1.6k sqft1618 Southpointe Cir NE, Canton, OH 44714Off Market
- $255,9002 bd2 ba1.6k sqft1627 Southpointe Cir NE, Canton, OH 44714Off Market
- $257,5002 bd2 ba1.6k sqft4425 Dalbury Ave NE, Canton, OH 44714Off Market
- $256,9002 bd2 ba1.6k sqft1625 Southpointe Cir NE, Canton, OH 44714Off Market
- $268,4002 bd2 ba1.6k sqft4434 Dalbury Ave NE, Canton, OH 44714Off Market
A local agent can set up tours, give advice and negotiate with sellers.
A local lender can help you make sure your offer is ready when you are.
Similar homes
- $299,9002 bd3 ba1.9k sqft1643 Southpointe Cir NE, Canton, OH 44714For Sale
 MLS ID #5229068, Jose Medina, Keller Williams Legacy Group Realty. MLS Now
 - $--3 bd3 ba1.6k sqft5030 Gardendale Ave NE, Canton, OH 44714Auction
 MLS ID #5238285, George P Kiko, Kiko. MLS Now
 - $--3 bd2 ba1.4k sqft620 19th St NW, Canton, OH 44709Auction
 Auction.com 2
 - $199,0002 bd2 ba1.5k sqft115 Ledbury Cir NE, Canton, OH 44721For Sale By Owner
- $320,0003 bd3 ba1.9k sqft6526 Sugar Grove Cir NE, Canton, OH 44721For SaleMLS ID #5234005, Jamie L Iannetta, Keller Williams Greater Metropolitan. MLS Now
- $279,9003 bd2 ba1.6k sqft1215 Easton St NE, Canton, OH 44721For SaleMLS ID #5237954, Jose Medina, Keller Williams Legacy Group Realty. MLS Now
- $274,9004 bd2 ba1.4k sqft5428 Glenhill Ave NE, Canton, OH 44705For SaleMLS ID #5236027, Hope Paolini, Cutler Real Estate. MLS Now
- $--3 bd2 ba1.8k sqft504 33rd St NW, Canton, OH 44709AuctionMLS ID #5236440, Eugene R Kiko, Kiko. MLS Now
- $194,9003 bd2 ba1.8k sqft3438 Columbus Rd NE, Canton, OH 44705For SaleMLS ID #5239174, Steve Neisel, Cutler Real Estate. MLS Now
- $299,0002 bd3 ba1.6k sqft3201 Mariners Island Dr NW Unit 3G, Canton, OH 44708For SaleMLS ID #5238715, Fran Drennan, Howard Hanna. MLS Now
- $319,9004 bd3 ba1.8k sqft3462 Wicker St NE, Canton, OH 44721For SaleMLS ID #5239259, Jason Speight, High Point Real Estate Group. MLS Now
- $--3 bd2 ba1k sqft3719 35th St NE, Canton, OH 44705AuctionAuction.com 2
- $225,0002 bd1 ba1.5k sqft313 Schneider St SE, North Canton, OH 44720For SaleMLS ID #5238801, Mark S Esber, Hayes Realty. MLS Now
- $330,9004 bd3 ba1.9k sqft3460 Wicker St NE, Canton, OH 44721For SaleMLS ID #5239233, Jason Speight, High Point Real Estate Group. MLS Now
- $345,9003 bd2 ba1.5k sqft3470 Wicker St NE, Canton, OH 44721For SaleMLS ID #5239282, Jason Speight, High Point Real Estate Group. MLS Now
- $279,9003 bd3 ba2k sqft6727 Amsel Ave NE, Canton, OH 44721For SaleMLS ID #5233604, Lisa K Lucas, Century 21 Homestar. MLS Now
- $215,0004 bd2 ba1.5k sqft1410 Schneider St NE, Canton, OH 44721For SaleMLS ID #5235847, Tyson T Hartzler, Real of Ohio. MLS Now
- $--3 bd1 ba1.2k sqft440 37th St NW, Canton, OH 44709AuctionServiceLink Auction
- $269,9003 bd2 ba1.2k sqft4501 Orchard Dale Dr NW, Canton, OH 44709For SaleMLS ID #5236438, Beth P Miller, Cutler Real Estate. MLS Now
- $284,9004 bd2 ba1.9k sqft421 21st St NW, Canton, OH 44709For SaleMLS ID #5235587, Kurt P Frentzel, Keller Williams Legacy Group Realty. MLS Now
