The Augusta-II Plan *READY TO BUILD* (currently vacant homesites available)4 Bedroom Start making your New Construction with Customizations Today. 4 Bedroom Two-story, 2-1/2 Baths, Second Floor Laundry, 9' First Floor Ceilings, 2-Car Plus Garage (Optional 4' x 18' Garage Addition or 3rd car possible on some lots). Appliance packages available above the base models. Elect for the Deluxe Island w/ Seating and Large Walk-In Pantry with Optional12'8 x 10' Breakfast Room is a Popular Feature (shown in pics brings the size to ~2075sf). Flex Space with Optional Den/Study. Add a Custom Fireplace to your Great Room to personalize your new space. 4 Large Bedrooms with Optional Cathedral or Trayed Ceiling in Owner's Suite. Owner's Bathroom with Large Shower and Optional Soaking Tub (Both Available with Tile Details). Outside Covered Patios, Porches and/or Decks are available. **Starting price includes the base Augusta-II Plan and a base homesite. Lot premiums, upgraded finishes, optional features, and custom modifications are additional. Schedule your private design consultation today. Model Home: 2693 Ledgestone Drive NW, Uniontown. Photos may depict optional features not included in the base price. Pricing, specifications, and availability are subject to change prior to an accepted purchase agreement. Tax information is not available
Active
$330,900
3460 Wicker St NE, Canton, OH 44721
4beds
1,949sqft
Single Family Residence
Built in ----
0.28 Acres Lot
$-- Zestimate®
$170/sqft
$21/mo HOA
What's special
Great roomFlex spaceSecond floor laundryLarge walk-in pantry
- 48 days
- 112
- 19
Zillow last checked:
Listing updated:
Listed by:
Jason Speight 330-715-2644 jason_speight@yahoo.com,
High Point Real Estate Group
Source: MLS Now,MLS#: 5239233 Originating MLS: Akron Cleveland Association of REALTORS
Originating MLS: Akron Cleveland Association of REALTORSFacts & features
Interior
Bedrooms & bathrooms
- Bedrooms: 4
- Bathrooms: 3
- Full bathrooms: 2
- 1/2 bathrooms: 1
- Main level bathrooms: 1
Heating
- Fireplace(s), Gas
Cooling
- Central Air
Features
- Basement: Full
- Number of fireplaces: 1
- Fireplace features: Gas
Interior area
- Total structure area: 1,949
- Total interior livable area: 1,949 sqft
- Finished area above ground: 1,949
Video & virtual tour
Property
Parking
- Total spaces: 2
- Parking features: Attached, Drain, Electricity, Garage, Garage Door Opener, Paved, Water Available
- Attached garage spaces: 2
Features
- Levels: Two
- Stories: 2
- Patio & porch: Porch
Lot
- Size: 0.28 Acres
Details
- Parcel number: 10020591
- Special conditions: Builder Owned
Construction
Type & style
- Home type: SingleFamily
- Architectural style: Colonial
- Property subtype: Single Family Residence
Materials
- Aluminum Siding, Stone, Vinyl Siding
- Roof: Asphalt,Fiberglass
Condition
- To Be Built
Details
- Builder name: Patrick Long Homes
- Warranty included: Yes
Utilities & green energy
- Sewer: Public Sewer
- Water: Public
Community & HOA
Community
- Subdivision: Wicker Creek
HOA
- Has HOA: Yes
- Services included: Other
- HOA fee: $250 annually
- HOA name: Wicker Creek
Location
- Region: Canton
Financial & listing details
- Price per square foot: $170/sqft
- Annual tax amount: $100
- Date on market: 8/24/2026
- Cumulative days on market: 48 days
- Listing terms: Cash,Conventional
Estimated market value
Not available
Estimated sales range
Not available
Not available
Price history
| Date | Event | Price |
|---|---|---|
| 8/24/2026 | Listed for sale | $330,900$170/sqft |
Source:  MLS Now #5239233 Report a problem MLS Now #5239233 Report a problem | ||
Public tax history
Tax history is unavailable.
Monthly payment
Est. payment
Payment breakdown
Explore the cost of this home by adjusting the details. Changes won't be saved.Climate risks
Neighborhood: 44721
Nearby schools
Schools provided by the listing agent
- District: Plain LSD - 7615
Source: MLS Now. This data may not be complete. We recommend contacting the local school district to confirm school assignments for this home.


Similar homes
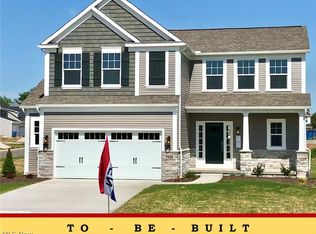
- $337,9004 bd3 ba2k sqft3459 Wicker St NE, Canton, OH 44721For Sale
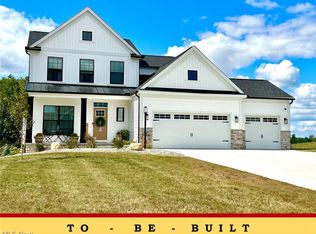 MLS ID #5232451, Jason Speight, High Point Real Estate Group. MLS Now
 - $319,9004 bd3 ba1.8k sqft3462 Wicker St NE, Canton, OH 44721For Sale
 MLS ID #5239259, Jason Speight, High Point Real Estate Group. MLS Now
 - $352,9004 bd3 ba2.1k sqft3447 Wicker St NE, Canton, OH 44721For Sale
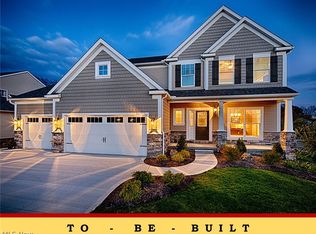 MLS ID #5238392, Jason Speight, High Point Real Estate Group. MLS Now
 - $339,9004 bd3 ba1.8k sqft3404 Wicker St NE, Canton, OH 44721For Sale
 MLS ID #5243896, Joel Gladysz, Keller Williams Legacy Group Realty. MLS Now
