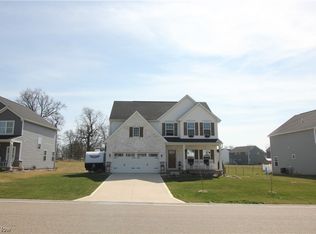
Discover your dream home in the highly sought-after Wicker Creek allotment of Plain Township! Situated on a quiet, friendly street, this newer construction property offers the perfect blend of comfort and convenience within the desirable Plain Local School District. The main floor is designed for effortless entertaining, featuring an open, inviting living space that flows seamlessly to the outdoors. Step through the rear sliding doors off the dining room or access the back deck directly from the kitchen—a perfect setup for summer gatherings in your private, peaceful backyard! Upstairs, you will find four spacious bedrooms, including a primary suite with a dedicated bathroom, plus a second full bathroom and the added convenience of an upstairs laundry room. The home also includes a main-floor half-bath for guests. Need more room? The expansive, unfinished basement offers endless potential to create a customized entertainment area, home gym, or extra living space. The attached garage provides generous room for both vehicle parking and seasonal storage! This move-in-ready home is an exceptional value in a prime location near local amenities and parks. Don’t miss your chance to make this property yours—contact your agent today to schedule a private showing!
Contingent
$339,900
3404 Wicker St NE, Canton, OH 44721
4beds
1,860sqft
Single Family Residence
Built in 2021
0.36 Acres Lot
$-- Zestimate®
$183/sqft
$10/mo HOA
What's special
Four spacious bedroomsMain-floor half-bath for guestsOpen inviting living spacePrivate peaceful backyardUpstairs laundry roomQuiet friendly street
- 30 days
- 675
- 42
Likely to sell faster than
Zillow last checked:
Listing updated:
Listed by:
Joel Gladysz 330-309-2570 joelgladysz@kw.com,
Keller Williams Legacy Group Realty
Source: MLS Now,MLS#: 5243896 Originating MLS: Stark Trumbull Area REALTORS
Originating MLS: Stark Trumbull Area REALTORSFacts & features
Interior
Bedrooms & bathrooms
- Bedrooms: 4
- Bathrooms: 3
- Full bathrooms: 2
- 1/2 bathrooms: 1
- Main level bathrooms: 1
Heating
- Forced Air, Gas
Cooling
- Central Air
Appliances
- Included: Dryer, Dishwasher, Range, Refrigerator, Washer
- Laundry: Upper Level
Features
- Eat-in Kitchen, High Ceilings, Kitchen Island, Open Floorplan, Pantry, Recessed Lighting, Storage, Walk-In Closet(s)
- Windows: Window Treatments
- Basement: Full,Unfinished
- Has fireplace: No
- Fireplace features: None
Interior area
- Total structure area: 1,860
- Total interior livable area: 1,860 sqft
- Finished area above ground: 1,860
- Finished area below ground: 0
Video & virtual tour
Property
Parking
- Total spaces: 2
- Parking features: Attached, Driveway, Garage
- Attached garage spaces: 2
Features
- Levels: Two
- Stories: 2
- Patio & porch: Deck, Front Porch
- Pool features: None
- Fencing: None
- Has view: Yes
- View description: Neighborhood
Lot
- Size: 0.36 Acres
Details
- Additional structures: None
- Parcel number: 10013773
- Special conditions: Standard
Construction
Type & style
- Home type: SingleFamily
- Architectural style: Traditional
- Property subtype: Single Family Residence
Materials
- Stone Veneer, Vinyl Siding
- Foundation: Block
- Roof: Shingle
Condition
- Year built: 2021
Utilities & green energy
- Sewer: Public Sewer
- Water: Public
Community & HOA
Community
- Features: None
- Security: Carbon Monoxide Detector(s), Smoke Detector(s)
- Subdivision: Township/Plain
HOA
- Has HOA: Yes
- HOA fee: $125 annually
- HOA name: Wicker Creek
Location
- Region: Canton
Financial & listing details
- Price per square foot: $183/sqft
- Tax assessed value: $306,500
- Annual tax amount: $4,303
- Date on market: 9/11/2026
- Cumulative days on market: 352 days
- Listing terms: Cash,Conventional,FHA,VA Loan
Estimated market value
Not available
Estimated sales range
Not available
Not available
Price history
| Date | Event | Price |
|---|---|---|
| 9/11/2026 | Listed for sale | $339,900-1.4%$183/sqft |
Source:  MLS Now #5243896 Report a problem MLS Now #5243896 Report a problem | ||
| 8/24/2026 | Listing removed | $344,900$185/sqft |
Source: MLS Now #5173402 Report a problem | ||
| 4/30/2026 | Listed for sale | $344,900$185/sqft |
Source: MLS Now #5173402 Report a problem | ||
| 3/11/2026 | Contingent | $344,900$185/sqft |
Source: MLS Now #5173402 Report a problem | ||
| 2/12/2026 | Price change | $344,900-1.2%$185/sqft |
Source: MLS Now #5173402 Report a problem | ||
| 11/20/2025 | Price change | $349,000+1.2%$188/sqft |
Source: MLS Now #5173402 Report a problem | ||
| 9/26/2025 | Listed for sale | $345,000+3%$185/sqft |
Source: Owner Report a problem | ||
| 3/25/2025 | Sold | $335,000-1.2%$180/sqft |
Source: MLS Now #5093054 Report a problem | ||
| 3/17/2025 | Pending sale | $339,000$182/sqft |
Source: MLS Now #5093054 Report a problem | ||
| 3/3/2025 | Contingent | $339,000$182/sqft |
Source: MLS Now #5093054 Report a problem | ||
| 1/28/2025 | Price change | $339,000-3.1%$182/sqft |
Source: MLS Now #5093054 Report a problem | ||
| 1/14/2025 | Listed for sale | $349,900+28.5%$188/sqft |
Source: MLS Now #5093054 Report a problem | ||
| 12/20/2021 | Sold | $272,380+457%$146/sqft |
Source: MLS Now #4289677 Report a problem | ||
| 9/14/2021 | Sold | $48,900-81.9%$26/sqft |
Source: Public Record Report a problem | ||
| 8/3/2021 | Pending sale | $269,990$145/sqft |
Source: MLS Now #4289677 Report a problem | ||
| 7/8/2021 | Price change | $269,990-9.7%$145/sqft |
Source: MLS Now #4289677 Report a problem | ||
| 6/20/2021 | Listed for sale | $299,065$161/sqft |
Source: MLS Now #4289677 Report a problem | ||
Public tax history
| Year | Property taxes | Tax assessment |
|---|---|---|
| 2024 | $4,079 +2.2% | $107,280 +25.2% |
| 2023 | $3,991 -0.3% | $85,690 |
| 2022 | $4,002 +3929.9% | $85,690 +4039.6% |
| 2021 | $99 | $2,070 |
Find assessor info on the county website
Monthly payment
Est. payment
Payment breakdown
Explore the cost of this home by adjusting the details. Changes won't be saved.Climate risks
Neighborhood: 44721
Nearby schools
Schools provided by the listing agent
- District: Plain LSD - 7615
Source: MLS Now. This data may not be complete. We recommend contacting the local school district to confirm school assignments for this home.
Similar homes
- $334,9003 bd3 ba2.1k sqft7685 Fiddler Court Cir NE, Canton, OH 44721For Sale
 MLS ID #5243266, Lindsey N Allan, HomeSmart Real Estate Momentum LLC. MLS Now
 - $369,9003 bd2 ba1.7k sqft3495 Wicker St NE, Canton, OH 44721For Sale
 MLS ID #5237229, Jason Speight, High Point Real Estate Group. MLS Now
 - $355,0004 bd3 ba2.1k sqft6753 Firestone Rd NE, Canton, OH 44721For Sale
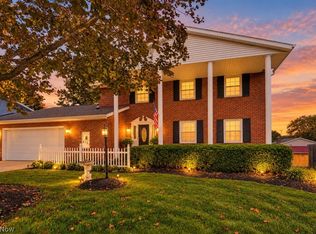 MLS ID #5251681, Brendan Lammlein, EXP Realty, LLC.. MLS Now
 - $395,9004 bd2 ba1.9k sqft3480 Wicker St NE, Canton, OH 44721For Sale
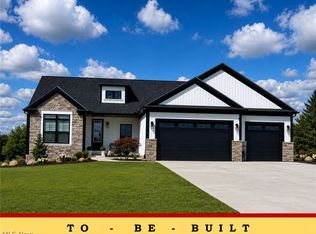 MLS ID #5239317, Jason Speight, High Point Real Estate Group. MLS Now
