Welcome home! Enjoy your morning coffee on the charming front porch of this warm and cozy condominium, and then settle in and appreciate its 4 bedrooms and 3 full bathrooms. From the moment you walk in you’ll feel right at home as brand-new carpet flows throughout the main floor and the spacious and functional kitchen features a double sink and breakfast bar. The family room is the heart of the home, featuring a stunning stone wall with a gas fireplace and a natural wood mantle - the perfect place to unwind at the end of the day. Glass doors open to a concrete patio - a lovely outdoor space to relax and recharge. First-floor living is made easy with a main floor bedroom and full bathroom, a practical touch that works beautifully for anyone seeking single-level convenience. Upstairs you’ll find generously-sized bedrooms, including a guest suite with two single closets and an attached full bathroom. Two additional bedrooms share a well-appointed full hall bathroom. As a resident of Rockport Colony you will have access to all the amenities at Darrow Lake where you can walk the path, paddleboard or just enjoy the view. A two car garage rounds out everything this home has to offer. This one checks all the boxes - pop in and see it for yourself!
Active
$275,000
5005 Bar Harbor Ln #5005, Stow, OH 44224
4beds
1,868sqft
Condominium
Built in 1995
-- sqft lot
$-- Zestimate®
$147/sqft
$310/mo HOA
What's special
Charming front porchGenerously-sized bedroomsDouble sinkBreakfast barNatural wood mantleWell-appointed full hall bathroomSpacious and functional kitchen
- 56 days |
- 879 |
- 25 |
Zillow last checked:
Listing updated:
Listed by:
Amanda S Pohlman 443-286-3539 maryjoclark@kw.com,
Keller Williams Living,
MaryJo Rischitelli Clark 443-286-3539,
Keller Williams Living
Source: MLS Now,MLS#: 5219434 Originating MLS: Akron Cleveland Association of REALTORS
Originating MLS: Akron Cleveland Association of REALTORSFacts & features
Interior
Bedrooms & bathrooms
- Bedrooms: 4
- Bathrooms: 3
- Full bathrooms: 3
- Main level bathrooms: 1
- Main level bedrooms: 1
Primary bedroom
- Description: Flooring: Carpet
- Features: Built-in Features, Window Treatments
- Level: First
- Dimensions: 14 x 12
Bedroom
- Description: Flooring: Carpet
- Features: Built-in Features
- Level: Second
- Dimensions: 13 x 14
Bedroom
- Description: Flooring: Carpet
- Features: Built-in Features, Window Treatments
- Level: Second
- Dimensions: 13 x 18
Bedroom
- Description: Flooring: Carpet
- Features: Built-in Features, Window Treatments
- Level: Second
- Dimensions: 11 x 14
Bathroom
- Description: Flooring: Ceramic Tile
- Features: Built-in Features, Soaking Tub
- Level: Second
- Dimensions: 8 x 5
Bathroom
- Description: Flooring: Ceramic Tile
- Features: Built-in Features, Soaking Tub
- Level: Second
- Dimensions: 8 x 5
Bathroom
- Description: Flooring: Ceramic Tile
- Features: Built-in Features
- Level: First
- Dimensions: 5 x 8
Eat in kitchen
- Description: Flooring: Ceramic Tile
- Features: Breakfast Bar, Built-in Features, Laminate Counters
- Level: First
- Dimensions: 9 x 12
Family room
- Description: Flooring: Carpet
- Features: Fireplace
- Level: First
- Dimensions: 17 x 12
Laundry
- Description: Flooring: Ceramic Tile
- Level: First
- Dimensions: 15 x 5
Living room
- Description: Flooring: Carpet
- Features: Built-in Features, Window Treatments
- Level: First
- Dimensions: 19 x 15
Heating
- Forced Air
Cooling
- Central Air
Appliances
- Included: Dryer, Dishwasher, Disposal, Microwave, Range, Refrigerator, Washer
- Laundry: Main Level
Features
- Breakfast Bar, Built-in Features, Ceiling Fan(s), Eat-in Kitchen, Laminate Counters, Soaking Tub
- Windows: Blinds, Shutters
- Basement: None
- Number of fireplaces: 1
- Fireplace features: Family Room, Gas Log, Stone
Interior area
- Total structure area: 1,868
- Total interior livable area: 1,868 sqft
- Finished area above ground: 1,868
Video & virtual tour
Property
Parking
- Total spaces: 2
- Parking features: Attached, Concrete, Driveway, Electricity, Garage, Garage Door Opener, Storage
- Attached garage spaces: 2
Features
- Levels: Two
- Stories: 2
- Patio & porch: Front Porch, Patio
- Exterior features: Garden
- Fencing: None
Lot
- Size: 1,868 Square Feet
Details
- Parcel number: 5616261
- Special conditions: Standard
Construction
Type & style
- Home type: Condo
- Architectural style: Cape Cod
- Property subtype: Condominium
Materials
- Vinyl Siding
- Roof: Asphalt
Condition
- Year built: 1995
Utilities & green energy
- Sewer: Public Sewer
- Water: Public
Community & HOA
Community
- Subdivision: Rockport Colony
HOA
- Has HOA: Yes
- Services included: Association Management, Maintenance Grounds, Maintenance Structure, Reserve Fund, Snow Removal, Trash
- HOA fee: $310 monthly
- HOA name: Rockport Colony
Location
- Region: Stow
Financial & listing details
- Price per square foot: $147/sqft
- Annual tax amount: $4,287
- Date on market: 6/24/2026
- Cumulative days on market: 42 days
- Listing terms: Cash,Conventional
Estimated market value
Not available
Estimated sales range
Not available
Not available
Price history
| Date | Event | Price |
|---|---|---|
| 7/31/2026 | Listed for sale | $275,000$147/sqft |
Source:  MLS Now #5219434 Report a problem MLS Now #5219434 Report a problem | ||
| 7/17/2026 | Pending sale | $275,000$147/sqft |
Source: MLS Now #5219434 Report a problem | ||
| 6/24/2026 | Listed for sale | $275,000$147/sqft |
Source: MLS Now #5219434 Report a problem | ||
Public tax history
Tax history is unavailable.
Monthly payment
Est. payment
Payment breakdown
Explore the cost of this home by adjusting the details. Changes won't be saved.Climate risks
Neighborhood: 44224
Nearby schools
GreatSchools rating
- 7/10Fishcreek Elementary SchoolGrades: K-4Distance: 1.1 mi
- 6/10Stow-Munroe Falls High SchoolGrades: 7,9-12Distance: 2.8 mi
- 5/10Lakeview Elementary SchoolGrades: 5-6Distance: 2.4 mi
Schools provided by the listing agent
- District: Stow-Munroe Falls CS - 7714
Source: MLS Now. This data may not be complete. We recommend contacting the local school district to confirm school assignments for this home.
- $285,6004 bd3 ba1.8k sqft5005 Bar Harbor Ln, Stow, OH 44224Off Market

- $250,0004 bd3 ba1.8k sqft5001 Bar Harbor Ln, Stow, OH 44224Sold
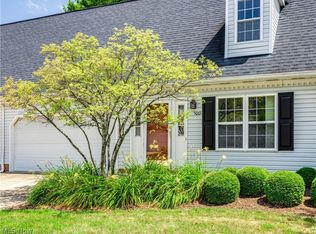
- $270,5003 bd2 ba1.7k sqft5009 Bar Harbor Ln, Stow, OH 44224Off Market
- $272,2004 bd3 ba1.8k sqft4987 Bar Harbor Ln, Stow, OH 44224Off Market

- $278,0004 bd3 ba1.8k sqft5013 Bar Harbor Ln, Stow, OH 44224Off Market
- $276,9004 bd3 ba1.8k sqft4997 Bar Harbor Ln, Stow, OH 44224Off Market
- $273,9004 bd2 ba1.8k sqft5012 Pine Point, Stow, OH 44224Off Market
- $273,7004 bd3 ba1.8k sqft5008 Pine Point, Stow, OH 44224Sold
A local agent can set up tours, give advice and negotiate with sellers.
Similar homes
- $199,9002 bd2 ba1.4k sqft1900 Lillian Rd, Stow, OH 44224For Sale
 MLS ID #5223733, Linda Carucci, Keller Williams Chervenic Rlty. MLS Now
 - $409,9004 bd3 ba2k sqft2936 Vincent Rd, Stow, OH 44224For Sale
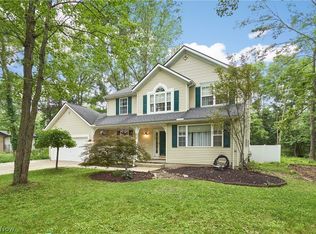 MLS ID #5218932, Debbie L Ferrante, RE/MAX Edge Realty. MLS Now
 - $168,0003 bd2 ba1.4k sqft4901 Independence Cir Unit C, Stow, OH 44224For Sale
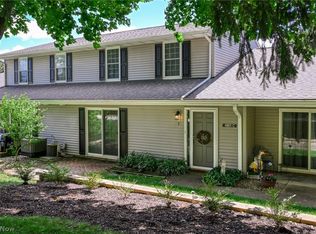 MLS ID #5225340, Carolyn Crocker, RE/MAX Crossroads Properties. MLS Now
 - $330,0004 bd3 ba1.8k sqft4368 Norona Dr, Stow, OH 44224For Sale
 MLS ID #5226376, Lori D Baker, Keller Williams Citywide. MLS Now
 - $300,0004 bd3 ba1.9k sqft2036 Jennifer St, Akron, OH 44313For SaleMLS ID #5192887, Jennifer A Abdoo, Berkshire Hathaway HomeServices Stouffer Realty. MLS Now
- $249,9002 bd3 ba1.7k sqft32659 Jefferson Dr, Solon, OH 44139For SaleMLS ID #5235316, Alexandra von Gordon, Red 1 Realty, LLC. MLS Now
- $275,0004 bd2 ba2k sqft3625 State Route 43, Kent, OH 44240For SaleMLS ID #5232187, Carey A Ferrari, Keller Williams Chervenic Rlty. MLS Now
- $255,0003 bd3 ba1.4k sqft132 Sand Ct APT 6, Fairlawn, OH 44333For SaleMLS ID #5236625, Julie B Andrews, RE/MAX Edge Realty. MLS Now
- $259,9003 bd2 ba1.4k sqft2793 Tinkers Ln, Twinsburg, OH 44087For SaleMLS ID #5222780, Dayna Edwards, EXP Realty, LLC.. MLS Now
- $365,0003 bd3 ba2k sqft1540 Brighton Way, Broadview Heights, OH 44147For SaleMLS ID #5237936, Nicole M Ward, Real of Ohio. MLS Now
- $269,0003 bd2 ba1.5k sqft1409 Elm Grove Ave, Akron, OH 44312For SaleMLS ID #5232890, Jason B Terry, RE/MAX Crossroads Properties. MLS Now
- $299,9004 bd3 ba2k sqft2724 Olentangy Dr, Akron, OH 44333For SaleMLS ID #5236685, Thomas M Boggs, Berkshire Hathaway HomeServices Stouffer Realty. MLS Now
- $250,0004 bd1 ba1.4k sqft2134 Plymouth Dr, Uniontown, OH 44685For SaleMLS ID #5234858, Kenny G Mayle, RE/MAX Edge Realty. MLS Now
- $325,0004 bd3 ba2.5k sqft1404 Kristen Cir, Mogadore, OH 44260For SaleMLS ID #5236751, Justin Wroblewski, High Point Real Estate Group. MLS Now
- $314,4953 bd3 ba1.4k sqft331 Mark Dr, Tallmadge, OH 44278For SaleMLS ID #5234501, Linda S Ashcraft, RE/MAX Edge Realty. MLS Now
- $285,0003 bd1 ba1.8k sqft4723 Everett Rd, Richfield, OH 44286For SaleMLS ID #5232688, Luke Schimpf, EXP Realty, LLC.. MLS Now
- $295,0004 bd2 ba1.5k sqft7471 Som Center Rd, Solon, OH 44139For SaleMLS ID #5230625, Dwight T Milko, RE/MAX Revealty. MLS Now
- $300,0004 bd2 ba2.6k sqft1701 Woods Rd, Akron, OH 44306For SaleMLS ID #5219383, Barbara Snyder, Snyder & Snyder Real Estate. MLS Now
- $279,9003 bd3 ba1.6k sqft311 Blair Dr, Akron, OH 44321For SaleMLS ID #5210347, Jodi L Hodson, Howard Hanna. MLS Now
- $295,0003 bd3 ba1.6k sqft1910 Northgate Cir, Akron, OH 44320For SaleMLS ID #5235621, Jessica A Chodaczek, LoFaso Real Estate Services. MLS Now
