Skip main navigation
Closed
  • $272,000

    4987 Bar Harbor Ln, Stow, OH 44224

    4beds
    1,868sqft
    Townhouse, Condominium
    Built in 1995
    -- sqft lot
    $272,000 Zestimate®
    $146/sqft
    $2,410 Estimated rent

    Home value

    $272,000

    $258,000 - $286,000

    $2,410/mo

    Zestimate® history
    Loading
    Loading...

    Owner options

    List your home for rent

    $2,410/mo

    Rent Zestimate®

    Find your next renter with Zillow Rental Manager. Plus, with online applications, you can quickly screen prospective tenants – for free.

    Learn more

    $2,410/mo

    Rent Zestimate®

    Refinance and save

    $2,076/mo

    Est. payment

    Refinancing to a lower rate could help reduce your monthly payments and save thousands over the life of the loan.

    See today's rates

    $2,076/mo

    Est. payment

    Explore your selling options

    Work with a Zillow partner agent

    Leverage their expertise and Zillow's premium Showcase listings to get your home seen by more buyers.

    Get started

    List with your own agent

    Get your home in front of millions of buyers by listing it on Zillow.

    Learn how to do it

    Sell it yourself

    Take full control of how buyers see your home on Zillow by listing For Sale by Owner (FSBO).

    List your home

    What's special

    Large bedroomWonderful bonus roomLarge peninsulaHuge master suiteSpacious dining areaOpen diningFull of sunlight

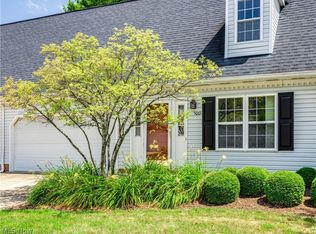
    WELCOME TO ROCKPORT COLONY! These condos are always in demand and here is your chance to join the community! More than meets the eye, with 4 bedrooms and 3 full bathrooms! Large formal living room, full of sunlight. Open dining and kitchen area is great for family time and entertaining. Spacious dining area to fit any table size. Convenient kitchen provides tons of counter space with a large peninsula and all appliances remain. Wonderful bonus room with sliders out to the patio. Perfect as a den/study, family room or play room. Full bathroom and large bedroom on the main level. Laundry room doubles as a mud room with access to the 2 car garage. Up stairs you will find another full bathroom, 2 bedrooms and a huge master suite! Every bedroom has incredible closet space too! All this in such a charming neighborhood in an amazing location. Hop onto the Bike and Hike trail, Darrow Lake is a stones throw away, all the shopping and entertainment you could need and just minutes fr

    This property is off market, which means it's not currently listed for sale or rent on Zillow. This may be different from what's available on other websites or public sources.

    Zillow last checked:

    Listing updated:

    Listed by:

    Lisa Hughes (234)251-0555sales@teamstearn.com,

    RE/MAX Trends Realty

    Bought with:

    Brian Tebelak, 2014000814

    REMAX Diversity Real Estate Group LLC

    Source: MLS Now,MLS#: 4442824MLS LogoOriginating MLS: Akron Cleveland Association of REALTORS

    Facts & features

    Interior

    Bedrooms & bathrooms
    • Bedrooms: 4
    • Bathrooms: 3
    • Full bathrooms: 3
    • Main level bathrooms: 1
    • Main level bedrooms: 1
    Primary bedroom
    • Description: Flooring: Carpet
    • Level: Second
    • Dimensions: 18.00 x 13.00
    Bedroom
    • Description: Flooring: Carpet
    • Level: Second
    • Dimensions: 14.00 x 11.00
    Bedroom
    • Description: Flooring: Carpet
    • Level: First
    • Dimensions: 14.00 x 11.00
    Bedroom
    • Description: Flooring: Carpet
    • Level: Second
    • Dimensions: 14.00 x 10.00
    Primary bathroom
    • Description: Flooring: Luxury Vinyl Tile
    • Level: Second
    Bathroom
    • Description: Flooring: Luxury Vinyl Tile
    • Level: Second
    Bathroom
    • Description: Flooring: Luxury Vinyl Tile
    • Level: First
    Dining room
    • Description: Flooring: Carpet
    • Level: First
    • Dimensions: 15.00 x 12.00
    Family room
    • Description: Flooring: Carpet
    • Level: First
    • Dimensions: 15.00 x 12.00
    Kitchen
    • Description: Flooring: Luxury Vinyl Tile
    • Level: First
    • Dimensions: 12.00 x 11.00
    Laundry
    • Description: Flooring: Luxury Vinyl Tile
    • Level: First
    • Dimensions: 13.00 x 5.00
    Living room
    • Description: Flooring: Carpet
    • Level: First
    • Dimensions: 16.00 x 15.00
    Heating
    • Forced Air, Gas
    Cooling
    • Central Air
    Appliances
    • Included: Dishwasher, Range, Refrigerator
    • Laundry: In Unit
    Features
    • Basement: None
    • Has fireplace: No
    Interior area
    • Total structure area: 1,868
    • Total interior livable area: 1,868 sqft
    • Finished area above ground: 1,868

    Property

    Parking
    • Total spaces: 2
    • Parking features: Direct Access, Garage, Garage Door Opener, Paved
    • Garage spaces: 2
    Features
    • Levels: Two
    • Stories: 2
    • Patio & porch: Patio
    Lot
    • Size: 1,868 Square Feet
    Details
    • Parcel number: 5616257

    Construction

    Type & style
    • Home type: Condo
    • Architectural style: Cape Cod
    • Property subtype: Townhouse, Condominium
    Materials
    • Vinyl Siding
    • Roof: Asphalt,Fiberglass
    Condition
    • Year built: 1995

    Utilities & green energy

    • Sewer: Public Sewer
    • Water: Public

    Community & HOA

    Community
    • Subdivision: Rockport Colony
    HOA
    • Has HOA: Yes
    • Services included: Association Management, Maintenance Grounds, Maintenance Structure, Reserve Fund, Snow Removal, Trash
    • HOA fee: $250 monthly
    • HOA name: Rockport Colony Condo
    Location
    • Region: Stow

    Financial & listing details

    • Price per square foot: $146/sqft
    • Tax assessed value: $209,190
    • Annual tax amount: $3,348
    • Date on market: 3/8/2023
    • Cumulative days on market: 86 days
    • Listing terms: Cash,Conventional

    Price history

    DateEventPrice
    11/3/2023Listing removed--
    Source: RE/MAX International Report a problem
    6/21/2023Sold$230,000+3.6%$123/sqft
    Source: MLS Now #4442824 Report a problem
    6/2/2023Pending sale$222,000$119/sqft
    Source: MLS Now #4442824 Report a problem
    5/14/2023Contingent$222,000$119/sqft
    Source: MLS Now #4442824 Report a problem
    3/20/2023Listed for sale$222,000$119/sqft
    Source: RE/MAX International #4442824 Report a problem
    3/11/2023Contingent$222,000$119/sqft
    Source: MLS Now #4442824 Report a problem
    3/8/2023Listed for sale$222,000+58.6%$119/sqft
    Source: MLS Now #4442824 Report a problem
    11/15/2000Sold$140,000+13.6%$75/sqft
    Source: Public Record Report a problem
    3/21/1996Sold$123,243$66/sqft
    Source: Public Record Report a problem

    Public tax history

    YearProperty taxesTax assessment
    2025$4,204 -1.6%$73,220
    2024$4,273 +5.3%$73,220
    2023$4,058 +8.6%$73,220 +25.5%
    2022$3,738 +11.7%$58,363
    2021$3,348 $58,363
    2020-- $58,363 +10.3%
    2019$3,194 +1.7%$52,928 0%
    2018$3,142 +7.1%$52,930
    2017$2,935 $52,930 +10.3%
    2016$2,935 $48,000
    2015$2,935 -0.1%$48,000
    2014$2,938 +6.3%$48,000 +5.8%
    2013$2,763 -0.1%$45,380
    2012$2,765 +2.8%$45,380 0%
    2011$2,691 +8%$45,385 -7.1%
    2010$2,492 $48,850
    2009-- $48,850
    2008$2,510 +2.9%$48,850 +0.7%
    2007$2,440 +1.1%$48,511
    2006$2,413 +3.4%$48,511
    2005$2,334 $48,511
    2004-- $48,511
    2003$2,372 -0.7%$48,511
    2002$2,388 +14.4%$48,511 +11.2%
    2001$2,088 -4%$43,631
    2000$2,174 $43,631
    Find assessor info on the county website

    Neighborhood: 44224

    Nearby schools

    GreatSchools rating
    Schools provided by the listing agent
    • District: Stow-Munroe Falls CS - 7714

    Source: MLS Now. This data may not be complete. We recommend contacting the local school district to confirm school assignments for this home.

    Get a cash offer in 3 minutes
    Find out how much your home could sell for in as little as 3 minutes with a no-obligation cash offer.
    Estimated market value
    $272,000
    Get a cash offer in 3 minutes
    Find out how much your home could sell for in as little as 3 minutes with a no-obligation cash offer.
    Estimated market value
    $272,000