Skip main navigation
Closed
  • $290,000

    2036 Jennifer St, Akron, OH 44313

    4beds
    1,911sqft
    Townhouse, Condominium
    Built in 1995
    -- sqft lot
    $290,100 Zestimate®
    $152/sqft
    $2,199 Estimated rent

    Home value

    $290,100

    $276,000 - $305,000

    $2,199/mo

    Zestimate® history
    Loading
    Loading...

    Owner options

    List your home for rent

    $2,199/mo

    Rent Zestimate®

    Find your next renter with Zillow Rental Manager. Plus, with online applications, you can quickly screen prospective tenants – for free.

    Learn more

    $2,199/mo

    Rent Zestimate®

    Refinance and save

    $2,371/mo

    Est. payment

    Refinancing to a lower rate could help reduce your monthly payments and save thousands over the life of the loan.

    See today's rates

    $2,371/mo

    Est. payment

    Explore your selling options

    Work with a Zillow partner agent

    Leverage their expertise and Zillow's premium Showcase listings to get your home seen by more buyers.

    Get started

    List with your own agent

    Get your home in front of millions of buyers by listing it on Zillow.

    Learn how to do it

    Sell it yourself

    Take full control of how buyers see your home on Zillow by listing For Sale by Owner (FSBO).

    List your home

    What's special

    First-floor primary suiteVaulted ceilingsSpacious layoutFreshly painted interiorsBeautifully refreshed interiorPrivate retreatInviting atmosphere
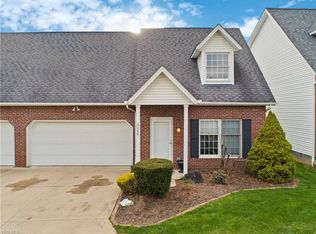
    Beautifully Maintained 4-Bedoom Condo in a Sought-After Community Welcome to this beautifully maintained and thoughtfully appointed three-bedroom condo, ideally situated in a highly desirable Sand Run Pointe where opportunities rarely become available. From the moment you enter, you’ll appreciate the inviting atmosphere, vaulted ceilings, and comfortable open feel of the home. The first-floor primary suite offers a private retreat, complete with a spacious walk-in closet and en-suite bath. Freshly painted interiors and new carpeting throughout create a crisp, sophisticated backdrop that is truly move-in ready. The kitchen is filled with natural light and features charming arched windows overlooking a lovely view, creating a warm and welcoming space for everyday living and entertaining. An abundance of closets throughout the home provides exceptional storage, while the upstairs storage room offers even more flexibility. The full basement provides valuable additional space and endless possibilities for storage, hobbies, recreation, or future finishing. With its desirable location, spacious layout, generous storage, vaulted ceilings, and beautifully refreshed interior, this exceptional condo offers the perfect blend of comfort, convenience, and style. A rare opportunity in a community where homes seldom come on the market—don’t miss your chance to call this one home!

    Zillow last checked:

    Listing updated:

    Listed by:

    Jennifer A Abdoo 330-606-5143 jenabdoorealtor@gmail.com,

    Berkshire Hathaway HomeServices Stouffer Realty

    Bought with:

    Diana Magno, 2019001188

    Keller Williams Living

    Michael L Magno, 2016003542

    Keller Williams Living

    Source: MLS Now,MLS#: 5192887MLS LogoOriginating MLS: Akron Cleveland Association of REALTORS

    Facts & features

    Interior

    Bedrooms & bathrooms
    • Bedrooms: 4
    • Bathrooms: 3
    • Full bathrooms: 2
    • 1/2 bathrooms: 1
    • Main level bathrooms: 1
    • Main level bedrooms: 1
    Primary bedroom
    • Description: Flooring: Carpet
    • Features: Walk-In Closet(s)
    • Level: First
    • Dimensions: 12.4 x 13.7
    Bedroom
    • Description: Flooring: Carpet
    • Level: Second
    • Dimensions: 11.7 x 15.7
    Bedroom
    • Description: Flooring: Carpet
    • Level: Second
    • Dimensions: 12.9 x 13.3
    Bedroom
    • Description: Flooring: Carpet
    • Level: Second
    • Dimensions: 10.5 x 11.9
    Primary bathroom
    • Description: Flooring: Luxury Vinyl Tile
    • Level: First
    • Dimensions: 12.4 x 6.11
    Bathroom
    • Description: Flooring: Luxury Vinyl Tile
    • Level: Second
    • Dimensions: ND x ND
    Bathroom
    • Level: First
    • Dimensions: ND x ND
    Dining room
    • Description: Flooring: Carpet
    • Level: First
    • Dimensions: 19.5 x 9.1
    Eat in kitchen
    • Description: Flooring: Luxury Vinyl Tile
    • Features: Laminate Counters, Vaulted Ceiling(s)
    • Level: First
    • Dimensions: 14.4 x 11.1
    Living room
    • Description: Flooring: Carpet
    • Level: First
    • Dimensions: 16.6 x 15.4
    Heating
    • Forced Air, Gas
    Cooling
    • Central Air
    Appliances
    • Included: Microwave, Range, Refrigerator
    • Laundry: In Unit
    Features
    • Vaulted Ceiling(s)
    • Basement: Full,Unfinished
    • Has fireplace: No
    Interior area
    • Total structure area: 1,911
    • Total interior livable area: 1,911 sqft
    • Finished area above ground: 1,911

    Property

    Parking
    • Total spaces: 2
    • Parking features: Attached, Driveway, Garage
    • Attached garage spaces: 2
    Features
    • Levels: Two
    • Stories: 2
    • Patio & porch: Patio, Porch
    Lot
    • Size: 2,178 Square Feet
    Details
    • Parcel number: 7002355
    • Special conditions: Estate

    Construction

    Type & style
    • Home type: Condo
    • Architectural style: Cape Cod,Contemporary,Traditional
    • Property subtype: Townhouse, Condominium
    • Attached to another structure: Yes
    Materials
    • Asphalt, Vinyl Siding
    • Roof: Asphalt
    Condition
    • Year built: 1995

    Utilities & green energy

    • Sewer: Public Sewer
    • Water: Public

    Community & HOA

    Community
    • Subdivision: Sand Run Estates
    HOA
    • Has HOA: Yes
    • Services included: Association Management, Cable TV, Insurance, Internet, Maintenance Grounds, Maintenance Structure, Other, Reserve Fund, Snow Removal, Trash
    • HOA fee: $350 monthly
    • HOA name: Sand Run Pointe Hoa
    Location
    • Region: Akron

    Financial & listing details

    • Price per square foot: $152/sqft
    • Tax assessed value: $189,870
    • Annual tax amount: $3,400
    • Date on market: 8/11/2026
    • Cumulative days on market: 24 days
    • Listing terms: Cash,Conventional,FHA,VA Loan

    Price history

    DateEventPrice
    10/13/2026Sold$290,000-1.4%$152/sqft
    Source: MLS Now #5192887 Report a problem
    9/4/2026Pending sale$294,000$154/sqft
    Source: MLS Now #5192887 Report a problem
    8/21/2026Price change$294,000-2%$154/sqft
    Source: MLS Now #5192887 Report a problem
    8/11/2026Listed for sale$300,000+88.7%$157/sqft
    Source: MLS Now #5192887 Report a problem
    9/11/2002Sold$159,000+12%$83/sqft
    Source: Public Record Report a problem
    12/20/1996Sold$142,000$74/sqft
    Source: Public Record Report a problem

    Public tax history

    YearProperty taxesTax assessment
    2025$3,401 -0.6%$66,450
    2024$3,422 +2.3%$66,450
    2023$3,346 -1.3%$66,450 +10%
    2022$3,388 -0.5%$60,414
    2021$3,406 $60,414
    2020-- $60,414 +15.5%
    2019$3,070 -1.8%$52,315 0%
    2018$3,125 +4.9%$52,320
    2017$2,980 $52,320
    2016$2,980 $52,320
    2015$2,980 +6.2%$52,320
    2014$2,805 +3.1%$52,320 +2.4%
    2013$2,721 -0.1%$51,090
    2012$2,724 +10.2%$51,090
    2011$2,473 -1.8%$51,090 -5.3%
    2010$2,518 $53,935 -3.9%
    2009-- $56,112
    2008$2,638 +4.1%$56,112 0%
    2007$2,534 -12.5%$56,113
    2006$2,896 -0.4%$56,113
    2005$2,907 $56,113
    2004-- $56,113
    2003$2,524 -0.1%$56,113
    2002$2,526 -35.8%$56,113 +3%
    2001$3,933 +51.6%$54,471
    2000$2,595 $54,471
    Find assessor info on the county website

    Neighborhood: Merriman Valley

    Nearby schools

    GreatSchools rating
    Schools provided by the listing agent
    • District: Woodridge LSD - 7717

    Source: MLS Now. This data may not be complete. We recommend contacting the local school district to confirm school assignments for this home.

    Get a cash offer in 3 minutes
    Find out how much your home could sell for in as little as 3 minutes with a no-obligation cash offer.
    Estimated market value

    $290,100

    Get a cash offer in 3 minutes
    Find out how much your home could sell for in as little as 3 minutes with a no-obligation cash offer.
    Estimated market value

    $290,100