Skip main navigation
Off market
  • $285,800

    2028 Jennifer St, Akron, OH 44313

    3beds
    1,760sqft
    Condo
    Built in 1995
    -- sqft lot
    $285,800 Zestimate®
    $162/sqft
    $2,071 Estimated rent

    Home value

    $285,800

    $269,000 - $303,000

    $2,071/mo

    Zestimate® history
    Loading
    Loading...

    Owner options

    List your home for rent

    $2,071/mo

    Rent Zestimate®

    Find your next renter with Zillow Rental Manager. Plus, with online applications, you can quickly screen prospective tenants – for free.

    Learn more

    $2,071/mo

    Rent Zestimate®

    Refinance and save

    $2,214/mo

    Est. payment

    Refinancing to a lower rate could help reduce your monthly payments and save thousands over the life of the loan.

    See today's rates

    $2,214/mo

    Est. payment

    Explore your selling options

    Work with a Zillow partner agent

    Leverage their expertise and Zillow's premium Showcase listings to get your home seen by more buyers.

    Get started

    List with your own agent

    Get your home in front of millions of buyers by listing it on Zillow.

    Learn how to do it

    Sell it yourself

    Take full control of how buyers see your home on Zillow by listing For Sale by Owner (FSBO).

    List your home

    What's special

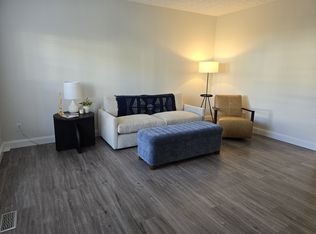
    Located in the desirable Sand Run Estates, step foot into this updated and modern condominium. Fall in love with the warm contemporary finishes throughout and fabulously updated kitchen with stainless-steel appliances. The eat-in kitchen is a perfect layout for romantic dinners for two or entertaining large parties. The rear door leads you out to a secluded backyard and private patio. The great room has hardwood floors throughout and vaulted ceilings adjoining the family room with a lovely fireplace. The first-floor master is private with a large walk in closet and en-suite bath. The second floor contains two closed off bedrooms with a full bathroom in between. The second bedroom could serve as an office or additional living space if needed. An attic on the second floor is provided for any extra storage. This is an ideal location and you are somewhere close to everything!

    This property is off market, which means it's not currently listed for sale or rent on Zillow. This may be different from what's available on other websites or public sources.

    Facts & features

    Interior

    Bedrooms & bathrooms
    • Bedrooms: 3
    • Bathrooms: 2
    • Full bathrooms: 2
    Heating
    • Other, Gas
    Cooling
    • Central
    Appliances
    • Included: Dishwasher, Dryer, Garbage disposal, Range / Oven, Refrigerator, Washer
    Features
    • Basement: None
    • Has fireplace: Yes
    Interior area
    • Total interior livable area: 1,760 sqft

    Property

    Parking
    • Parking features: Garage - Attached
    Features
    • Exterior features: Vinyl, Brick
    Lot
    • Size: 2,178 sqft
    Details
    • Parcel number: 7002353

    Construction

    Type & style
    • Home type: Condo
    Materials
    • masonry
    • Roof: Asphalt
    Condition
    • Year built: 1995

    Community & neighborhood

    Location
    • Region: Akron

    HOA & financial

    HOA
    • Has HOA: Yes
    • HOA fee: $334 monthly

    Other

    Other facts
    • Appliances Equipment: Dishwasher, Garbage Disposal, Oven, Range, Refrigerator, Dryer, Washer
    • Cooling Type: Central Air
    • Driveway: Paved
    • Exterior: Vinyl, Aluminum, Brick
    • Exterior Features: Patio
    • Garage Features: Attached
    • Roof: Asphalt/Fiberglass
    • Heating Fuel: Gas
    • Last Change Type: Pending
    • Restrictions: Pets Allowed
    • Water Sewer: Public Sewer, Public Water
    • Occupant Type: Owner
    • Style: Cape Cod
    • Heating Type: Fireplace-Gas
    • Available Financing: Cash, Conventional, FHA, VA
    • Contingent Type: Inspections
    • Year Built Exception: Actual YBT
    • State: Ohio
    • Association: Akron Cleveland Association of REALTORS?
    • Sq Ft Above Source: Realist
    • Geocode Source: PxPoint
    • Parcel Number: 7002353

    Price history

    DateEventPrice
    8/15/2019Sold$186,900$106/sqft
    Source: MLS Now #4086110 Report a problem
    7/5/2019Pending sale$186,900$106/sqft
    Source: RE/MAX Crossroads Properties #4086110 Report a problem
    6/21/2019Listed for sale$186,900-1.6%$106/sqft
    Source: RE/MAX Crossroads Properties #4086110 Report a problem
    5/6/2019Listing removed$189,900$108/sqft
    Source: RE/MAX Crossroads Properties #4086110 Report a problem
    4/12/2019Listed for sale$189,900+11.7%$108/sqft
    Source: RE/MAX Crossroads Properties #4086110 Report a problem
    5/30/2016Sold$170,000-5.5%$97/sqft
    Source: MLS Now #3790565 Report a problem
    3/25/2016Pending sale$179,900$102/sqft
    Source: Keller Williams - KW Chervenic Realty #3790565 Report a problem
    3/19/2016Listed for sale$179,900+15.3%$102/sqft
    Source: Keller Williams - KW Chervenic Realty #3790565 Report a problem
    7/31/2012Sold$156,000-2.4%$89/sqft
    Source: MLS Now #3312285 Report a problem
    7/20/2012Pending sale$159,900$91/sqft
    Source: Stouffer Realty Inc #3312285 Report a problem
    4/24/2012Listed for sale$159,900+6.6%$91/sqft
    Source: Stouffer Realty Inc #3312285 Report a problem
    8/20/2009Sold$150,000-4.8%$85/sqft
    Source: Public Record Report a problem
    7/10/2002Sold$157,500+28.8%$89/sqft
    Source: Public Record Report a problem
    2/7/1997Sold$122,300$69/sqft
    Source: Public Record Report a problem

    Public tax history

    YearProperty taxesTax assessment
    2025$3,676 +0%$60,720
    2024$3,676 +3.4%$60,720
    2023$3,556 -2%$60,720 +10%
    2022$3,629 -0.3%$55,192
    2021$3,638 $55,192
    2020-- $55,192 +10.4%
    2019$3,522 -1.8%$49,995 +0%
    2018$3,586 +4.9%$49,990
    2017$3,419 $49,990
    2016$3,419 $49,990
    2015$3,419 +6.2%$49,990
    2014$3,218 +10.8%$49,990 +10.6%
    2013$2,904 -0.1%$45,190
    2012$2,907 +10.2%$45,190 0%
    2011$2,639 -0.6%$45,196 -5.2%
    2010$2,655 $47,667
    2009-- $47,667
    2008$2,655 -2.1%$47,667 -5.9%
    2007$2,712 +3.6%$50,677
    2006$2,616 -0.4%$50,677
    2005$2,625 -50.5%$50,677
    2004$5,306 +8.7%$50,677
    2003$4,883 +120.9%$50,677
    2002$2,210 -5.9%$50,677 -1.2%
    2001$2,349 -1%$51,310
    2000$2,371 $51,310

    Find assessor info on the county website

    Neighborhood: Merriman Valley

    Nearby schools

    GreatSchools rating
    Schools provided by the listing agent
    • District: Woodridge LSD

    Source: The MLS. This data may not be complete. We recommend contacting the local school district to confirm school assignments for this home.

    Get a cash offer in 3 minutes
    Find out how much your home could sell for in as little as 3 minutes with a no-obligation cash offer.
    Estimated market value
    $285,800
    Get a cash offer in 3 minutes
    Find out how much your home could sell for in as little as 3 minutes with a no-obligation cash offer.
    Estimated market value
    $285,800