Step into this inviting three-bedroom, two-and-a-half-bath home offering nearly 1,600 square feet of comfortable living space, highlighted by a brand-new roof and fresh new carpeting throughout. From the moment you enter, you’ll be drawn into the ample family room with soft new carpeting that flows seamlessly into the bright eat-in kitchen. The kitchen features a convenient island counter, abundant storage throughout the surrounding area, and a full suite of appliances including range, dishwasher, refrigerator, and microwave. Just off the kitchen you’ll find a first-floor laundry room complete with washer and dryer, plus a convenient half bath. Upstairs, the generous main suite is a true retreat, complete with a spacious walk-in closet and a private master bath featuring a large vanity, oversized tub, and shower. Two additional well-sized bedrooms on the second level each offer fresh carpeting and double closets, while a second full bath with a large vanity and shower serves the upper floor. The basement provides excellent extra storage options, and the backyard is fully fenced for privacy and outdoor enjoyment. A walkout from the eat-in kitchen leads to a wooden deck with steps that open directly onto the fenced yard—perfect for relaxing or entertaining. This is a beautiful, updated home in a lovely setting, ready for its next owners to enjoy. Schedule your private showing today!
Active
Price cut: $10K (9/1)
$279,400
3061 Dover Dr, Akron, OH 44312
3beds
1,560sqft
Single Family Residence
Built in 2004
6,529 Square Feet Lot
$-- Zestimate®
$179/sqft
$375/mo HOA
What's special
Inviting three-bedroom two-and-a-half-bath homeConvenient island counterConvenient half bathFresh new carpeting throughoutSpacious walk-in closetBright eat-in kitchenBrand-new roof
- 19 days
- 523
- 39
Zillow last checked:
Listing updated:
Listed by:
Seth Kienzle 330-324-0309 seth@homesearchohio.com,
Real Integrity
Source: MLS Now,MLS#: 5238150 Originating MLS: Stark Trumbull Area REALTORS
Originating MLS: Stark Trumbull Area REALTORSFacts & features
Interior
Bedrooms & bathrooms
- Bedrooms: 3
- Bathrooms: 3
- Full bathrooms: 2
- 1/2 bathrooms: 1
- Main level bathrooms: 1
Primary bedroom
- Description: Walk-closet, private bath and new carpet,Flooring: Carpet
- Level: Second
- Dimensions: 15 x 12
Bedroom
- Description: Double closet,Flooring: Carpet
- Level: Second
- Dimensions: 12 x 10
Bedroom
- Description: Flooring: Carpet
- Level: Second
- Dimensions: 11 x 12
Family room
- Description: New Carpet,Flooring: Carpet
- Level: First
- Dimensions: 18 x 12
Kitchen
- Description: Eat-in kitchen with island,Flooring: Luxury Vinyl Tile
- Level: First
- Dimensions: 21 x 12
Laundry
- Description: Flooring: Luxury Vinyl Tile
- Level: First
- Dimensions: 6 x 6
Heating
- Forced Air, Gas
Cooling
- Central Air
Appliances
- Included: Dryer, Dishwasher, Microwave, Range, Refrigerator, Washer
- Laundry: Main Level, Laundry Room
Features
- Kitchen Island, Pantry, Storage, Walk-In Closet(s)
- Basement: Full
- Has fireplace: No
Interior area
- Total structure area: 1,560
- Total interior livable area: 1,560 sqft
- Finished area above ground: 1,560
Video & virtual tour
Property
Parking
- Total spaces: 2
- Parking features: Attached, Garage
- Attached garage spaces: 2
Features
- Levels: Two
- Stories: 2
- Patio & porch: Deck, Front Porch
- Fencing: Wood
Lot
- Size: 6,529 Square Feet
Details
- Parcel number: 5402576
- Special conditions: Standard
Construction
Type & style
- Home type: SingleFamily
- Architectural style: Conventional
- Property subtype: Single Family Residence
Materials
- Vinyl Siding
- Roof: Asphalt
Condition
- Updated/Remodeled
- Year built: 2004
Utilities & green energy
- Sewer: Public Sewer
- Water: Public
Community & HOA
Community
- Subdivision: Hidden Lake Estates Sub
HOA
- Has HOA: Yes
- Services included: Common Area Maintenance
- HOA fee: $375 monthly
Location
- Region: Akron
Financial & listing details
- Price per square foot: $179/sqft
- Tax assessed value: $206,640
- Annual tax amount: $3,994
- Date on market: 8/20/2026
- Cumulative days on market: 38 days
Estimated market value
Not available
Estimated sales range
Not available
Not available
Price history
| Date | Event | Price |
|---|---|---|
| 9/1/2026 | Price change | $279,400-3.5%$179/sqft |
Source:  MLS Now #5238150 Report a problem MLS Now #5238150 Report a problem | ||
| 8/20/2026 | Listed for sale | $289,400-3.5%$186/sqft |
Source: MLS Now #5238150 Report a problem | ||
| 8/17/2026 | Listing removed | $299,900$192/sqft |
Source: MLS Now #5232176 Report a problem | ||
| 8/6/2026 | Price change | $299,900-3.2%$192/sqft |
Source: MLS Now #5232176 Report a problem | ||
| 7/30/2026 | Listed for sale | $309,900+788%$199/sqft |
Source: MLS Now #5232176 Report a problem | ||
| 11/2/2004 | Sold | $34,900$22/sqft |
Source: Public Record Report a problem | ||
Public tax history
| Year | Property taxes | Tax assessment |
|---|---|---|
| 2025 | $3,994 +4.9% | $72,330 |
| 2024 | $3,809 +3.5% | $72,330 |
| 2023 | $3,681 +20.8% | $72,330 +36.6% |
| 2022 | $3,047 -1% | $52,955 |
| 2021 | $3,076 | $52,955 |
| 2020 | -- | $52,955 -2.6% |
| 2019 | $3,366 +1.5% | $54,366 0% |
| 2018 | $3,318 +13.7% | $54,370 |
| 2017 | $2,917 | $54,370 +18.5% |
| 2016 | $2,917 | $45,880 |
| 2015 | $2,917 +8.6% | $45,880 |
| 2014 | $2,685 -2.2% | $45,880 -1.5% |
| 2013 | $2,744 +0.1% | $46,580 |
| 2012 | $2,743 +5% | $46,580 +0% |
| 2011 | $2,612 -2.1% | $46,572 -7.2% |
| 2010 | $2,668 | $50,173 |
| 2009 | -- | $50,173 +1.8% |
| 2008 | $2,316 -7.4% | $49,298 -10.7% |
| 2007 | $2,501 +2.8% | $55,196 |
| 2006 | $2,432 +366.2% | $55,196 +389.9% |
| 2005 | $522 | $11,267 +2961.7% |
| 2004 | -- | $368 |
| 2003 | $15 | $368 |
Find assessor info on the county website
Monthly payment
Est. payment
Payment breakdown
Explore the cost of this home by adjusting the details. Changes won't be saved.Climate risks
Neighborhood: 44312
Nearby schools
Schools provided by the listing agent
- District: Springfield LSD Summit- 7713
Source: MLS Now. This data may not be complete. We recommend contacting the local school district to confirm school assignments for this home.
Similar homes
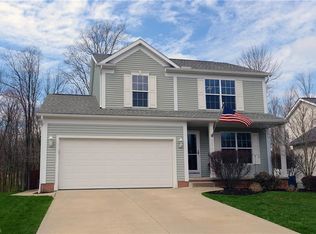
- $260,0003 bd3 ba1.5k sqft2808 Lynne Rd, Akron, OH 44312For Sale
 MLS ID #5241863, James L Irwin, Coldwell Banker Schmidt Realty. MLS Now
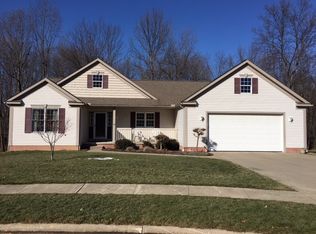
 - $279,9003 bd2 ba1.4k sqft3192 Dewalt Dr, Akron, OH 44312For Sale
 MLS ID #5210921, Susan E White, Howard Hanna. MLS Now
 - $279,9003 bd2 ba1.7k sqft12534 Springwater Ave NW, Uniontown, OH 44685For Sale
 MLS ID #5239603, Debra J Heavner, Cutler Real Estate. MLS Now
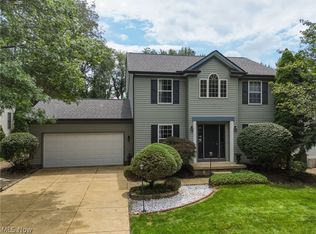
 - $317,5003 bd3 ba2.2k sqft1970 Cherrywood Ln, Akron, OH 44312For Sale
 MLS ID #5234989, Joshua B Horning, RE/MAX Edge Realty. MLS Now
