sellers offering a $10,000 rate buy down. Welcome home to 3504 Lakeview Blvd! Situated in the desirable Stow-Munroe Falls School district, this wonderful Cape Cod home has TONS of space with four bedrooms, 2.5 baths, and has over 2700 Square feet. From the front door, enter into the cozy living room with carpeting and a fireplace. Off the living room, you'll find the dining area with cabinet space, a sink, and flows directly into the kitchen and family room. The kitchen boasts tons of cabinet space, a pantry for food storage, nice countertops, and a kitchen island. The spacious family room features built-ins, an additional fireplace, and slider doors leading to the patio. Completing the main floor are two bedrooms and a full bath. Upstairs, discover a landing area with more built-ins for storage. In between the landing area are two bedrooms one with two separate closet spaces, and carpet. The other features hardwood flooring. Last but not least, there is a full bath that serves this level and features a single vanity with cabinet space and a shower. The basement provides you with flex space with a finished rec room area perfect for an office, play space, storage, or entertainment area. There is also a convenient half bath as well. Outside, discover a large two-car attached garage with a drain, electric, door opener, and water available. Out back, enjoy a lovely patio area that overlooks the nicely sized yard. The home is situated in a prime location with the home being minutes away from Highland Elementary School, and all amenities that Stow has to offer. Don't miss your chance to see this wonderful home; schedule your showing today! Selling as is.
Active
Price cut: $15K (9/4)
$314,900
3504 Lakeview Blvd, Stow, OH 44224
4beds
2,733sqft
Single Family Residence
Built in 1949
0.3 Acres Lot
$-- Zestimate®
$115/sqft
$-- HOA
What's special
- 49 days
- 571
- 31
Zillow last checked:
Listing updated:
Listed by:
Amy Wengerd 330-681-6090 amy@soldbywengerd.com,
EXP Realty, LLC.
Source: MLS Now,MLS#: 5242485 Originating MLS: Akron Cleveland Association of REALTORS
Originating MLS: Akron Cleveland Association of REALTORSFacts & features
Interior
Bedrooms & bathrooms
- Bedrooms: 4
- Bathrooms: 3
- Full bathrooms: 2
- 1/2 bathrooms: 1
- Main level bathrooms: 1
- Main level bedrooms: 2
Primary bedroom
- Description: Flooring: Carpet
- Level: Second
- Dimensions: 16 x 25
Bedroom
- Description: Flooring: Carpet
- Level: First
- Dimensions: 10 x 12
Bedroom
- Description: Flooring: Carpet
- Level: First
- Dimensions: 11 x 12
Bedroom
- Description: Flooring: Hardwood
- Level: Second
- Dimensions: 13 x 16
Bonus room
- Description: landing area between the two bedrooms,Flooring: Hardwood
- Level: Second
- Dimensions: 16 x 30
Dining room
- Description: Flooring: Wood
- Level: First
- Dimensions: 12 x 17
Family room
- Description: Flooring: Carpet
- Features: Built-in Features, Fireplace
- Level: First
- Dimensions: 16 x 21
Kitchen
- Description: Flooring: Wood
- Level: First
- Dimensions: 11 x 12
Living room
- Description: Flooring: Carpet
- Features: Fireplace
- Level: First
- Dimensions: 12 x 19
Recreation
- Description: Flooring: Carpet
- Level: Basement
- Dimensions: 20 x 20
Heating
- Forced Air, Gas
Cooling
- Central Air
Appliances
- Laundry: In Basement
Features
- Built-in Features, Pantry, Storage
- Basement: Full,Partially Finished,Storage Space
- Number of fireplaces: 2
- Fireplace features: Family Room, Living Room
Interior area
- Total structure area: 2,733
- Total interior livable area: 2,733 sqft
- Finished area above ground: 2,333
- Finished area below ground: 400
Video & virtual tour
Property
Parking
- Total spaces: 2
- Parking features: Attached, Drain, Direct Access, Driveway, Electricity, Garage, Garage Door Opener, Paved, Water Available
- Attached garage spaces: 2
Features
- Levels: Two
- Stories: 2
- Patio & porch: Patio
Lot
- Size: 0.3 Acres
Details
- Parcel number: 5600391
Construction
Type & style
- Home type: SingleFamily
- Architectural style: Cape Cod
- Property subtype: Single Family Residence
Materials
- Brick, Vinyl Siding
- Roof: Asphalt,Fiberglass
Condition
- Year built: 1949
Utilities & green energy
- Sewer: Public Sewer
- Water: Public
Community & HOA
Community
- Subdivision: Silver Lake Hlnds Allotment
HOA
- Has HOA: No
Location
- Region: Stow
Financial & listing details
- Price per square foot: $115/sqft
- Tax assessed value: $278,510
- Annual tax amount: $5,576
- Date on market: 9/4/2026
- Cumulative days on market: 46 days
- Listing terms: Cash,Conventional,FHA,VA Loan
Estimated market value
Not available
Estimated sales range
Not available
Not available
Price history
| Date | Event | Price |
|---|---|---|
| 10/5/2026 | Listed for sale | $314,900$115/sqft |
Source:  MLS Now #5242485 Report a problem MLS Now #5242485 Report a problem | ||
| 9/18/2026 | Pending sale | $314,900$115/sqft |
Source: MLS Now #5242485 Report a problem | ||
| 9/4/2026 | Price change | $314,900-4.5%$115/sqft |
Source: MLS Now #5242485 Report a problem | ||
| 8/21/2026 | Listed for sale | $329,900$121/sqft |
Source: MLS Now #5238579 Report a problem | ||
Public tax history
| Year | Property taxes | Tax assessment |
|---|---|---|
| 2025 | $5,576 -1.6% | $97,480 |
| 2024 | $5,669 +3.3% | $97,480 |
| 2023 | $5,489 +19% | $97,480 +35% |
| 2022 | $4,611 +11.7% | $72,205 |
| 2021 | $4,128 | $72,205 |
| 2020 | -- | $72,205 +34.8% |
| 2019 | $3,231 +1.7% | $53,550 |
| 2018 | $3,178 +9.3% | $53,550 |
| 2017 | $2,907 | $53,550 +12.6% |
| 2016 | $2,907 | $47,540 |
| 2015 | $2,907 -0.1% | $47,540 |
| 2014 | $2,910 -5.6% | $47,540 -6.4% |
| 2013 | $3,084 -0.1% | $50,770 |
| 2012 | $3,087 +2.5% | $50,770 +0% |
| 2011 | $3,011 +14.4% | $50,764 -1.6% |
| 2010 | $2,632 | $51,583 |
| 2009 | -- | $51,583 |
| 2008 | $2,647 +2.2% | $51,583 +0% |
| 2007 | $2,591 +1.1% | $51,573 |
| 2006 | $2,562 +3.4% | $51,573 |
| 2005 | $2,479 | $51,573 +8% |
| 2004 | -- | $47,744 |
| 2003 | $2,401 -0.7% | $47,744 |
| 2002 | $2,417 +15.6% | $47,744 +12.4% |
| 2001 | $2,091 -1.3% | $42,480 |
| 2000 | $2,118 | $42,480 |
Find assessor info on the county website
Monthly payment
Est. payment
Payment breakdown
Explore the cost of this home by adjusting the details. Changes won't be saved.Climate risks
Neighborhood: 44224
Nearby schools
Schools provided by the listing agent
- District: Stow-Munroe Falls CS - 7714
Source: MLS Now. This data may not be complete. We recommend contacting the local school district to confirm school assignments for this home.
Similar homes
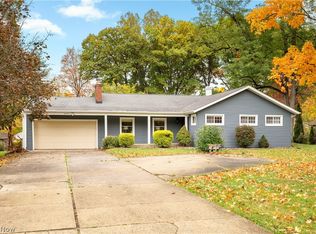
- $299,9003 bd3 ba2.5k sqft4102 Leewood Rd, Stow, OH 44224For Sale
 MLS ID #5252647, Mimi Vo, The Agency Cleveland Northcoast. MLS Now
 - $318,4004 bd3 ba1.7k sqft3136 Englewood Dr, Stow, OH 44224For Sale
 MLS ID #5234804, Brad A Miklovich, Keller Williams Chervenic Rlty. MLS Now
 - $315,0004 bd3 ba2.5k sqft330 Perry Rd, Tallmadge, OH 44278For Sale
 MLS ID #5240059, Emily Duncan, Real of Ohio. MLS Now
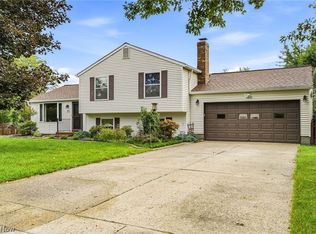
 - $329,9003 bd3 ba1.7k sqft5489 Young Rd, Stow, OH 44224For Sale
 MLS ID #5241600, Jeff Tyger, EXP Realty, LLC.. MLS Now
