Charming 3-bedroom 1.5 bath Ranch is situated on an expansive double lot totaling 0.59 acres of tree-lined tranquility, with room to garden, play, or unwind.
Inside, a welcoming great room features a wood-burning fireplace and a dedicated dining area, with French doors opening to the back patio.
The updated kitchen is open to the dining room and the family room. And includes stainless steel appliances, ample cabinetry, generous counter space, and a large window overlooking the front yard.
Has a reverse osmosis water system at the sink.
The bright living room provides an excellent entertaining area or media space and also offers access to the partially finished basement.
The basement features glass block windows, shelving, and a laundry area, making this perfect for a play area, storage, and expansion. The adjoining crawl space is insulated.
The versatile bonus room provides flexible interior space for entertaining, work, or play.
Large windows throughout fill the home with natural light and frame serene yard views. The bathroom is nicely sized with plenty of storage, and the half bath is conveniently located in the main hall for guests. The hall closet is cedar! The large bedrooms provide plenty of space for your bedroom suites and more. The master bedroom has a walk-in closet complete with a window.
A detached garage complements the attached garage.
A brand New Roof, and Gutter Guards, complete with algae-resistant shingles and a 25-year transferable warranty from Spartan Storm Shield.
It is move-in ready with flexible spaces, abundant natural light, and valuable updates. This property blends comfort, convenience, and room to grow.
Conveniently located, this property gives you access to the highway, shopping, medical, and entertainment options. The sellers are offering a home warranty for the buyer's peace of mind.
Closed
$290,000
3525 Lakeview Blvd, Stow, OH 44224
3beds
1,680sqft
Single Family Residence
Built in 1956
0.6 Acres Lot
$296,000 Zestimate®
$173/sqft
$2,365 Estimated rent
Home value
$296,000
$272,000 - $323,000
$2,365/mo
Zestimate® history
Owner options
List your home for rent
$2,365/mo
Rent Zestimate®
Find your next renter with Zillow Rental Manager. Plus, with online applications, you can quickly screen prospective tenants – for free.
$2,365/mo
Rent Zestimate®
Refinance and save
$1,922/mo
Est. payment
Refinancing to a lower rate could help reduce your monthly payments and save thousands over the life of the loan.
$1,922/mo
Est. payment
Explore your selling options
Work with a Zillow partner agent
Leverage their expertise and Zillow's premium Showcase listings to get your home seen by more buyers.
Get startedList with your own agent
Get your home in front of millions of buyers by listing it on Zillow.
Learn how to do itSell it yourself
Take full control of how buyers see your home on Zillow by listing For Sale by Owner (FSBO).
List your homeWhat's special
Dedicated dining areaWelcoming great roomStainless steel appliancesUpdated kitchenWood-burning fireplaceGenerous counter spaceHall closet is cedar
Zillow last checked:
Listing updated:
Listed by:
Jean P Smeker 4402898135,
HomeSmart Real Estate Momentum LLC
Bought with:
Laura Petek, 2020000440
Real of Ohio
Source: MLS Now,MLS#: 5181797 Originating MLS: Lake Geauga Area Association of REALTORS
Originating MLS: Lake Geauga Area Association of REALTORSFacts & features
Interior
Bedrooms & bathrooms
- Bedrooms: 3
- Bathrooms: 2
- Full bathrooms: 1
- 1/2 bathrooms: 1
- Main level bathrooms: 2
- Main level bedrooms: 3
Primary bedroom
- Description: Includes walk in closet,Flooring: Carpet
- Level: First
- Dimensions: 19 x 10
Bedroom
- Description: Flooring: Carpet
- Level: First
- Dimensions: 16 x 9
Bedroom
- Description: Flooring: Luxury Vinyl Tile
- Level: First
- Dimensions: 11 x 9.5
Bathroom
- Description: Flooring: Luxury Vinyl Tile
- Features: Laminate Counters
- Level: First
Basement
- Description: Glass block windows,Flooring: Concrete
- Level: Basement
Bonus room
- Description: Flooring: Luxury Vinyl Tile
- Features: Fireplace
- Level: First
- Dimensions: 14 x 7
Great room
- Description: Includes dedicated dining area,Flooring: Luxury Vinyl Tile
- Features: Fireplace
- Level: First
- Dimensions: 25 x 13
Kitchen
- Description: Flooring: Luxury Vinyl Tile
- Features: Window Treatments
- Level: First
- Dimensions: 13 x 9.5
Living room
- Description: Flooring: Luxury Vinyl Tile
- Level: First
- Dimensions: 19.5 x 13
Heating
- Gas
Cooling
- Central Air
Appliances
- Laundry: In Basement
Features
- Ceiling Fan(s), Entrance Foyer, Laminate Counters, Walk-In Closet(s)
- Windows: Blinds
- Basement: Partially Finished
- Number of fireplaces: 2
- Fireplace features: Great Room, See Remarks
Interior area
- Total structure area: 1,680
- Total interior livable area: 1,680 sqft
- Finished area above ground: 1,680
Property
Parking
- Total spaces: 2
- Parking features: Attached, Detached, Electricity, Garage
- Attached garage spaces: 2
Features
- Levels: One
- Stories: 1
- Patio & porch: Front Porch, Patio
- Fencing: None
- Has view: Yes
- View description: Neighborhood
Lot
- Size: 0.6 Acres
Details
- Parcel number: 5607364
Construction
Type & style
- Home type: SingleFamily
- Architectural style: Ranch
- Property subtype: Single Family Residence
Materials
- Vinyl Siding
- Foundation: Block
- Roof: Asphalt
Condition
- Updated/Remodeled
- Year built: 1956
Details
- Warranty included: Yes
Utilities & green energy
- Sewer: Public Sewer
- Water: Public
Community & HOA
Community
- Features: Laundry Facilities, Playground, Park, Restaurant, Shopping
- Subdivision: Silver Lake Highlands
HOA
- Has HOA: No
Location
- Region: Stow
Financial & listing details
- Price per square foot: $173/sqft
- Tax assessed value: $260,710
- Annual tax amount: $5,254
- Date on market: 1/16/2026
- Cumulative days on market: 23 days
- Listing terms: Cash,Conventional,FHA,VA Loan
Price history
| Date | Event | Price |
|---|---|---|
| 3/3/2026 | Sold | $290,000-4%$173/sqft |
Source:  MLS Now #5181797 Report a problem MLS Now #5181797 Report a problem | ||
| 2/6/2026 | Pending sale | $302,000$180/sqft |
Source: MLS Now #5181797 Report a problem | ||
| 1/16/2026 | Listed for sale | $302,000-0.6%$180/sqft |
Source: MLS Now #5181797 Report a problem | ||
| 12/9/2025 | Listing removed | $303,800$181/sqft |
Source: MLS Now #5157899 Report a problem | ||
| 10/23/2025 | Price change | $303,800-0.2%$181/sqft |
Source: MLS Now #5157899 Report a problem | ||
| 10/10/2025 | Price change | $304,550-1.6%$181/sqft |
Source: MLS Now #5157899 Report a problem | ||
| 9/18/2025 | Listed for sale | $309,500+0.2%$184/sqft |
Source: MLS Now #5157899 Report a problem | ||
| 8/19/2025 | Sold | $309,000$184/sqft |
Source: Public Record Report a problem | ||
| 7/15/2025 | Pending sale | $309,000$184/sqft |
Source: Owner Report a problem | ||
| 7/12/2025 | Price change | $309,000-1.6%$184/sqft |
Source: Owner Report a problem | ||
| 7/10/2025 | Price change | $314,000-1.6%$187/sqft |
Source: Owner Report a problem | ||
| 6/30/2025 | Listed for sale | $319,000+32.9%$190/sqft |
Source: Owner Report a problem | ||
| 10/5/2021 | Sold | $240,000+0%$143/sqft |
Source: Public Record Report a problem | ||
| 10/3/2021 | Pending sale | $239,900$143/sqft |
Source: MLS Now #4303019 Report a problem | ||
| 8/23/2021 | Contingent | $239,900$143/sqft |
Source: MLS Now #4303019 Report a problem | ||
| 8/16/2021 | Price change | $239,900-4%$143/sqft |
Source: MLS Now #4303019 Report a problem | ||
| 8/7/2021 | Listed for sale | $250,000+39%$149/sqft |
Source: MLS Now #4303019 Report a problem | ||
| 7/23/2015 | Sold | $179,900+0.5%$107/sqft |
Source: Public Record Report a problem | ||
| 5/24/2015 | Pending sale | $179,000$107/sqft |
Source: RE/MAX Trinity #3707091 Report a problem | ||
| 5/7/2015 | Listed for sale | $179,000+102.3%$107/sqft |
Source: RE/MAX Trinity #3707091 Report a problem | ||
| 9/26/2014 | Sold | $88,500-11.4%$53/sqft |
Source: Agent Provided Report a problem | ||
| 9/2/2014 | Pending sale | $99,900$59/sqft |
Source: Chervenic Realty Inc #3626636 Report a problem | ||
| 8/20/2014 | Listed for sale | $99,900$59/sqft |
Source: Chervenic Realty Inc #3626636 Report a problem | ||
| 7/15/2014 | Listing removed | $99,900$59/sqft |
Source: Chervenic Realty Inc #3626636 Report a problem | ||
| 7/10/2014 | Pending sale | $99,900$59/sqft |
Source: Chervenic Realty Inc #3626636 Report a problem | ||
| 7/10/2014 | Listed for sale | $99,900$59/sqft |
Source: Chervenic Realty Inc #3626636 Report a problem | ||
| 7/1/2014 | Pending sale | $99,900$59/sqft |
Source: Chervenic Realty Inc #3626636 Report a problem | ||
Public tax history
| Year | Property taxes | Tax assessment |
|---|---|---|
| 2025 | $5,255 -1.6% | $91,250 |
| 2024 | $5,341 +3.2% | $91,250 |
| 2023 | $5,173 +17.6% | $91,250 +33.5% |
| 2022 | $4,399 +16.7% | $68,334 +7.4% |
| 2021 | $3,768 | $63,623 |
| 2020 | -- | $63,623 +9.2% |
| 2019 | $3,862 -5.6% | $58,255 0% |
| 2018 | $4,091 +116.1% | $58,260 |
| 2017 | $1,893 | $58,260 +11% |
| 2016 | $1,893 | $52,510 |
| 2015 | $1,893 +1% | $52,510 +96.8% |
| 2014 | $1,874 -16.3% | $26,680 -41.1% |
| 2013 | $2,238 -0.1% | $45,320 |
| 2012 | $2,240 +3.3% | $45,320 +0% |
| 2011 | $2,169 +7.8% | $45,318 -6% |
| 2010 | $2,013 | $48,202 |
| 2009 | -- | $48,202 |
| 2008 | $2,038 -0.5% | $48,202 -2.3% |
| 2007 | $2,047 -16.5% | $49,312 |
| 2006 | $2,452 +3.4% | $49,312 |
| 2005 | $2,372 | $49,312 +7.9% |
| 2004 | -- | $45,690 |
| 2003 | $2,237 -0.7% | $45,690 |
| 2002 | $2,252 +9.3% | $45,690 +6.1% |
| 2001 | $2,060 -1.3% | $43,043 |
| 2000 | $2,087 | $43,043 |
Find assessor info on the county website
Neighborhood: 44224
Nearby homes
- $248,0003 bd2 ba1.5k sqft3533 Lakeview Blvd, Stow, OH 44224Sold

- $294,3003 bd2 ba1.4k sqft3511 Lakeview Blvd, Stow, OH 44224Off Market
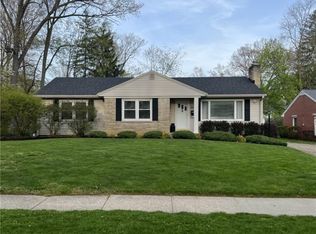
- $233,0002 bd1 ba1.4k sqft3518 Lakeview Blvd, Stow, OH 44224Off Market
- $14,830-- bd-- ba-- sqftLakeview Blvd, Stow, OH 44224Off Market
- $309,7004 bd1 ba2.3k sqft3504 Lakeview Blvd, Stow, OH 44224Off Market
- $337,0003 bd2 ba1.8k sqft3532 Lakeview Blvd, Stow, OH 44224Off Market
- $292,7003 bd2 ba1.3k sqft3539 Lakeview Blvd, Stow, OH 44224Off Market
- $250,1003 bd2 ba1.1k sqft3505 Lakeview Blvd, Stow, OH 44224Off Market
Nearby schools
GreatSchools rating
- 9/10Highland Elementary SchoolGrades: K-4Distance: 0.3 mi
- 8/10Kimpton Middle SchoolGrades: 7-8Distance: 1.7 mi
- 6/10Stow-Munroe Falls High SchoolGrades: 7,9-12Distance: 2.6 mi
Schools provided by the listing agent
- District: Stow-Munroe Falls CS - 7714
Source: MLS Now. This data may not be complete. We recommend contacting the local school district to confirm school assignments for this home.
Get a cash offer in 3 minutes
Find out how much your home could sell for in as little as 3 minutes with a no-obligation cash offer.
Estimated market value
$296,000
Get a cash offer in 3 minutes
Find out how much your home could sell for in as little as 3 minutes with a no-obligation cash offer.
Estimated market value
$296,000
- Ohio
- Summit County
- Stow
- 44224
- 3525 Lakeview Blvd
Nearby cities
Nearby zip codes
Other Stow Topics
