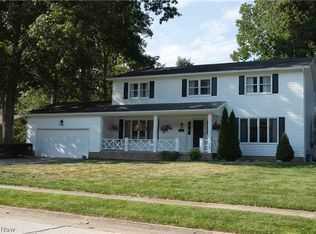
Some homes just feel right from the moment you enter! Welcome home to 4221 Bunker Lane, where outstanding Wagler-built quality, an ultra-convenient location, inviting living spaces, and a beautiful wooded setting come together for the total package! Mature trees and a tidy landscape outline the farmhouse front elevation with a covered front porch creating picture-perfect curb appeal. Inside, new blonde LVP flooring and abundant natural light highlight the well-planned layout. The inviting foyer entry is a great start with crown and chair mouldings that continue into the lovely formal dining room with easy kitchen access for those important meals. A sunny living room creates extra space to gather with a free-flow (or optional French doors) into the comfortable family room anchored by a brick fireplace, with direct access to the expansive rear deck for easy indoor-outdoor entertaining whether its game day grilling or drinks on a summer night. The open-concept kitchen makes it so you’ll never miss a thing and the large picture window over the sink gives a stunning backdrop to dish-duty. Lots of cabinetry, counter space, a pantry, and full appliance suite punctuate this cook’s delight. A half bath gives way to the rear flex space with a handy laundry-closet to separate from your choice of bonus room (like a playroom or home office)! The extra spacious primary suite includes a walk-in closet and a beautifully updated bath with a double vanity, tiled glass-enclosed shower, freestanding soaking tub, and the added touch of a skylight. Two additional bedrooms have a main bath that’s designed to share. A 12 course basement gives you great storage for now and endless possibilities for later! More than just move-in-ready, this home is spotless, tastefully neutral, conscientiously-maintained, and has all the room you need for what comes next. Fantastic opportunity! Seller is related to listing agent.
Contingent
$399,900
4221 Bunker Ln, Stow, OH 44224
3beds
2,136sqft
Single Family Residence
Built in 1987
0.43 Acres Lot
$-- Zestimate®
$187/sqft
$-- HOA
What's special
- 8 days
- 1,304
- 120
Zillow last checked:
Listing updated:
Listed by:
Jean Reno 330-958-0513 JeanReno@HowardHanna.com,
Howard Hanna
Source: MLS Now,MLS#: 5257143
Facts & features
Interior
Bedrooms & bathrooms
- Bedrooms: 3
- Bathrooms: 3
- Full bathrooms: 2
- 1/2 bathrooms: 1
- Main level bathrooms: 1
Heating
- Forced Air, Gas
Cooling
- Central Air
Appliances
- Included: Dryer, Dishwasher, Microwave, Range, Refrigerator, Washer
Features
- Basement: Full
- Number of fireplaces: 1
Interior area
- Total structure area: 2,136
- Total interior livable area: 2,136 sqft
- Finished area above ground: 2,136
Video & virtual tour
Property
Parking
- Parking features: Attached, Garage
- Attached garage spaces: 2
Features
- Levels: Two
- Stories: 2
Lot
- Size: 0.43 Acres
Details
- Parcel number: 5611488
Construction
Type & style
- Home type: SingleFamily
- Architectural style: Colonial
- Property subtype: Single Family Residence
Materials
- Aluminum Siding, Vinyl Siding
- Roof: Asphalt,Fiberglass
Condition
- Updated/Remodeled
- Year built: 1987
Utilities & green energy
- Sewer: Public Sewer
- Water: Public
Community & HOA
Community
- Subdivision: Laurel Woods
HOA
- Has HOA: No
Location
- Region: Stow
Financial & listing details
- Price per square foot: $187/sqft
- Tax assessed value: $296,150
- Annual tax amount: $5,926
- Date on market: 10/29/2026
- Cumulative days on market: 8 days
- Listing agreement: Exclusive Right To Sell
Estimated market value
Not available
Estimated sales range
Not available
Not available
Price history
| Date | Event | Price |
|---|---|---|
| 11/5/2026 | Contingent | $399,900$187/sqft |
Source: MLS Now #5257143 Report a problem | ||
| 11/5/2026 | Pending sale | $399,900$187/sqft |
Source: MLS Now #5257143 Report a problem | ||
| 10/29/2026 | Listed for sale | $399,900+6.7%$187/sqft |
Source: MLS Now #5257143 Report a problem | ||
| 12/17/2025 | Pending sale | $374,900+0.5%$176/sqft |
Source:  MLS Now #5170970 Report a problem | ||
| 12/16/2025 | Sold | $373,000-0.5%$175/sqft |
Source: MLS Now #5170970 Report a problem | ||
| 11/18/2025 | Contingent | $374,900$176/sqft |
Source: MLS Now #5170970 Report a problem | ||
| 11/14/2025 | Price change | $374,900-1.3%$176/sqft |
Source: MLS Now #5170970 Report a problem | ||
| 11/10/2025 | Listed for sale | $380,000+87.2%$178/sqft |
Source: MLS Now #5170970 Report a problem | ||
| 10/5/2016 | Sold | $203,000+8.6%$95/sqft |
Source: Public Record Report a problem | ||
| 10/30/2003 | Sold | $187,000$88/sqft |
Source: Public Record Report a problem | ||
Public tax history
| Year | Property taxes | Tax assessment |
|---|---|---|
| 2025 | $5,926 -1.6% | $103,650 |
| 2024 | $6,024 +3.3% | $103,650 |
| 2023 | $5,833 +14.6% | $103,650 +29.9% |
| 2022 | $5,091 +11.7% | $79,818 |
| 2021 | $4,557 | $79,818 |
| 2020 | -- | $79,818 +9.2% |
| 2019 | $4,388 +1.7% | $73,091 +0% |
| 2018 | $4,317 +9.1% | $73,090 |
| 2017 | $3,958 | $73,090 +12.3% |
| 2016 | $3,958 | $65,070 |
| 2015 | $3,958 -0.1% | $65,070 |
| 2014 | $3,962 -1.3% | $65,070 -2% |
| 2013 | $4,015 -0.1% | $66,390 |
| 2012 | $4,019 +2% | $66,390 +0% |
| 2011 | $3,939 +8.4% | $66,385 -6.8% |
| 2010 | $3,634 | $71,208 |
| 2009 | -- | $71,208 |
| 2008 | $3,634 +6.5% | $71,208 +4.4% |
| 2007 | $3,413 +1.1% | $68,177 |
| 2006 | $3,374 +3.4% | $68,177 |
| 2005 | $3,264 | $68,177 +4.7% |
| 2004 | -- | $65,146 |
| 2003 | $3,261 -0.7% | $65,146 |
| 2002 | $3,283 +1.1% | $65,146 -2% |
| 2001 | $3,248 -1.3% | $66,452 |
| 2000 | $3,291 | $66,452 |
Find assessor info on the county website
Monthly payment
Est. payment
Payment breakdown
Explore the cost of this home by adjusting the details. Changes won't be saved.Climate risks
Neighborhood: 44224
Nearby schools
Schools provided by the listing agent
- District: Stow-Munroe Falls CS - 7714
Source: MLS Now. This data may not be complete. We recommend contacting the local school district to confirm school assignments for this home.

Similar homes
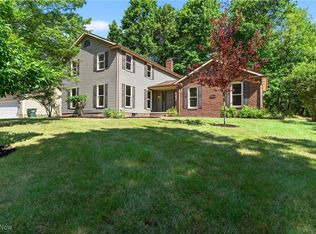
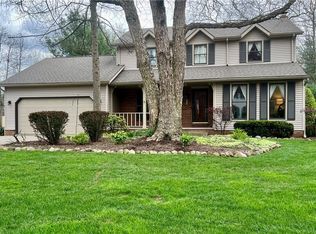
- $400,0003 bd2 ba1.7k sqft3931 Greentree Rd, Stow, OH 44224For Sale
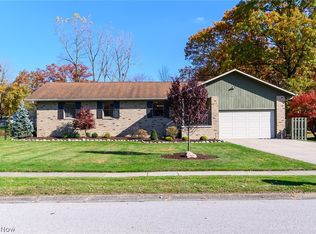 MLS ID #5257021, Michael A Henry, EXP Realty, LLC.. MLS Now
- $400,0003 bd3 ba1.8k sqft4710 Young Rd, Stow, OH 44224For Sale
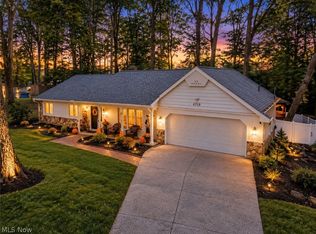 MLS ID #5251451, Lesa Lillibridge, Keller Williams Chervenic Rlty. MLS Now
- $432,9004 bd3 ba2.9k sqft4183 Cheval Cir, Stow, OH 44224For Sale
 MLS ID #5249075, Laura E Ballard, Berkshire Hathaway HomeServices Stouffer Realty. MLS Now
- $399,9004 bd3 ba2.5k sqft1461 Wimbledon Cir, Stow, OH 44224For Sale
 MLS ID #5242148, Stephen Berkshire, Berkshire Hathaway HomeServices Simon & Salhany Realty. MLS Now
