Welcome to this gorgeous bi-level home with so much to offer you need to come see for yourself! Located on Frost Rd, this home is close to food, shopping and entertainment. When you first arrive you will be greeted by the charming curb appeal this home has to offer. As you pull around the house you will notice the massive, over-sized driveway that fills in beneath the deck. This offers plenty of space for parking, hosting, entertaining, you name it! Beyond the driveway is a lovely backyard with an additional shed for more storage. There is an additional garage bay just beyond the deck as well on the back of the house. Inside in the upper level you will find two large living areas, convenient for hosting and space for all your furniture configurations. Off the rear side family room you have access to the spacious deck that has stairs leading down to the back yard. Dividing those two living spaces you will find the large kitchen area as well as the dining area. Down the hall you will find the three bedrooms and the full bathroom. Downstairs you have a bonus room finished for additional living space, You will also find the half bath and laundry room. There is also a large storage/workshop room just off the basement. This home is ready for its next owners to come and make it their own. Call your favorite agent today and schedule your own private showing!
Active
$255,000
1242 Frost Rd, Streetsboro, OH 44241
3beds
2,060sqft
Single Family Residence
Built in 1965
0.51 Acres Lot
$-- Zestimate®
$124/sqft
$-- HOA
What's special
Three bedroomsHalf bathCharming curb appealMassive over-sized drivewayAdditional garage bayDining areaLovely backyard
- 8 days
- 1,221
- 59
Likely to sell faster than
Zillow last checked:
Listing updated:
Listed by:
Joseph Tupta 843-839-3325 info@innovateonline.com,
INNOVATE Real Estate
Source: MLS Now,MLS#: 5253688 Originating MLS: Akron Cleveland Association of REALTORS
Facts & features
Interior
Bedrooms & bathrooms
- Bedrooms: 3
- Bathrooms: 2
- Full bathrooms: 1
- 1/2 bathrooms: 1
Bedroom
- Description: Flooring: Wood
- Level: Second
- Dimensions: 11 x 10
Bedroom
- Description: Flooring: Wood
- Level: Second
- Dimensions: 11 x 8
Bedroom
- Description: Flooring: Carpet
- Level: Second
- Dimensions: 12 x 11
Bathroom
- Description: Flooring: Luxury Vinyl Tile
- Level: Second
- Dimensions: 8 x 7
Bathroom
- Description: Flooring: Luxury Vinyl Tile
- Level: Lower
- Dimensions: 4 x 4
Basement
- Description: Flooring: Carpet
- Level: Lower
- Dimensions: 22 x 13
Dining room
- Description: Flooring: Wood
- Level: Second
- Dimensions: 11 x 10
Family room
- Description: Flooring: Carpet
- Level: Second
- Dimensions: 23 x 11
Kitchen
- Description: Flooring: Luxury Vinyl Tile
- Level: Second
- Dimensions: 11 x 11
Laundry
- Description: Flooring: Luxury Vinyl Tile
- Level: Lower
- Dimensions: 13 x 11
Living room
- Description: Flooring: Carpet
- Level: Second
- Dimensions: 20 x 14
Other
- Description: Flooring: Concrete
- Level: Lower
- Dimensions: 23 x 21
Heating
- Forced Air, Fireplace(s), Gas
Cooling
- Central Air
Appliances
- Included: Dryer, Range, Refrigerator, Washer
- Laundry: In Basement, Laundry Room
Features
- Basement: Partial,Partially Finished
- Number of fireplaces: 1
- Fireplace features: Family Room
Interior area
- Total structure area: 2,060
- Total interior livable area: 2,060 sqft
- Finished area above ground: 2,060
Video & virtual tour
Property
Parking
- Total spaces: 1
- Parking features: Driveway
- Garage spaces: 1
Features
- Levels: Two,Multi/Split
- Stories: 2
- Patio & porch: Deck, Patio
- Pool features: None
Lot
- Size: 0.51 Acres
Details
- Additional structures: Shed(s)
- Parcel number: 350250000167000
- Special conditions: Estate
Construction
Type & style
- Home type: SingleFamily
- Architectural style: Bi-Level
- Property subtype: Single Family Residence
Materials
- Brick, Vinyl Siding
- Foundation: Block
- Roof: Asphalt,Fiberglass,Shingle
Condition
- Year built: 1965
Utilities & green energy
- Sewer: Public Sewer
- Water: Public
Community & HOA
Community
- Subdivision: Sunnyslope
HOA
- Has HOA: No
Location
- Region: Streetsboro
Financial & listing details
- Price per square foot: $124/sqft
- Tax assessed value: $207,100
- Annual tax amount: $3,003
- Date on market: 10/22/2026
- Cumulative days on market: 9 days
Estimated market value
Not available
Estimated sales range
Not available
Not available
Price history
| Date | Event | Price |
|---|---|---|
| 10/22/2026 | Listed for sale | $255,000$124/sqft |
Source:  MLS Now #5253688 Report a problem | ||
Public tax history
| Year | Property taxes | Tax assessment |
|---|---|---|
| 2025 | $2,583 -0.3% | $72,490 |
| 2024 | $2,591 +4.9% | $72,490 +24.8% |
| 2023 | $2,470 -1% | $58,100 |
| 2022 | $2,495 -0.4% | $58,100 |
| 2021 | $2,504 +5.5% | $58,100 +12.5% |
| 2020 | $2,373 -0.9% | $51,660 |
| 2019 | $2,395 +30.7% | $51,660 +13.1% |
| 2018 | $1,832 | $45,680 |
| 2017 | $1,832 -0.1% | $45,680 |
| 2016 | $1,833 -0.2% | $45,680 |
| 2015 | $1,836 -0.9% | $45,680 |
| 2014 | $1,852 +0.4% | $45,680 |
| 2013 | $1,845 +12% | $45,680 |
| 2012 | $1,647 +1.6% | $45,680 -1% |
| 2011 | $1,621 +0% | $46,140 |
| 2010 | $1,621 +5.6% | $46,140 |
| 2009 | $1,535 | $46,140 |
| 2008 | $1,535 -28.2% | $46,140 |
| 2005 | $2,139 +1.1% | -- |
| 2004 | $2,116 +0.3% | -- |
| 2003 | $2,109 +12.1% | -- |
| 2002 | $1,881 -47.1% | -- |
| 2001 | $3,558 -2.9% | -- |
| 2000 | $3,665 +41% | -- |
| 1999 | $2,598 | -- |
Find assessor info on the county website
Monthly payment
Est. payment
Payment breakdown
Explore the cost of this home by adjusting the details. Changes won't be saved.Climate risks
Neighborhood: 44241
Nearby schools
Schools provided by the listing agent
- District: Streetsboro CSD - 6709
Source: MLS Now. This data may not be complete. We recommend contacting the local school district to confirm school assignments for this home.
Similar homes
- $239,9003 bd1 ba1.6k sqft10121 N Delmonte Blvd, Streetsboro, OH 44241For Sale
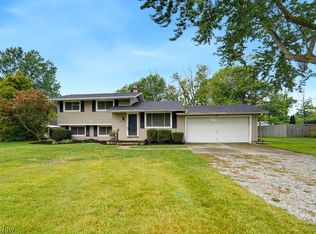 MLS ID #5243594, Patrick R Riley, Century 21 Carolyn Riley RL. Est. Srvcs, Inc.. MLS Now
- $267,2003 bd3 ba1.3k sqft2205 Graham Rd, Stow, OH 44224For Sale
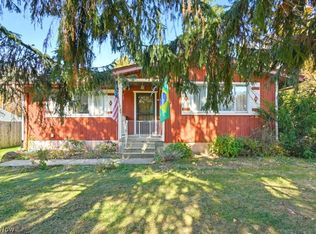 MLS ID #5256933, Mackenley Meszaros, Keller Williams Chervenic Rlty. MLS Now
- $225,0004 bd3 ba1.6k sqft605 N Willow St, Kent, OH 44240For Sale
 MLS ID #5251438, Lesa Lillibridge, Keller Williams Chervenic Rlty. MLS Now
- $274,9004 bd3 ba1.9k sqft7749 State Route 43, Kent, OH 44240For Sale
 MLS ID #5245062, Mackenley Meszaros, Keller Williams Chervenic Rlty. MLS Now
