This stunning new Cape Cod-style home offers a blend of modern convenience and classic charm. Designed for firstfloor living, it features a spacious master suite and a convenient laundry room on the main level, making it perfect for
anyone seeking single-level ease with room for family and guests. Upstairs, you'll find two additional bedrooms and an
office/study. The master suite includes a private bath, while the second-floor bedrooms share a full bath, with a handy
half-bath on the main floor. The kitchen is both stylish and functional, boasting granite countertops, stainless steel
appliances and 42" cabinets offer plenty of storage space. The open floor plan connects the
kitchen seamlessly to the living area with gas fireplace. A sliding door opens to a private deck ideal for indoor-outdoor
entertaining. The walkout finished basement, complete with a full bath, adds valuable additional living space. Whether
you envision a home theater, a playroom, or a private guest suite, the possibilities are endless in this versatile area.
This home is designed with energy efficiency in mind, ensuring both comfort and savings. The first floor features
double-pane casement windows for excellent insulation, and a 95% efficient furnace provides consistent, comfortable
heating. A 14 SEER AC unit, you'll stay cool even in the hottest months. A tank-less water heater delivers on-demand hot
water, eliminating the need for a bulky storage tank, while LED lighting throughout significantly reduces energy use.
Don't miss the chance to make this exceptional home yours! Schedule a tour today to experience its modern features,
energy efficiency, and welcoming design firsthand - perfect for your next move.
Active
$515,000
9247 Chestnut Ct, Streetsboro, OH 44241
3beds
3,009sqft
Single Family Residence
Built in 2025
5,357 Square Feet Lot
$-- Zestimate®
$171/sqft
$50/mo HOA
What's special
Gas fireplaceSpacious master suiteGranite countertops
- 569 days
- 53
- 0
Zillow last checked:
Listing updated:
Listed by:
Jacqueline Hunt 330-998-4807 jacque_simone@hotmail.com,
RE/MAX Revealty
Source: MLS Now,MLS#: 5099414 Originating MLS: Akron Cleveland Association of REALTORS
Originating MLS: Akron Cleveland Association of REALTORSFacts & features
Interior
Bedrooms & bathrooms
- Bedrooms: 3
- Bathrooms: 4
- Full bathrooms: 3
- 1/2 bathrooms: 1
- Main level bathrooms: 2
- Main level bedrooms: 1
Primary bedroom
- Description: Flooring: Carpet
- Level: First
- Dimensions: 14 x 14
Bedroom
- Description: Flooring: Carpet
- Level: Second
- Dimensions: 12 x 18
Bedroom
- Description: Flooring: Carpet
- Level: Second
- Dimensions: 14 x 15
Primary bathroom
- Description: Flooring: Carpet
- Features: Granite Counters
- Level: First
Bathroom
- Description: Flooring: Carpet
- Features: Granite Counters
- Level: Second
- Dimensions: 9 x 10
Eat in kitchen
- Description: Flooring: Luxury Vinyl Tile
- Level: First
- Dimensions: 10 x 18
Great room
- Description: Flooring: Luxury Vinyl Tile
- Features: Fireplace
- Level: First
- Dimensions: 14 x 15
Kitchen
- Description: Flooring: Luxury Vinyl Tile
- Features: Granite Counters
- Level: First
- Dimensions: 14 x 15
Laundry
- Description: Flooring: Luxury Vinyl Tile
- Level: First
Library
- Description: Flooring: Carpet
- Level: Second
- Dimensions: 11 x 14
Other
- Description: Flooring: Luxury Vinyl Tile
- Level: Basement
Recreation
- Description: Flooring: Luxury Vinyl Tile
- Level: Basement
Heating
- Forced Air, Gas
Cooling
- Central Air, Ceiling Fan(s), Electric
Appliances
- Included: Dishwasher, Disposal, Microwave, Range, Refrigerator
- Laundry: Main Level
Features
- Ceiling Fan(s), Double Vanity, Open Floorplan, Pantry, Walk-In Closet(s)
- Windows: Double Pane Windows, Insulated Windows
- Basement: Full,Finished,Concrete,Storage Space,Walk-Out Access,Sump Pump
- Has fireplace: No
- Fireplace features: Gas, Gas Log, Great Room
Interior area
- Total structure area: 3,009
- Total interior livable area: 3,009 sqft
- Finished area above ground: 1,878
- Finished area below ground: 1,131
Property
Parking
- Total spaces: 2
- Parking features: Additional Parking, Attached, Direct Access, Garage Faces Front, Garage, Garage Door Opener, Guest, Paved
- Attached garage spaces: 2
Features
- Levels: Two
- Stories: 2
- Patio & porch: Deck, Front Porch
Lot
- Size: 5,357 Square Feet
- Features: Dead End, Rectangular Lot
Details
- Parcel number: 350442000024000
- Special conditions: Builder Owned
Construction
Type & style
- Home type: SingleFamily
- Architectural style: Cape Cod
- Property subtype: Single Family Residence
Materials
- Asphalt, Concrete, Vinyl Siding, Wood Siding
- Foundation: Concrete Perimeter
- Roof: Asphalt
Condition
- New Construction,To Be Built
- New construction: Yes
- Year built: 2025
Details
- Warranty included: Yes
Utilities & green energy
- Sewer: Public Sewer
- Water: Public
Green energy
- Energy efficient items: Appliances, Construction, Doors, HVAC, Insulation, Lighting, Roof, Water Heater, Windows
Community & HOA
Community
- Features: Restaurant, Shopping
- Security: Smoke Detector(s)
- Subdivision: Hidden Valley Estate
HOA
- Has HOA: Yes
- Services included: Insurance, Maintenance Grounds, Other, Snow Removal
- HOA fee: $50 monthly
- HOA name: Valley View Estate
Location
- Region: Streetsboro
Financial & listing details
- Price per square foot: $171/sqft
- Tax assessed value: $25,500
- Annual tax amount: $376
- Date on market: 2/10/2025
- Cumulative days on market: 570 days
Estimated market value
Not available
Estimated sales range
Not available
Not available
Price history
| Date | Event | Price |
|---|---|---|
| 6/1/2026 | Price change | $515,000+5.1%$171/sqft |
Source:  MLS Now #5099414 Report a problem MLS Now #5099414 Report a problem | ||
| 6/5/2025 | Price change | $490,000+8.9%$163/sqft |
Source: MLS Now #5099414 Report a problem | ||
| 2/10/2025 | Listed for sale | $450,000$150/sqft |
Source: MLS Now #5099414 Report a problem | ||
Public tax history
| Year | Property taxes | Tax assessment |
|---|---|---|
| 2025 | $377 +0.2% | $8,930 |
| 2024 | $376 -2% | $8,930 +19.7% |
| 2023 | $384 -0.1% | $7,460 |
| 2022 | $385 -0.4% | $7,460 |
| 2021 | $386 -8.3% | $7,460 |
| 2020 | $421 -0.9% | $7,460 |
| 2019 | $425 -19.9% | $7,460 -28.5% |
| 2018 | $531 | $10,430 |
| 2017 | $531 -0.1% | $10,430 |
| 2016 | $531 -0.2% | $10,430 |
| 2015 | $532 -0.9% | $10,430 |
| 2014 | $536 +0.4% | $10,430 |
| 2013 | $534 +11.7% | $10,430 |
| 2012 | $478 -20.4% | $10,430 -22.6% |
| 2011 | $601 +0% | $13,480 |
| 2010 | $601 +5.6% | $13,480 |
| 2009 | $569 | $13,480 |
| 2008 | $569 | $13,480 -4.9% |
| 2007 | -- | $14,180 |
Find assessor info on the county website
Monthly payment
Est. payment
Payment breakdown
Explore the cost of this home by adjusting the details. Changes won't be saved.Climate risks
Neighborhood: 44241
Nearby schools
Schools provided by the listing agent
- District: Streetsboro CSD - 6709
Source: MLS Now. This data may not be complete. We recommend contacting the local school district to confirm school assignments for this home.


Similar homes
- $429,9004 bd3 ba2.7k sqft10065 Meadow Ridge Dr, Streetsboro, OH 44241For Sale
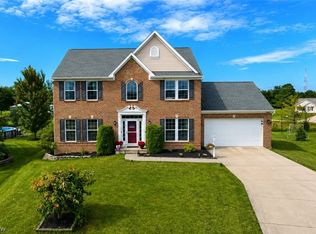 MLS ID #5239004, Heather L Lutz Neal, Century 21 Goldfire Realty. MLS Now
 - $599,9003 bd3 ba1.8k sqft9010 Diagonal Rd, Streetsboro, OH 44241For Sale
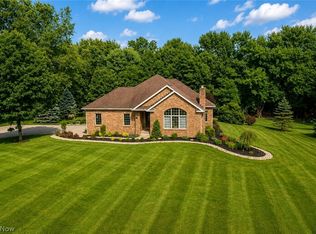 MLS ID #5240820, Heather L Lutz Neal, Century 21 Goldfire Realty. MLS Now
 - $429,0004 bd4 ba3.4k sqft1743 Dunlap Dr, Streetsboro, OH 44241For Sale
 MLS ID #5227402, Sylvia Incorvaia, EXP Realty, LLC.. MLS Now
 - $369,9003 bd3 ba2.5k sqft1240 Creekledge Ct, Streetsboro, OH 44241For Sale
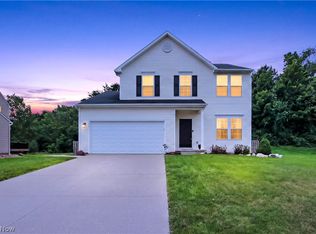 MLS ID #5238092, Michael A Balamenti, Power House Realty. MLS Now
