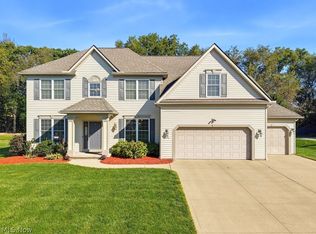
Fabulous custom built Colonial in Stonegate, located on the Hudson/Streetsboro border. Well maintained 4 bedrooms, possibly 5, 3 full bath features 2,650 square feet of pristine living space on a spacious .736 private lot. NEW ROOF TO BE INSTALLMED 11/2026.
The first floor features a two story foyer with ceramic tile and architectural pillars and opens up to the formal dining room with a trayed ceiling, crown molding, wanes coating and chandelier. Walking through the Dining Room to the spacious gourmet eat-in kitchen complete with granite countertops, tile backsplash, cherry cabinets, stainless steel appliances, pantry, breakfast bar and a large eating area with recessed lighting and an abundance of windows for natural light all complete with custom shades. A service door exits to the large covered private patio that features a ceiling fan, hot tub and television to enjoy on nice evenings.
The two story spacious Great room features wood floors, a gas fireplace, double row of windows with shades and ceiling fan. Also on the First floor is the master bedroom with 2 sided gas fireplace, ceiling fan, large walk-in closet, custom shades and open to the lovely Master bath complete with double sinks, soaking tub, fireplace, separate shower, recessed lighting and tile backsplash. The first floor laundry has washer/dryer, soaking tub and a hallway with guest closet and custom built bench with coat hooks for convenience.
The second floor features 3 nice sized bedrooms which all have ceiling fans, walk in closets and shades for the windows and share a beautiful full bath.
The exterior of the homes features a 3 car garage with 2 drains, cold water hookup, electric and door openers. The beautiful exterior lighting showcases the lovely landscaping. This meticulously maintained home offers space, quality and beautiful functionality throughout. Schedule a private showing to appreciate the home and all it has to offer buyers.
Contingent
$575,000
152 Emerald Ave, Streetsboro, OH 44241
5beds
2,650sqft
Single Family Residence
Built in 2008
0.74 Acres Lot
$-- Zestimate®
$217/sqft
$21/mo HOA
What's special
Custom shadesStainless steel appliancesGranite countertopsTile backsplashBreakfast barCherry cabinetsSpacious gourmet eat-in kitchen
- 25 days
- 1,631
- 93
Zillow last checked:
Listing updated:
Listed by:
Donna E Montgomery 330-606-3000 donnamontgomery@kw.com,
Keller Williams Chervenic Rlty,
Lawrence M Bukovey 330-571-2794,
Keller Williams Chervenic Rlty
Source: MLS Now,MLS#: 5253526 Originating MLS: Akron Cleveland Association of REALTORS
Facts & features
Interior
Bedrooms & bathrooms
- Bedrooms: 5
- Bathrooms: 3
- Full bathrooms: 3
- Main level bathrooms: 2
- Main level bedrooms: 2
Primary bedroom
- Description: Spacious Master Bedroom with ceillig fan, gas fireplace, custom blinds access door to covered patio,Flooring: Carpet
- Features: Fireplace, Vaulted Ceiling(s), Walk-In Closet(s), Window Treatments
- Level: First
- Dimensions: 16 x 15
Bedroom
- Description: Currently being used as a Den, ceiling fan, custom blinds, bathroom access from bedroom,Flooring: Carpet
- Features: High Ceilings
- Level: First
- Dimensions: 13 x 11
Bedroom
- Description: Nice sized bedroom, ceiling fan, walk in closet, shades, currently used as an office,Flooring: Carpet
- Features: High Ceilings, Walk-In Closet(s), Window Treatments
- Level: Second
- Dimensions: 13 x 12
Bedroom
- Description: Nice sized bedroom, ceiling fan, walk in closet, shades,Flooring: Carpet
- Features: High Ceilings, Walk-In Closet(s), Window Treatments
- Level: Second
- Dimensions: 13 x 11
Bedroom
- Description: Good sized bedroom, cieling fan, walk in closet, shades,Flooring: Carpet
- Features: High Ceilings, Walk-In Closet(s), Window Treatments
- Level: Second
- Dimensions: 11 x 11
Primary bathroom
- Description: Large bath with double sinks, tile backsplash, soaking tub, gas fireplace, recessed lightin separate shower,Flooring: Ceramic Tile
- Features: Fireplace, High Ceilings, Window Treatments
- Level: First
- Dimensions: ND x ND
Dining room
- Description: Beautiful wanescoating, pillars, trayed ceiling with lovely chadelier,Flooring: Wood
- Features: Tray Ceiling(s), Chandelier, High Ceilings, Window Treatments
- Level: First
- Dimensions: 13 x 12
Eat in kitchen
- Description: Spacious kitchen, stainless appliances, cherry cabinets, recessed lihtin, granite, tile backsplash, pantry, service door to covered patio,Flooring: Ceramic Tile
- Features: Breakfast Bar, Granite Counters, Wired for Data, Window Treatments
- Level: First
- Dimensions: 21 x 14
Great room
- Description: Gas fireplace, ceiling fan, 2 story Great Room, Custom Shades,Flooring: Wood
- Features: Cathedral Ceiling(s), Fireplace, Wired for Data, Window Treatments
- Level: First
- Dimensions: 25 x 15
Laundry
- Description: Washer and Dryer stay, laundry tub, blinds.,Flooring: Ceramic Tile
- Features: High Ceilings, Soaking Tub, Window Treatments
- Level: First
- Dimensions: ND x ND
Other
- Description: Hallway with closet, storage bin with hooks for storage
- Features: High Ceilings
- Level: First
- Dimensions: ND x ND
Heating
- Forced Air, Fireplace(s), Gas
Cooling
- Central Air, Ceiling Fan(s)
Appliances
- Included: Dryer, Dishwasher, Disposal, Microwave, Range, Refrigerator
- Laundry: Washer Hookup, Main Level, Laundry Room, Laundry Tub, Sink
Features
- Breakfast Bar, Ceiling Fan(s), Chandelier, Crown Molding, Cathedral Ceiling(s), Double Vanity, Entrance Foyer, Eat-in Kitchen, Granite Counters, High Ceilings, High Speed Internet, Open Floorplan, Pantry, Recessed Lighting, Soaking Tub, Vaulted Ceiling(s), Wired for Data, Walk-In Closet(s)
- Basement: Full,Unfinished
- Number of fireplaces: 2
- Fireplace features: Bedroom, Bath, Great Room, Gas
Interior area
- Total structure area: 2,650
- Total interior livable area: 2,650 sqft
- Finished area above ground: 2,650
Video & virtual tour
Property
Parking
- Total spaces: 3
- Parking features: Attached, Drain, Driveway, Electricity, Garage, Garage Door Opener, Garage Faces Side, Water Available
- Attached garage spaces: 3
Features
- Levels: Two
- Stories: 2
- Patio & porch: Covered, Front Porch, Patio
- Has spa: Yes
- Spa features: Hot Tub
- Has view: Yes
- View description: Creek/Stream, Trees/Woods
- Has water view: Yes
- Water view: Creek/Stream
Lot
- Size: 0.74 Acres
- Features: Many Trees
Details
- Parcel number: 350521000095000
Construction
Type & style
- Home type: SingleFamily
- Architectural style: Colonial,Conventional
- Property subtype: Single Family Residence
Materials
- Stone, Vinyl Siding
- Foundation: Block
- Roof: Asphalt,Fiberglass
Condition
- Year built: 2008
Utilities & green energy
- Sewer: Public Sewer
- Water: Public
Community & HOA
Community
- Security: Security System, Smoke Detector(s)
- Subdivision: Stonegate 04
HOA
- Has HOA: Yes
- Services included: Association Management, Common Area Maintenance
- HOA fee: $250 annually
- HOA name: Stonegate Homeowners
Location
- Region: Streetsboro
Financial & listing details
- Price per square foot: $217/sqft
- Tax assessed value: $444,400
- Annual tax amount: $6,444
- Date on market: 10/15/2026
- Cumulative days on market: 24 days
- Listing terms: Cash,Contract
Estimated market value
Not available
Estimated sales range
Not available
Not available
Price history
| Date | Event | Price |
|---|---|---|
| 10/15/2026 | Listed for sale | $575,000+82.5%$217/sqft |
Source:  MLS Now #5253526 Report a problem | ||
| 10/29/2012 | Sold | $315,000-7.1%$119/sqft |
Source: Public Record Report a problem | ||
| 4/18/2012 | Price change | $339,000-1.7%$128/sqft |
Source: Howard Hanna - Hudson #3301797 Report a problem | ||
| 3/22/2012 | Listed for sale | $344,900+4.8%$130/sqft |
Source: Howard Hanna - Hudson #3301797 Report a problem | ||
| 8/28/2008 | Sold | $329,000$124/sqft |
Source: Public Record Report a problem | ||
Public tax history
| Year | Property taxes | Tax assessment |
|---|---|---|
| 2025 | $6,444 +0.3% | $155,540 |
| 2024 | $6,428 +4.3% | $155,540 +27.4% |
| 2023 | $6,163 -0.1% | $122,080 |
| 2022 | $6,171 -0.4% | $122,080 |
| 2021 | $6,194 +0.9% | $122,080 +9.9% |
| 2020 | $6,141 -0.9% | $111,060 |
| 2019 | $6,198 +19.7% | $111,060 +6.4% |
| 2018 | $5,176 | $104,340 |
| 2017 | $5,176 -0.1% | $104,340 |
| 2016 | $5,180 -0.2% | $104,340 |
| 2015 | $5,188 -0.9% | $104,340 |
| 2014 | $5,233 +0.4% | $104,340 |
| 2013 | $5,211 +12% | $104,340 |
| 2012 | $4,653 +2.1% | $104,340 -0.8% |
| 2011 | $4,559 +0% | $105,140 |
| 2010 | $4,558 +0.6% | $105,140 |
| 2009 | $4,532 +5% | $105,140 |
| 2008 | $4,316 | $105,140 +295.3% |
| 2007 | -- | $26,600 |
Find assessor info on the county website
Monthly payment
Est. payment
Payment breakdown
Explore the cost of this home by adjusting the details. Changes won't be saved.Climate risks
Neighborhood: 44241
Nearby schools
Schools provided by the listing agent
- District: Streetsboro CSD - 6709
Source: MLS Now. This data may not be complete. We recommend contacting the local school district to confirm school assignments for this home.


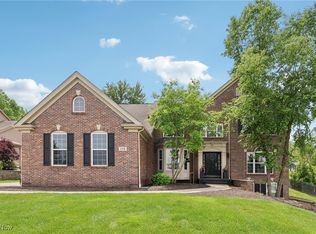
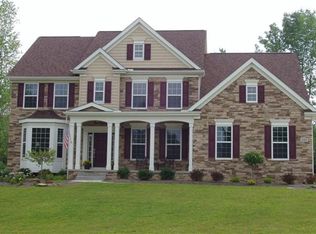
Similar homes
- $549,0003 bd3 ba2.5k sqft2919 Pine Trails Cir, Hudson, OH 44236For Sale
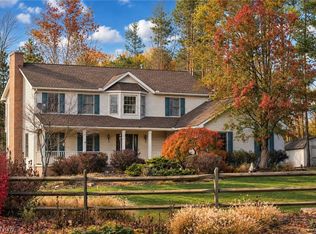 MLS ID #5259127, Jessica L Obert, Berkshire Hathaway HomeServices Professional Realty. MLS Now
- $599,9003 bd3 ba1.8k sqft9010 Diagonal Rd, Streetsboro, OH 44241For Sale
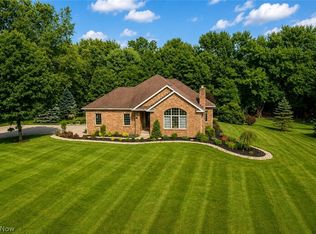 MLS ID #5240820, Heather L Lutz Neal, Century 21 Goldfire Realty. MLS Now
- $489,0004 bd3 ba3.7k sqft2200 Hunting Valley Ln, Streetsboro, OH 44241For Sale
 MLS ID #5249232, Noreen T Kaseda, Berkshire Hathaway HomeServices Professional Realty. MLS Now
- $650,0004 bd4 ba3.5k sqft6792 Pinebrooke Dr, Hudson, OH 44236For Sale
 MLS ID #5259269, Dianna S Palmeri, Howard Hanna. MLS Now
