Skip main navigation
Closed
  • $447,000

    4756 Fox Run Dr, Stow, OH 44224

    4beds
    2,900sqft
    Single Family Residence
    Built in 1993
    0.37 Acres Lot
    $445,400 Zestimate®
    $154/sqft
    $3,363 Estimated rent

    Home value

    $445,400

    $423,000 - $468,000

    $3,363/mo

    Zestimate® history
    Loading
    Loading...

    Owner options

    List your home for rent

    $3,363/mo

    Rent Zestimate®

    Find your next renter with Zillow Rental Manager. Plus, with online applications, you can quickly screen prospective tenants – for free.

    Learn more

    $3,363/mo

    Rent Zestimate®

    Refinance and save

    $3,039/mo

    Est. payment

    Refinancing to a lower rate could help reduce your monthly payments and save thousands over the life of the loan.

    See today's rates

    $3,039/mo

    Est. payment

    Explore your selling options

    Work with a Zillow partner agent

    Leverage their expertise and Zillow's premium Showcase listings to get your home seen by more buyers.

    Get started

    List with your own agent

    Get your home in front of millions of buyers by listing it on Zillow.

    Learn how to do it

    Sell it yourself

    Take full control of how buyers see your home on Zillow by listing For Sale by Owner (FSBO).

    List your home

    What's special

    Modern updatesStorage shedFire pitSpacious deckWarm and inviting layoutGrand brick statement homeBonus room
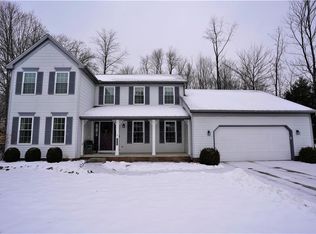
    Located in Stow, this grand brick statement home combines timeless character with modern comfort and exceptional entertaining space. Featuring 4 spacious bedrooms and 2.5 bathrooms, this beautifully maintained property offers a warm and inviting layout designed for everyday living and memorable gatherings. Rich hardwood flooring welcomes you through the entryway and into the kitchen, while fresh paint and brand-new carpeting create a bright, refreshed feel throughout the home. The gathering room showcases stunning antique ceiling beams, adding charm and architectural character to the heart of the home. Thoughtfully appointed with modern updates and refined comfort in mind, the home features first-floor laundry, newer kitchen appliances, a newer roof, and a new air conditioning system for effortless year-round living. Expansive interior spaces transition seamlessly to an exceptionally private outdoor retreat featuring a spacious deck, elegant stone walkway, fire pit, gazebo, hot tub, and storage shed — creating the perfect setting for upscale entertaining or peaceful evenings at home. The spacious finished basement provides incredible versatility with a bonus room, entertainment space, and waterproofing already completed for added peace of mind. This distinctive residence offers an exceptional blend of sophistication, comfort, and privacy in one of Stow’s most desirable settings. Schedule your showing today.

    Zillow last checked:

    Listing updated:

    Listed by:

    Daniel C Somerville 234-217-0979 daniel@expertrealestate.pro,

    EXP Realty, LLC.

    Bought with:

    Justin T Aikens, 2012000353

    Keller Williams Chervenic Rlty

    Source: MLS Now,MLS#: 5211627MLS LogoOriginating MLS: Akron Cleveland Association of REALTORS

    Facts & features

    Interior

    Bedrooms & bathrooms
    • Bedrooms: 4
    • Bathrooms: 3
    • Full bathrooms: 2
    • 1/2 bathrooms: 1
    • Main level bathrooms: 1
    Heating
    • Forced Air, Gas
    Cooling
    • Central Air
    Appliances
    • Included: Dryer, Dishwasher, Microwave, Range, Refrigerator, Washer
    Features
    • Basement: Full,Partially Finished
    • Number of fireplaces: 1
    Interior area
    • Total structure area: 2,900
    • Total interior livable area: 2,900 sqft
    • Finished area above ground: 2,300
    • Finished area below ground: 600

    Property

    Parking
    • Total spaces: 2
    • Parking features: Attached, Garage
    • Attached garage spaces: 2
    Features
    • Levels: Two
    • Stories: 2
    • Patio & porch: Deck
    • Exterior features: Gas Grill
    Lot
    • Size: 0.37 Acres
    Details
    • Additional structures: Gazebo, Shed(s)
    • Parcel number: 5612772

    Construction

    Type & style
    • Home type: SingleFamily
    • Architectural style: Colonial
    • Property subtype: Single Family Residence
    Materials
    • Vinyl Siding
    • Roof: Shingle
    Condition
    • Year built: 1993

    Utilities & green energy

    • Sewer: Public Sewer
    • Water: Public

    Community & HOA

    Community
    • Subdivision: Fox Run Estates
    HOA
    • Has HOA: Yes
    • Services included: Common Area Maintenance
    • HOA fee: $100 annually
    • HOA name: Fox Run Estates
    Location
    • Region: Stow

    Financial & listing details

    • Price per square foot: $154/sqft
    • Tax assessed value: $281,370
    • Annual tax amount: $5,652
    • Date on market: 5/24/2026
    • Cumulative days on market: 46 days
    • Listing terms: Cash,Conventional,FHA,VA Loan

    Price history

    DateEventPrice
    7/9/2026Sold$447,000+1.8%$154/sqft
    Source: MLS Now #5211627 Report a problem
    5/28/2026Contingent$439,000$151/sqft
    Source: eXp Realty #5211627 Report a problem
    5/24/2026Listed for sale$439,000+920.9%$151/sqft
    Source: MLS Now #5211627 Report a problem
    5/28/1993Sold$43,000$15/sqft
    Source: Agent Provided Report a problem

    Public tax history

    YearProperty taxesTax assessment
    2025$5,652 -1.6%$98,480
    2024$5,745 +3.3%$98,480
    2023$5,564 -2%$98,480 +10.9%
    2022$5,676 +11.7%$88,796
    2021$5,082 $88,796
    2020-- $88,796 +9.8%
    2019$4,869 +1.7%$80,903 +0%
    2018$4,790 +8%$80,900
    2017$4,436 $80,900 +11.2%
    2016$4,436 $72,740
    2015$4,436 -0.1%$72,740
    2014$4,440 +3.9%$72,740 +3.3%
    2013$4,272 -0.1%$70,400
    2012$4,277 +2.4%$70,400 0%
    2011$4,177 +4.8%$70,403 -9.9%
    2010$3,986 $78,103
    2009-- $78,103
    2008$3,998 +3%$78,103 +1%
    2007$3,880 +1.1%$77,368
    2006$3,837 +3.4%$77,368
    2005$3,712 $77,368 +11.9%
    2004-- $69,129
    2003$3,377 -0.7%$69,129
    2002$3,400 -0.9%$69,129 -3.9%
    2001$3,431 -1.3%$71,964
    2000$3,477 $71,964
    Find assessor info on the county website

    Neighborhood: 44224

    Nearby schools

    GreatSchools rating
    Schools provided by the listing agent
    • District: Stow-Munroe Falls CS - 7714

    Source: MLS Now. This data may not be complete. We recommend contacting the local school district to confirm school assignments for this home.

    Get a cash offer in 3 minutes
    Find out how much your home could sell for in as little as 3 minutes with a no-obligation cash offer.
    Estimated market value
    $445,400
    Get a cash offer in 3 minutes
    Find out how much your home could sell for in as little as 3 minutes with a no-obligation cash offer.
    Estimated market value
    $445,400