Welcome to this exceptional custom-built 4-bedroom, 3.5-bath home offering over 5,000 square feet of beautifully designed living space. A French door entry opens to a grand two-story foyer with an elegant chandelier and iron baluster staircase. The formal living room features cathedral ceilings, hardwood floors, a Palladian window, built-in cabinetry, and a gas fireplace. The formal dining room showcases custom wainscoting, hardwood flooring, a bay window, and a detailed ceiling. The main level also includes a first-floor bedroom with built-ins, an updated half bath, and a stunning family room with vaulted/beamed ceilings, four skylights, a gas fireplace, wet bar, custom cabinetry, and walls of windows overlooking the private backyard. The chef's kitchen offers granite countertops, stainless steel appliances, soft-close cabinetry, a center island, pantry, coffee bar, breakfast nook, and deck access. French doors lead to a four-season sunroom, currently used as a gym. A well-equipped laundry room completes the first floor.
Upstairs are two spacious bedrooms connected by an open catwalk, an updated full bath, and a luxurious primary suite with hardwood floors, French doors, a 20-foot walk-in closet, and a spa-like ensuite featuring marble finishes, double vanity, whirlpool tub, and glass-enclosed shower. The walkout lower level is ideal for entertaining with a large recreation room, gas fireplace, custom 20-foot bar, full bath, guest bedroom, and access to the covered patio. Outdoor living shines with a three-level deck featuring a hot tub, dining area, built-in benches, fire pit, storage shed, and beautifully landscaped yard. Additional highlights include an attached 2-car garage with EV charger, NEW windows and NEW solar panels for improved efficiency. This one of a kind home offers exceptional craftsmanship, outstanding amenities, and unforgettable indoor and outdoor living. You truly have to experience this home in person to appreciate everything it has to offer!
Contingent
$699,900
2537 Fox Cir, Stow, OH 44224
4beds
5,684sqft
Single Family Residence
Built in 1989
0.49 Acres Lot
$-- Zestimate®
$123/sqft
$8/mo HOA
What's special
Updated half bathStorage shedFirst-floor bedroom with built-insDetailed ceilingFire pitLarge recreation roomThree-level deck
- 90 days
- 1,266
- 71
Zillow last checked:
Listing updated:
Listed by:
Mike Karl 330-819-6687 mikekarlrealtor@gmail.com,
Keller Williams Living
Source: MLS Now,MLS#: 5227904 Originating MLS: Akron Cleveland Association of REALTORS
Originating MLS: Akron Cleveland Association of REALTORSFacts & features
Interior
Bedrooms & bathrooms
- Bedrooms: 4
- Bathrooms: 4
- Full bathrooms: 3
- 1/2 bathrooms: 1
- Main level bathrooms: 1
- Main level bedrooms: 1
Heating
- Forced Air, Fireplace(s), Gas
Cooling
- Attic Fan, Central Air, Ceiling Fan(s)
Appliances
- Included: Dryer, Dishwasher, Disposal, Microwave, Range, Refrigerator, Washer
- Laundry: Washer Hookup, Gas Dryer Hookup, Main Level, Laundry Room, Laundry Tub, Sink
Features
- Beamed Ceilings, Wet Bar, Breakfast Bar, Bookcases, Built-in Features, Ceiling Fan(s), Chandelier, Crown Molding, Cathedral Ceiling(s), Coffered Ceiling(s), Entrance Foyer, Eat-in Kitchen, Granite Counters, High Ceilings, In-Law Floorplan, Kitchen Island, Open Floorplan, Pantry, Stone Counters, Recessed Lighting, Storage
- Windows: Blinds, Bay Window(s), Double Pane Windows, Drapes, Skylight(s), Window Treatments
- Basement: Full,Finished,Storage Space,Walk-Out Access
- Number of fireplaces: 3
- Fireplace features: Basement, Blower Fan, Family Room, Glass Doors, Gas Log, Living Room, Raised Hearth, Recreation Room, Gas
Interior area
- Total structure area: 5,684
- Total interior livable area: 5,684 sqft
- Finished area above ground: 3,913
- Finished area below ground: 1,771
Video & virtual tour
Property
Parking
- Total spaces: 2
- Parking features: Additional Parking, Attached, Direct Access, Driveway, Electric Vehicle Charging Station(s), Garage Faces Front, Garage, Garage Door Opener, Kitchen Level, Oversized, Paved, Water Available
- Attached garage spaces: 2
Features
- Levels: Two,Three Or More
- Stories: 2
- Patio & porch: Rear Porch, Covered, Deck, Front Porch, Glass Enclosed, Patio, Porch
- Exterior features: Fire Pit, Garden, Lighting, Storage
- Has spa: Yes
- Spa features: Hot Tub
- Fencing: Back Yard,Split Rail
- Has view: Yes
- View description: Neighborhood, Trees/Woods
Lot
- Size: 0.49 Acres
- Features: Back Yard, Cul-De-Sac, Dead End, Flat, Front Yard, Garden, Near Golf Course, Landscaped, Level, Views, Wooded
Details
- Additional structures: Outbuilding, Storage
- Parcel number: 5612770
- Special conditions: Standard
Construction
Type & style
- Home type: SingleFamily
- Architectural style: Colonial,Modern,Traditional
- Property subtype: Single Family Residence
Materials
- Brick, Vinyl Siding
- Foundation: Block, Brick/Mortar
- Roof: Asphalt,Fiberglass,Shingle
Condition
- Updated/Remodeled
- Year built: 1989
Utilities & green energy
- Sewer: Public Sewer
- Water: Public
Green energy
- Energy efficient items: Solar Features
- Energy generation: Solar
Community & HOA
Community
- Features: Fitness Center, Golf, Lake, Medical Service, Playground, Park, Restaurant, Sidewalks, Tennis Court(s)
- Security: Carbon Monoxide Detector(s)
- Subdivision: Fox Run Estates
HOA
- Has HOA: Yes
- Services included: Insurance
- HOA fee: $100 annually
- HOA name: Fox Run Homeowners Assoc.
Location
- Region: Stow
Financial & listing details
- Price per square foot: $123/sqft
- Tax assessed value: $377,960
- Annual tax amount: $8,053
- Date on market: 7/17/2026
- Cumulative days on market: 46 days
Estimated market value
Not available
Estimated sales range
Not available
Not available
Price history
| Date | Event | Price |
|---|---|---|
| 9/19/2026 | Listed for sale | $699,900$123/sqft |
Source:  MLS Now #5227904 Report a problem MLS Now #5227904 Report a problem | ||
| 8/9/2026 | Pending sale | $699,900$123/sqft |
Source: MLS Now #5227904 Report a problem | ||
| 7/23/2026 | Listed for sale | $699,900$123/sqft |
Source: MLS Now #5227904 Report a problem | ||
| 7/19/2026 | Pending sale | $699,900$123/sqft |
Source: MLS Now #5227904 Report a problem | ||
| 7/17/2026 | Listed for sale | $699,900+12.9%$123/sqft |
Source: MLS Now #5227904 Report a problem | ||
| 8/16/2024 | Sold | $620,000$109/sqft |
Source: MLS Now #5048910 Report a problem | ||
| 7/8/2024 | Pending sale | $620,000$109/sqft |
Source: MLS Now #5048910 Report a problem | ||
| 6/29/2024 | Contingent | $620,000$109/sqft |
Source: MLS Now #5048910 Report a problem | ||
| 6/25/2024 | Listed for sale | $620,000$109/sqft |
Source: MLS Now #5048910 Report a problem | ||
Public tax history
| Year | Property taxes | Tax assessment |
|---|---|---|
| 2025 | $8,054 +5% | $132,280 |
| 2024 | $7,673 +3.3% | $132,280 |
| 2023 | $7,429 -2% | $132,280 +10.8% |
| 2022 | $7,583 +11.8% | $119,340 |
| 2021 | $6,785 | $119,340 |
| 2020 | -- | $119,340 +12.4% |
| 2019 | $6,346 +1.7% | $106,170 |
| 2018 | $6,242 +8.6% | $106,170 |
| 2017 | $5,745 | $106,170 +11.9% |
| 2016 | $5,745 | $94,920 |
| 2015 | $5,745 -0.1% | $94,920 |
| 2014 | $5,751 +4.4% | $94,920 +3.8% |
| 2013 | $5,507 -0.1% | $91,460 |
| 2012 | $5,513 +1.6% | $91,460 0% |
| 2011 | $5,425 +4.4% | $91,466 -10.2% |
| 2010 | $5,199 | $101,879 |
| 2009 | -- | $101,879 |
| 2008 | $5,175 +2.5% | $101,879 +0.6% |
| 2007 | $5,047 +1.1% | $101,249 |
| 2006 | $4,990 +3.4% | $101,249 |
| 2005 | $4,826 | $101,249 +12.5% |
| 2004 | -- | $89,972 |
| 2003 | $4,365 -0.7% | $89,972 |
| 2002 | $4,394 +2.1% | $89,972 -0.9% |
| 2001 | $4,303 -1.3% | $90,797 |
| 2000 | $4,360 | $90,797 |
Find assessor info on the county website
Monthly payment
Est. payment
Payment breakdown
Explore the cost of this home by adjusting the details. Changes won't be saved.Climate risks
Neighborhood: 44224
Nearby schools
Schools provided by the listing agent
- District: Stow-Munroe Falls CS - 7714
Source: MLS Now. This data may not be complete. We recommend contacting the local school district to confirm school assignments for this home.
Similar homes
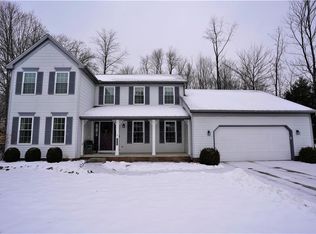
- $559,9004 bd4 ba3.7k sqft5163 Bayside Lake Blvd, Stow, OH 44224For Sale
 MLS ID #5247502, Scott M Tinlin, Platinum Real Estate. MLS Now
 - $599,9003 bd3 ba2.9k sqft4658 Danforth Reserve, Stow, OH 44224For Sale
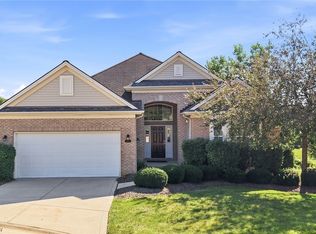 MLS ID #5233802, John N Eaton, Howard Hanna. MLS Now
 - $867,9004 bd4 ba5k sqft1455 Woodland Ln, Silver Lake, OH 44224For Sale
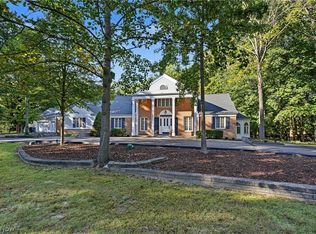 MLS ID #5250203, Brent Chervenic, Keller Williams Chervenic Rlty. MLS Now
 - $800,0004 bd4 ba4.3k sqft391 Barlow Rd, Hudson, OH 44236For Sale
 MLS ID #5249742, Hunter McElravy, Berkshire Hathaway HomeServices Stouffer Realty. MLS Now
