Welcome to this charming but spacious 5 bdrm, 4 full bath home situated on a picturesque .95 acre lot and walk-out lower level in Hudson. This home offers an abundance of space, character, and versatility. Significantly renovated and updated over the past 7 years, including the HVAC system (2019), updated kitchen with granite counters, marble backsplash and appliances—including a double oven (2019-2020), 3 renovated bathrooms w/ tile showers and surrounds (2019-2020), refinished hardwood floors, carpeting, gutters and drainage improvements, new septic & well with filtration system (2019), new concrete driveway (2019), new concrete stamped patio with water feature (2019-2020), primary bdrm carpet, front gutters, & front porch posts 2026.
This comfortable home has a unique floor plan with 3 bedrooms on the 1st floor (includes the primary) & 2 bedrooms (each with its own bonus room) on the 2nd floor. Ample storage with many closets and built-in spaces for linens, bookcases, etc. This property could be used as convenient one-level living while also providing abundantly more living space than its appearance. Large family room in walk-out lower level w/ fireplace leads to stamped concrete patio. Full of rustic and distinctive character, the home features 2 wood-burning fireplaces and antique barnstone incorporated throughout the landscaping. The combination of beautiful landscaping, barnstone accents, water feature, and generous yard creates a distinctive outdoor environment with plenty of character and privacy.
The home has a community lake, beach for swimming, fishing, and picnic tables along with numerous local amenities and also has easy access to Hudson Springs Park via a walking trail located just a few houses away.
Whether you desire room for a growing family, multigenerational family, space for guests and hobbies, or easy first floor living, this one of a kind home is ready to be enjoyed.
Active
$699,000
2613 Doug Ave, Hudson, OH 44236
5beds
3,548sqft
Single Family Residence
Built in 1959
0.95 Acres Lot
$-- Zestimate®
$197/sqft
$21/mo HOA
What's special
Beautiful landscapingBarnstone accentsPrimary bdrm carpetFront porch postsWater featureMarble backsplashRefinished hardwood floors
- 6 days
- 2,571
- 156
Zillow last checked:
Listing updated:
Listed by:
Bridgett Grecco 330-929-0707 simonsalhanysold@gmail.com,
Berkshire Hathaway HomeServices Simon & Salhany Realty,
Lavinia Grecco 330-285-9822,
Berkshire Hathaway HomeServices Simon & Salhany Realty
Source: MLS Now,MLS#: 5248113 Originating MLS: Akron Cleveland Association of REALTORS
Originating MLS: Akron Cleveland Association of REALTORSFacts & features
Interior
Bedrooms & bathrooms
- Bedrooms: 5
- Bathrooms: 4
- Full bathrooms: 4
- Main level bathrooms: 2
- Main level bedrooms: 3
Primary bedroom
- Description: First Floor,Flooring: Carpet
- Level: First
- Dimensions: 17 x 12
Bedroom
- Description: Flooring: Hardwood
- Level: First
- Dimensions: 17 x 10
Bedroom
- Description: Flooring: Hardwood
- Level: First
- Dimensions: 12 x 10
Bedroom
- Description: Flooring: Carpet
- Level: Second
- Dimensions: 14 x 14
Bedroom
- Description: Flooring: Carpet
- Level: Second
- Dimensions: 13 x 12
Bonus room
- Description: Large Rec Room or Playroom off of 4th bedroom,Flooring: Carpet
- Level: Second
- Dimensions: 17 x 8
Bonus room
- Description: Off of 5th bedroom,Flooring: Carpet
- Level: Second
- Dimensions: ND x ND
Dining room
- Description: Flooring: Hardwood
- Level: First
- Dimensions: 13 x 10
Entry foyer
- Level: First
- Dimensions: ND x ND
Family room
- Description: Flooring: Laminate
- Level: Lower
- Dimensions: 22 x 17
Kitchen
- Description: Flooring: Hardwood,Tile
- Features: Granite Counters
- Level: First
- Dimensions: 14 x 13
Laundry
- Level: Lower
- Dimensions: ND x ND
Living room
- Description: Flooring: Hardwood
- Level: First
- Dimensions: 29 x 14
Heating
- Forced Air, Gas
Cooling
- Central Air
Appliances
- Included: Built-In Oven, Cooktop, Dryer, Dishwasher, Disposal, Microwave, Refrigerator, Water Softener, Washer
- Laundry: Laundry Tub, Sink
Features
- Breakfast Bar, Bookcases, Built-in Features, Ceiling Fan(s), Granite Counters, Walk-In Closet(s)
- Basement: Full,Partially Finished,Walk-Out Access
- Number of fireplaces: 2
- Fireplace features: Basement, Wood Burning
Interior area
- Total structure area: 3,548
- Total interior livable area: 3,548 sqft
- Finished area above ground: 2,648
- Finished area below ground: 900
Video & virtual tour
Property
Parking
- Total spaces: 2
- Parking features: Attached, Garage
- Attached garage spaces: 2
Features
- Levels: Two
- Stories: 2
- Patio & porch: Front Porch
Lot
- Size: 0.95 Acres
- Features: Landscaped
Details
- Parcel number: 3003160
Construction
Type & style
- Home type: SingleFamily
- Architectural style: Cape Cod
- Property subtype: Single Family Residence
Materials
- Brick
- Roof: Asphalt
Condition
- Year built: 1959
Utilities & green energy
- Sewer: Septic Tank
- Water: Well
Community & HOA
Community
- Features: Lake
- Security: Security System
- Subdivision: East Hudson Hills
HOA
- Has HOA: Yes
- Services included: Other
- HOA fee: $250 annually
- HOA name: Ehhca
Location
- Region: Hudson
Financial & listing details
- Price per square foot: $197/sqft
- Tax assessed value: $430,490
- Annual tax amount: $7,760
- Date on market: 9/25/2026
- Cumulative days on market: 7 days
Estimated market value
Not available
Estimated sales range
Not available
Not available
Price history
| Date | Event | Price |
|---|---|---|
| 9/25/2026 | Listed for sale | $699,000+245.2%$197/sqft |
Source:  MLS Now #5248113 Report a problem MLS Now #5248113 Report a problem | ||
| 9/30/2019 | Sold | $202,500+1.8%$57/sqft |
Source:  MLS Now #4127274 Report a problem MLS Now #4127274 Report a problem | ||
| 8/26/2019 | Pending sale | $199,000$56/sqft |
Source: Howard Hanna - Hudson #4127274 Report a problem | ||
| 8/22/2019 | Price change | $199,000-27.4%$56/sqft |
Source: Howard Hanna - Hudson #4127274 Report a problem | ||
| 5/16/2019 | Price change | $274,000-14.1%$77/sqft |
Source: Howard Hanna #4096627 Report a problem | ||
| 4/6/2019 | Listed for sale | $319,000+48.4%$90/sqft |
Source: Owner Report a problem | ||
| 1/30/2003 | Sold | $215,000$61/sqft |
Source: MLS Now #2023514 Report a problem | ||
Public tax history
| Year | Property taxes | Tax assessment |
|---|---|---|
| 2025 | $7,760 -1.7% | $150,670 |
| 2024 | $7,895 +3.8% | $150,670 |
| 2023 | $7,603 +26.8% | $150,670 +42% |
| 2022 | $5,996 -0.2% | $106,106 |
| 2021 | $6,006 | $106,106 |
| 2020 | -- | $106,106 +4.5% |
| 2019 | $6,096 +0.4% | $101,501 0% |
| 2018 | $6,074 +12.1% | $101,510 |
| 2017 | $5,420 | $101,510 +15.2% |
| 2016 | $5,420 | $88,080 |
| 2015 | $5,420 -0.3% | $88,080 |
| 2014 | $5,436 +1.4% | $88,080 +3.8% |
| 2013 | $5,362 -3.1% | $84,860 |
| 2012 | $5,531 -0.2% | $84,860 +0% |
| 2011 | $5,543 +10.6% | $84,858 -2.5% |
| 2010 | $5,013 | $87,038 |
| 2009 | -- | $87,038 |
| 2008 | $5,016 +1.7% | $87,038 +1.8% |
| 2007 | $4,931 +1.3% | $85,516 |
| 2006 | $4,867 -23.7% | $85,516 |
| 2005 | $6,378 +157.2% | $85,516 +12.6% |
| 2004 | $2,480 -39.5% | $75,940 |
| 2003 | $4,100 -70.2% | $75,940 |
| 2002 | $13,767 +36.8% | $75,940 +16.6% |
| 2001 | $10,062 -1.1% | $65,118 |
| 2000 | $10,174 | $65,118 |
Find assessor info on the county website
Monthly payment
Est. payment
Payment breakdown
Explore the cost of this home by adjusting the details. Changes won't be saved.Climate risks
Neighborhood: 44236
Nearby schools
Schools provided by the listing agent
- District: Hudson CSD - 7708
Source: MLS Now. This data may not be complete. We recommend contacting the local school district to confirm school assignments for this home.
Similar homes
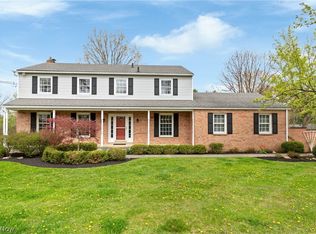
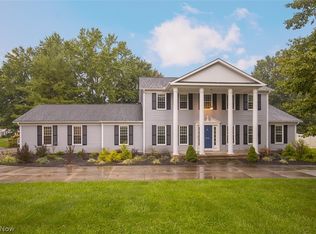
- $645,0004 bd5 ba4.1k sqft2870 Hudson Aurora Rd, Hudson, OH 44236For Sale
 MLS ID #5242529, Paula McQueen, RE/MAX Above & Beyond. MLS Now
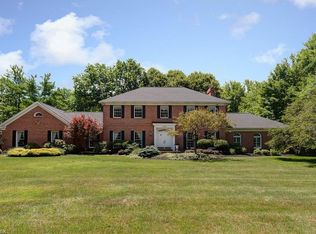
 - $650,0004 bd3 ba2.9k sqft7785 Salem Dr, Hudson, OH 44236For Sale
 MLS ID #5241525, Jose Medina, Keller Williams Legacy Group Realty. MLS Now
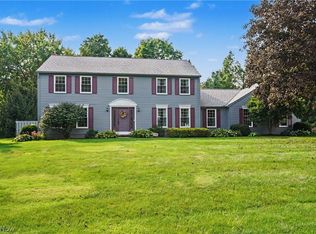
 - $599,0005 bd3 ba2.7k sqft7370 Lacosta Dr, Hudson, OH 44236For Sale
 MLS ID #5244932, Patricia S Kurtz, Keller Williams Chervenic Rlty. MLS Now
 - $739,9004 bd4 ba4.1k sqft1340 Mockingbird Dr, Kent, OH 44240For Sale
 MLS ID #5249193, Joshua Swartz, Howard Hanna. MLS Now
