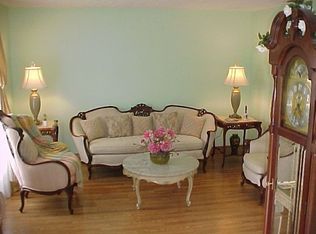
Welcome to 267 South Main Street, a distinguished Cape Cod residence in Hudson where timeless character creates an exceptional opportunity. Offering approximately 2,112 sqft, this 3-bedroom, 3-bath home welcomes you with a foyer and hand-scraped wood flooring flowing into the living and dining areas. The living room features a fireplace, crown molding, classic trim, and a bay window that fills the room with natural light. The formal dining room elevates entertaining with wainscoting, chair-rail detailing, a custom built-in glass-front display cabinet, and French doors opening to the screened porch. The main-level bedroom offers flexibility as a retreat, office, or guest suite. Upstairs, two additional bedrooms and a full bath provide comfortable quarters, complemented by a finished bonus room beneath the Cape Cod roofline. With vaulted ceilings, wood flooring, and built-in storage, this versatile space can become a home office, studio, playroom, or peaceful retreat. The finished lower level expands the possibilities with a recreation area and additional full bath, offering room for entertaining, fitness, hobbies, or media. Outside, the screened porch, deck, and fenced yard create an inviting backdrop for gatherings or quiet evenings. Complete with an attached 2-car garage and a Hudson location close to parks, shopping, civic amenities, and downtown conveniences, 267 South Main Street offers space, character, and flexibility. Schedule your private tour today! Being sold AS IS, WHERE IS, Buyer is responsible for all required inspections & certifications (if applicable). All info & property details set forth in this listing, including all utilities & all room dimensions which are approximate, are deemed reliable but not guaranteed & should be independently verified if any person intends to engage in a transaction based upon it. Seller/current owner does not represent and/or guarantee that all property info & details have been provided in this MLS listing.
Active
$435,000
267 S Main St, Hudson, OH 44236
3beds
2,112sqft
Single Family Residence
Built in 1955
0.62 Acres Lot
$-- Zestimate®
$206/sqft
$-- HOA
What's special
Fenced yardClassic trimScreened porchVaulted ceilingsCrown moldingChair-rail detailingFormal dining room
- 4 days
- 1,110
- 78
Likely to sell faster than
Zillow last checked:
Listing updated:
Listed by:
Kimberlee A McClellan 800-933-1991 kimberlee@theaibrokers.com,
Ai Brokers LLC
Source: MLS Now,MLS#: 5249623 Originating MLS: Other/Unspecificed
Originating MLS: Other/UnspecificedFacts & features
Interior
Bedrooms & bathrooms
- Bedrooms: 3
- Bathrooms: 3
- Full bathrooms: 3
- Main level bathrooms: 1
- Main level bedrooms: 1
Heating
- Forced Air, Gas
Cooling
- Central Air
Appliances
- Laundry: In Basement, Lower Level
Features
- Built-in Features, Chandelier, Crown Molding, Entrance Foyer, Recessed Lighting, Storage, Vaulted Ceiling(s), Natural Woodwork
- Windows: Bay Window(s), Double Pane Windows
- Basement: Full,Finished,Interior Entry
- Number of fireplaces: 2
- Fireplace features: Basement, Electric, Living Room, Wood Burning, Recreation Room
Interior area
- Total structure area: 2,112
- Total interior livable area: 2,112 sqft
- Finished area above ground: 2,112
Video & virtual tour
Property
Parking
- Total spaces: 2
- Parking features: Attached, Driveway, Garage, Garage Door Opener, Paved
- Attached garage spaces: 2
Features
- Levels: Two
- Stories: 2
- Patio & porch: Deck, Enclosed, Patio, Porch, Screened
- Exterior features: Private Yard
- Fencing: Fenced,Full
- Has view: Yes
- View description: Trees/Woods
Lot
- Size: 0.62 Acres
- Features: Back Yard, Front Yard, Landscaped, Many Trees, Few Trees, Wooded
Details
- Parcel number: 3200632
- Special conditions: Standard
Construction
Type & style
- Home type: SingleFamily
- Architectural style: Cape Cod
- Property subtype: Single Family Residence
Materials
- Brick
- Foundation: Block
- Roof: Asphalt,Fiberglass
Condition
- Year built: 1955
Utilities & green energy
- Sewer: Public Sewer
- Water: Public
Community & HOA
Community
- Subdivision: Olde Towne Colony
HOA
- Has HOA: No
Location
- Region: Hudson
Financial & listing details
- Price per square foot: $206/sqft
- Tax assessed value: $333,860
- Annual tax amount: $6,309
- Date on market: 10/1/2026
Estimated market value
Not available
Estimated sales range
Not available
Not available
Price history
| Date | Event | Price |
|---|---|---|
| 10/1/2026 | Listed for sale | $435,000+16%$206/sqft |
Source:  MLS Now #5249623 Report a problem MLS Now #5249623 Report a problem | ||
| 12/19/2023 | Listing removed | -- |
Source: Zillow Rentals Report a problem | ||
| 12/14/2023 | Price change | $2,095-6.7%$1/sqft |
Source: Zillow Rentals Report a problem | ||
| 12/11/2023 | Price change | $2,245-4.3%$1/sqft |
Source: Zillow Rentals Report a problem | ||
| 12/1/2023 | Price change | $2,345-4.1%$1/sqft |
Source: Zillow Rentals Report a problem | ||
| 11/17/2023 | Price change | $2,445-3.7%$1/sqft |
Source: Zillow Rentals Report a problem | ||
| 11/8/2023 | Price change | $2,540-9.1%$1/sqft |
Source: Zillow Rentals Report a problem | ||
| 10/26/2023 | Listed for rent | $2,795-22%$1/sqft |
Source: Zillow Rentals Report a problem | ||
| 8/24/2023 | Listing removed | -- |
Source: Zillow Rentals Report a problem | ||
| 8/4/2023 | Price change | $3,585-2.4%$2/sqft |
Source: Zillow Rentals Report a problem | ||
| 7/12/2023 | Listed for rent | $3,675$2/sqft |
Source: Zillow Rentals Report a problem | ||
| 6/22/2023 | Listing removed | -- |
Source: Zillow Rentals Report a problem | ||
| 6/16/2023 | Listed for rent | $3,675+26.7%$2/sqft |
Source: Zillow Rentals Report a problem | ||
| 5/2/2022 | Sold | $375,000-2.6%$178/sqft |
Source: Public Record Report a problem | ||
| 4/6/2022 | Listing removed | -- |
Source: Zillow Rental Network Premium Report a problem | ||
| 3/29/2022 | Pending sale | $385,000$182/sqft |
Source: MLS Now #4347164 Report a problem | ||
| 3/26/2022 | Listed for rent | $2,900+20.8%$1/sqft |
Source: Zillow Rental Network Premium Report a problem | ||
| 3/3/2022 | Contingent | $385,000$182/sqft |
Source: MLS Now #4347164 Report a problem | ||
| 3/1/2022 | Price change | $385,000-3.7%$182/sqft |
Source: MLS Now #4347164 Report a problem | ||
| 2/12/2022 | Price change | $399,900-2.2%$189/sqft |
Source: MLS Now #4347164 Report a problem | ||
| 2/3/2022 | Listed for sale | $409,000+2.3%$194/sqft |
Source: MLS Now #4347164 Report a problem | ||
| 2/2/2022 | Listing removed | -- |
Source: Owner Report a problem | ||
| 1/29/2022 | Listed for sale | $399,999+17291.3%$189/sqft |
Source: Owner Report a problem | ||
| 2/25/2021 | Listing removed | -- |
Source: Owner Report a problem | ||
| 5/29/2020 | Listing removed | $2,400$1/sqft |
Source: Owner Report a problem | ||
| 6/14/2017 | Sold | $2,300-98.9%$1/sqft |
Source:  MLS Now #3896522 Report a problem MLS Now #3896522 Report a problem | ||
| 2/29/2012 | Sold | $200,000-14.9%$95/sqft |
Source: MLS Now #3205751 Report a problem | ||
| 11/24/2009 | Sold | $234,900+9.3%$111/sqft |
Source: MLS Now #3080272 Report a problem | ||
| 7/16/2008 | Sold | $215,000-2.2%$102/sqft |
Source: Public Record Report a problem | ||
| 10/14/2004 | Sold | $219,900$104/sqft |
Source: Public Record Report a problem | ||
Public tax history
| Year | Property taxes | Tax assessment |
|---|---|---|
| 2025 | $6,309 -1.6% | $116,850 |
| 2024 | $6,414 +3.5% | $116,850 |
| 2023 | $6,195 +16.5% | $116,850 +28.8% |
| 2022 | $5,319 -0.2% | $90,727 |
| 2021 | $5,327 | $90,727 |
| 2020 | -- | $90,727 +17.4% |
| 2019 | $4,821 +0.3% | $77,267 0% |
| 2018 | $4,806 +17.7% | $77,270 |
| 2017 | $4,084 | $77,270 +16.4% |
| 2016 | $4,084 | $66,370 |
| 2015 | $4,084 -0.3% | $66,370 |
| 2014 | $4,096 -4% | $66,370 -1.5% |
| 2013 | $4,265 -3.1% | $67,410 |
| 2012 | $4,399 -0.2% | $67,410 +0% |
| 2011 | $4,409 +5.3% | $67,407 -7.2% |
| 2010 | $4,187 | $72,598 |
| 2009 | -- | $72,598 |
| 2008 | $4,189 +9.1% | $72,598 +9.1% |
| 2007 | $3,841 +1.3% | $66,528 |
| 2006 | $3,791 +14.2% | $66,528 |
| 2005 | $3,319 | $66,528 +7.2% |
| 2004 | -- | $62,062 |
| 2003 | $3,440 +11.4% | $62,062 |
| 2002 | $3,088 -6.4% | $62,062 +0.9% |
| 2001 | $3,299 -0.2% | $61,510 |
| 2000 | $3,305 | $61,510 |
Find assessor info on the county website
Monthly payment
Est. payment
Payment breakdown
Explore the cost of this home by adjusting the details. Changes won't be saved.Climate risks
Neighborhood: 44236
Nearby schools
Schools provided by the listing agent
- District: Hudson CSD - 7708
Source: MLS Now. This data may not be complete. We recommend contacting the local school district to confirm school assignments for this home.

Similar homes
- $430,0004 bd2 ba2k sqft79 Colony Dr, Hudson, OH 44236For Sale
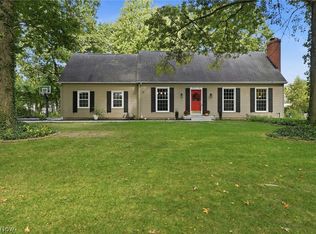 MLS ID #5249612, Cassandra Karkan, Berkshire Hathaway HomeServices Stouffer Realty. MLS Now
 - $429,9004 bd3 ba2k sqft1511 Winslow Dr, Hudson, OH 44236For Sale
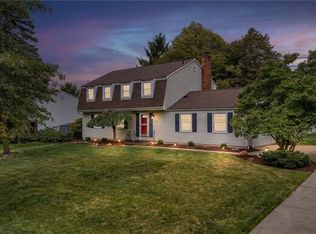 MLS ID #5247015, Yinzhu Piao, Keller Williams Greater Metropolitan. MLS Now
 - $480,0003 bd4 ba2.6k sqft163 Sunset Dr, Hudson, OH 44236For Sale
 MLS ID #5243415, Amanda S Pohlman, Keller Williams Living. MLS Now
 - $439,9904 bd3 ba2.1k sqft186 S Main St, Hudson, OH 44236For Sale
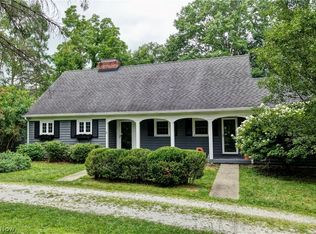 MLS ID #5194038, Brad A Miklovich, Keller Williams Chervenic Rlty. MLS Now
