WHAT A BEAUTY! This 1990 custom Colonial has been beautifully updated and offers an incredible combination of style, space, and outdoor living. The inviting large front porch welcomes you into this 3-bedroom, 3-full-bath home, including a convenient first-floor full bath. Hardwood floors flow throughout the first and second levels.
The spacious family room features vaulted ceilings and opens to a wonderful screened porch overlooking the stamped-concrete patio and beautiful approximately 1-acre lot. The large storage building provides plenty of room for lawn equipment, tools, and all those extras, keeping your two-car garage organized.
You will love the renovated kitchen with stunning cabinetry, upgraded appliances, and a separate eating area with cabinetry, countertop, glass-front cabinets, and additional base cabinets. The formal living room showcases crown molding and a fireplace (cleaned in 2026) and opens beautifully to the eat-in kitchen.
All three bathrooms have been updated. The owner's suite features a completely renovated bath with a gorgeous walk-in shower accented by subway tile.
Additional updates include the front door, central air, a 2022 hot water tank, and a 2026 furnace. Washer and dryer: 2026; windows: 2006!
Active
$405,900
1544 Arndale Rd, Stow, OH 44224
3beds
1,784sqft
Single Family Residence
Built in 1990
1.06 Acres Lot
$-- Zestimate®
$228/sqft
$-- HOA
What's special
Spacious family roomLarge storage buildingWonderful screened porchUpgraded appliancesTwo-car garageVaulted ceilingsInviting large front porch
- 6 days
- 1,146
- 85
Zillow last checked:
Listing updated:
Listed by:
Leslee T Salhany 330-929-0707 simonsalhanysold@gmail.com,
Berkshire Hathaway HomeServices Simon & Salhany Realty
Source: MLS Now,MLS#: 5246359 Originating MLS: Akron Cleveland Association of REALTORS
Originating MLS: Akron Cleveland Association of REALTORSFacts & features
Interior
Bedrooms & bathrooms
- Bedrooms: 3
- Bathrooms: 3
- Full bathrooms: 3
- Main level bathrooms: 1
Primary bedroom
- Description: Flooring: Hardwood
- Level: Second
- Dimensions: 12 x 15
Bedroom
- Description: Flooring: Hardwood
- Level: Second
- Dimensions: 12 x 13
Bedroom
- Description: Flooring: Hardwood
- Level: Second
- Dimensions: 12 x 15
Primary bathroom
- Description: Remodeled in 2019, walk-in shower with subway tile,Flooring: Tile
- Level: Second
- Dimensions: 7 x 8
Bathroom
- Description: Flooring: Laminate
- Level: Second
- Dimensions: 5 x 10
Eat in kitchen
- Description: Has a bay window, built-in cabinetry with countertops and glass cabinets, and crown molding,Flooring: Hardwood
- Level: First
- Dimensions: 12 x 12
Family room
- Description: Vaulted ceiling,Flooring: Hardwood
- Level: First
- Dimensions: 12 x 22
Kitchen
- Description: Quartz countertops, white cabinetry at various levels, slide-in range, microwave, dishwasher, disposal,Flooring: Hardwood
- Level: First
- Dimensions: 9 x 12
Laundry
- Description: Washer & gas dryer, utility sink
- Level: Lower
- Dimensions: ND x ND
Living room
- Description: Wood burning fireplace, crown molding,Flooring: Hardwood
- Level: First
- Dimensions: 15 x 17
Sunroom
- Description: Screened,Flooring: Wood
- Level: First
- Dimensions: 12 x 12
Heating
- Forced Air, Gas
Cooling
- Central Air, Ceiling Fan(s)
Appliances
- Included: Dryer, Dishwasher, Disposal, Humidifier, Microwave, Range, Refrigerator, Washer
- Laundry: Washer Hookup, Gas Dryer Hookup, In Basement, Laundry Room, Laundry Tub, Sink
Features
- Built-in Features, Ceiling Fan(s), Chandelier, Crown Molding, Entrance Foyer, Eat-in Kitchen, Granite Counters, Kitchen Island, Pantry, Recessed Lighting, Storage, Natural Woodwork, Walk-In Closet(s)
- Windows: Double Pane Windows
- Basement: Full,Storage Space,Unfinished,Sump Pump
- Number of fireplaces: 1
- Fireplace features: Living Room, Raised Hearth, Wood Burning
Interior area
- Total structure area: 1,784
- Total interior livable area: 1,784 sqft
- Finished area above ground: 1,784
Video & virtual tour
Property
Parking
- Total spaces: 2
- Parking features: Attached, Concrete, Driveway, Electricity, Garage Faces Front, Garage, Garage Door Opener, Inside Entrance, Private
- Attached garage spaces: 2
Features
- Levels: Two
- Stories: 2
- Patio & porch: Enclosed, Front Porch, Patio, Porch, Screened
- Exterior features: Private Entrance, Private Yard
Lot
- Size: 1.06 Acres
- Dimensions: 100 x 460
- Features: Cleared, City Lot, Flat, Front Yard, Landscaped, Level, Private, Few Trees
Details
- Additional structures: Outbuilding, Storage
- Parcel number: 5613216
Construction
Type & style
- Home type: SingleFamily
- Architectural style: Colonial
- Property subtype: Single Family Residence
Materials
- Vinyl Siding
- Foundation: Block
- Roof: Asphalt
Condition
- Year built: 1990
Utilities & green energy
- Sewer: Public Sewer
- Water: Public
Community & HOA
Community
- Security: Carbon Monoxide Detector(s), Smoke Detector(s)
- Subdivision: Stow
HOA
- Has HOA: No
Location
- Region: Stow
Financial & listing details
- Price per square foot: $228/sqft
- Tax assessed value: $283,670
- Annual tax amount: $5,612
- Date on market: 9/18/2026
- Cumulative days on market: 6 days
- Listing terms: Cash,Conventional,FHA,VA Loan
Estimated market value
Not available
Estimated sales range
Not available
Not available
Price history
| Date | Event | Price |
|---|---|---|
| 9/18/2026 | Listed for sale | $405,900+153.7%$228/sqft |
Source:  MLS Now #5246359 Report a problem MLS Now #5246359 Report a problem | ||
| 11/17/1995 | Sold | $160,000$90/sqft |
Source: Public Record Report a problem | ||
Public tax history
| Year | Property taxes | Tax assessment |
|---|---|---|
| 2025 | $5,681 -1.6% | $99,290 |
| 2024 | $5,775 +3.3% | $99,290 |
| 2023 | $5,592 +13.5% | $99,290 +28.6% |
| 2022 | $4,927 +11.7% | $77,182 |
| 2021 | $4,410 | $77,182 |
| 2020 | -- | $77,182 +16.6% |
| 2019 | $3,981 +1.7% | $66,171 +0% |
| 2018 | $3,916 -2.7% | $66,170 |
| 2017 | $4,027 | $66,170 |
| 2016 | $4,027 | $66,170 |
| 2015 | $4,027 -0.1% | $66,170 |
| 2014 | $4,030 +0.1% | $66,170 -0.5% |
| 2013 | $4,025 -0.1% | $66,510 |
| 2012 | $4,029 +2% | $66,510 +0% |
| 2011 | $3,949 +11.8% | $66,507 -3.9% |
| 2010 | $3,533 | $69,178 |
| 2009 | -- | $69,178 |
| 2008 | $3,535 +7.8% | $69,178 +5.7% |
| 2007 | $3,279 +1.1% | $65,444 |
| 2006 | $3,242 +3.4% | $65,444 |
| 2005 | $3,137 | $65,444 +7.6% |
| 2004 | -- | $60,806 |
| 2003 | $2,975 -0.7% | $60,806 |
| 2002 | $2,995 +4.8% | $60,806 +1.4% |
| 2001 | $2,858 -1.3% | $59,987 |
| 2000 | $2,896 | $59,987 |
Find assessor info on the county website
Monthly payment
Est. payment
Payment breakdown
Explore the cost of this home by adjusting the details. Changes won't be saved.Climate risks
Neighborhood: 44224
Nearby schools
Schools provided by the listing agent
- District: Stow-Munroe Falls CS - 7714
Source: MLS Now. This data may not be complete. We recommend contacting the local school district to confirm school assignments for this home.
Similar homes
- $409,9004 bd3 ba2.5k sqft1461 Wimbledon Cir, Stow, OH 44224For Sale
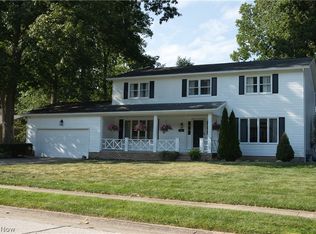 MLS ID #5242148, Stephen Berkshire, Berkshire Hathaway HomeServices Simon & Salhany Realty. MLS Now
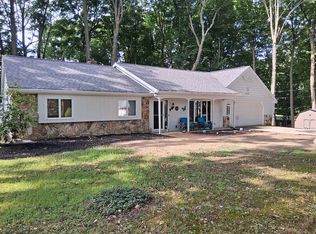
 - $385,0003 bd3 ba1.8k sqft4710 Young Rd, Stow, OH 44224For Sale By Owner
- $414,9004 bd3 ba2.5k sqft3857 Silverwood Dr, Stow, OH 44224For Sale
 MLS ID #5243336, Kristin Berthiaume, Keller Williams Chervenic Rlty. MLS Now
 - $299,9003 bd2 ba1.7k sqft2181 Woodlawn Cir, Stow, OH 44224For Sale
 MLS ID #5247043, Peter Snyder, EXP Realty, LLC.. MLS Now
