Welcome to 1510 Arndale Road, where timeless Tudor charm meets beautiful modern updates on almost 1.5 acres in the heart of Stow! Nestled among mature trees with gorgeous landscaping and incredible curb appeal, this home offers a rare combination of space, privacy, and convenience. From its distinctive architecture and inviting entryway to its character-filled details, this is a property that truly stands out.
Thoughtfully updated while preserving its original charm, this home offers the perfect blend of character, comfort, and peace of mind. Recent improvements include a new Bryant furnace and central A/C (2026), new garage roof (2026), new garage door (2026), several new windows, and new glass block windows (2026). Additional features include a Bradford White gas hot water tank (2018) and a detached two-car garage with an automatic opener.
Step outside and enjoy the beauty of nearly 1.5 acres, offering plenty of room for outdoor entertaining, gardening, recreation, or simply enjoying the peaceful surroundings. The mature trees and established landscaping create a picturesque setting that feels tucked away, yet you're just minutes from everything Stow has to offer.
Enjoy convenient access to shopping, dining, parks, recreational opportunities, and major roadways connecting you to Akron, Hudson, Cuyahoga Falls, and surrounding communities.
Classic Tudor character, valuable recent updates, and an incredible Stow location! This is an opportunity you won't want to miss. Schedule your private showing today!
*Property is agent owned*
Contingent
$350,000
1510 Arndale Rd, Stow, OH 44224
4beds
1,618sqft
Single Family Residence
Built in 1929
1.39 Acres Lot
$-- Zestimate®
$216/sqft
$-- HOA
What's special
Classic tudor characterGorgeous landscapingDetached two-car garageNestled among mature treesDistinctive architectureIncredible curb appealCharacter-filled details
- 25 days
- 8,402
- 1,028
Zillow last checked:
Listing updated:
Listed by:
Rocco Buccasso 330-284-5721 Rocco.Buccasso@exprealty.com,
EXP Realty, LLC.
Source: MLS Now,MLS#: 5253901 Originating MLS: Akron Cleveland Association of REALTORS
Facts & features
Interior
Bedrooms & bathrooms
- Bedrooms: 4
- Bathrooms: 3
- Full bathrooms: 1
- 1/2 bathrooms: 2
- Main level bathrooms: 1
- Main level bedrooms: 1
Heating
- Forced Air, Gas
Cooling
- Central Air
Appliances
- Included: Dryer, Dishwasher, Microwave, Range, Refrigerator, Washer
Features
- Basement: Unfinished
- Number of fireplaces: 1
Interior area
- Total structure area: 1,618
- Total interior livable area: 1,618 sqft
- Finished area above ground: 1,618
- Finished area below ground: 0
Video & virtual tour
Property
Parking
- Total spaces: 2
- Parking features: Driveway, Detached, Garage
- Garage spaces: 2
Features
- Levels: Two
- Stories: 2
Lot
- Size: 1.39 Acres
Details
- Parcel number: 5613213
- Special conditions: Standard
Construction
Type & style
- Home type: SingleFamily
- Architectural style: Tudor
- Property subtype: Single Family Residence
Materials
- Brick
- Roof: Asphalt,Shingle
Condition
- Updated/Remodeled
- Year built: 1929
Utilities & green energy
- Sewer: Public Sewer
- Water: Public
Community & HOA
Community
- Subdivision: Stow
HOA
- Has HOA: No
Location
- Region: Stow
Financial & listing details
- Price per square foot: $216/sqft
- Tax assessed value: $203,560
- Annual tax amount: $4,114
- Date on market: 10/16/2026
- Cumulative days on market: 26 days
- Listing terms: Cash,Conventional,FHA,VA Loan
Estimated market value
Not available
Estimated sales range
Not available
Not available
Price history
| Date | Event | Price |
|---|---|---|
| 10/19/2026 | Contingent | $350,000$216/sqft |
Source: eXp Realty #5253901 Report a problem | ||
| 10/16/2026 | Listed for sale | $350,000+84.2%$216/sqft |
Source:  MLS Now #5253901 Report a problem | ||
| 6/22/2026 | Sold | $190,000$117/sqft |
Source: Public Record Report a problem | ||
Public tax history
| Year | Property taxes | Tax assessment |
|---|---|---|
| 2025 | $4,114 -6.1% | $71,240 |
| 2024 | $4,380 +8.1% | $71,240 |
| 2023 | $4,051 +13.3% | $71,240 +28.5% |
| 2022 | $3,576 +11.6% | $55,427 |
| 2021 | $3,206 | $55,427 |
| 2020 | -- | $55,427 +24% |
| 2019 | $2,729 +1.6% | $44,685 0% |
| 2018 | $2,685 -2.7% | $44,690 |
| 2017 | $2,760 | $44,690 |
| 2016 | $2,760 | $44,690 |
| 2015 | $2,760 -0.1% | $44,690 |
| 2014 | $2,762 +0.6% | $44,690 |
| 2013 | $2,745 -0.1% | $44,690 |
| 2012 | $2,747 +3.6% | $44,690 +0% |
| 2011 | $2,652 +13.6% | $44,685 -2.3% |
| 2010 | $2,334 | $45,724 |
| 2009 | -- | $45,724 |
| 2008 | $2,374 +0.1% | $45,724 -2.2% |
| 2007 | $2,370 +1.1% | $46,764 |
| 2006 | $2,344 +3.3% | $46,764 |
| 2005 | $2,268 | $46,764 +7.4% |
| 2004 | -- | $43,537 |
| 2003 | $2,209 -0.7% | $43,537 |
| 2002 | $2,223 +29.7% | $43,537 +26.6% |
| 2001 | $1,714 -1.3% | $34,388 |
| 2000 | $1,736 | $34,388 |
Find assessor info on the county website
Monthly payment
Est. payment
Payment breakdown
Explore the cost of this home by adjusting the details. Changes won't be saved.Climate risks
Neighborhood: 44224
Nearby schools
Schools provided by the listing agent
- District: Stow-Munroe Falls CS - 7714
Source: MLS Now. This data may not be complete. We recommend contacting the local school district to confirm school assignments for this home.

Similar homes
- $350,0004 bd2 ba1.7k sqft3327 Darrow Rd, Stow, OH 44224For Sale
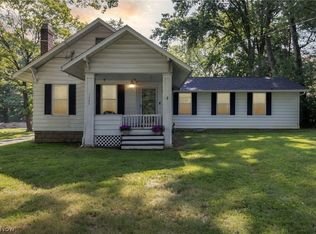 MLS ID #5256858, Wendy C Milligan, Keller Williams Greater Metropolitan. MLS Now
- $384,9003 bd3 ba1.7k sqft1544 Arndale Rd, Stow, OH 44224For Sale
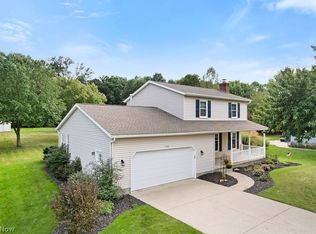 MLS ID #5246359, Leslee T Salhany, Berkshire Hathaway HomeServices Simon & Salhany Realty. MLS Now
- $350,0003 bd3 ba1.5k sqft3086 Englewood Dr, Stow, OH 44224For Sale
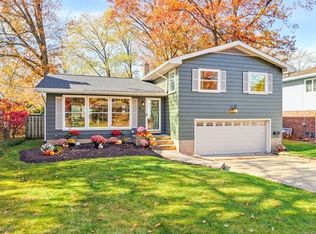 MLS ID #5258854, Olga M Beirne, Elite Sotheby's International Realty. MLS Now
- $--3 bd2 ba1.2k sqft3527 Orchard Dr, Stow, OH 44224Auction
 Auction.com 2
