ONE FLOOR, ONE ACRE, NO HOA! Impeccably maintained, younger ranch on over an acre with Hudson Schools! Ideally situated on a private lot, you'll enjoy wide open greenspace with a perimeter of lush, mature trees, along with 2 outbuildings: a shed and a workshop. This custom-quality build is truly rare! Experience the convenience of one-floor living without compromising space. The standout kitchen offers abundant rich cherry cabinets and counterspace. The sunny eat-in area is perfect for everyday bites, while the dining hall provides generous space for hosting! The spacious living room is the hub of the home, warmed by a charming electric fireplace with a floating wood mantle and illuminated by picture windows that invite the outdoors in! A side-entry door leads to a delightful deck, flanked by the living room and kitchen for a smooth indoor/outdoor flow. You’ll wonder how you lived without the serenity of this nature-rich lot! The home features 3 bedrooms, including a primary suite complete with a walk-in closet and an en suite bath with an oversized curbless shower. The main bath is designed to share! There is ample space and storage throughout, including a 13 course basement! Numerous investments have been made for your peace of mind, including a newer roof (2018), an updated water softener, and a Generac generator. All appliances are included, along with the washer and dryer, and the lawn tractor will remain to make your transition into acreage easy! Get anywhere fast with easy access to Route 8 and other major routes. Whether you're seeking a right-sized retreat or your gateway into the Hudson community, how lucky you are to have found this gem!
Active
$379,900
5048 Akron Cleveland Rd, Peninsula, OH 44264
3beds
1,634sqft
Single Family Residence
Built in 1999
1.11 Acres Lot
$-- Zestimate®
$232/sqft
$-- HOA
What's special
Sunny eat-in areaPrivate lotWide open greenspace
- 3 days
- 336
- 28
Zillow last checked:
Listing updated:
Listed by:
Jean Reno 330-958-0513 JeanReno@HowardHanna.com,
Howard Hanna
Source: MLS Now,MLS#: 5246810
Facts & features
Interior
Bedrooms & bathrooms
- Bedrooms: 3
- Bathrooms: 2
- Full bathrooms: 2
- Main level bathrooms: 2
- Main level bedrooms: 3
Heating
- Forced Air, Fireplace(s)
Cooling
- Central Air
Appliances
- Included: Dishwasher, Microwave, Range, Refrigerator
Features
- Basement: Unfinished
- Number of fireplaces: 1
- Fireplace features: Electric, Gas
Interior area
- Total structure area: 1,634
- Total interior livable area: 1,634 sqft
- Finished area above ground: 1,634
Property
Parking
- Parking features: Attached, Garage
- Attached garage spaces: 1
Features
- Levels: One
- Stories: 1
- Patio & porch: Front Porch
Lot
- Size: 1.11 Acres
Details
- Additional structures: Shed(s), Workshop
- Parcel number: 0700035
- Lease amount: $0
Construction
Type & style
- Home type: SingleFamily
- Architectural style: Ranch
- Property subtype: Single Family Residence
Materials
- Vinyl Siding
- Roof: Asphalt,Fiberglass
Condition
- Year built: 1999
Utilities & green energy
- Sewer: Septic Tank
- Water: Well
Community & HOA
Community
- Subdivision: Boston
HOA
- Has HOA: No
Location
- Region: Peninsula
Financial & listing details
- Price per square foot: $232/sqft
- Tax assessed value: $302,540
- Annual tax amount: $6,307
- Date on market: 9/21/2026
- Cumulative days on market: 67 days
- Listing agreement: Exclusive Right To Sell
Estimated market value
Not available
Estimated sales range
Not available
Not available
Price history
| Date | Event | Price |
|---|---|---|
| 7/16/2026 | Listed for sale | $379,900$232/sqft |
Source: MLS Now #5228296 Report a problem | ||
Public tax history
| Year | Property taxes | Tax assessment |
|---|---|---|
| 2025 | $5,712 -1.8% | $105,890 |
| 2024 | $5,818 +4.7% | $105,890 |
| 2023 | $5,559 +23.8% | $105,890 +36.7% |
| 2022 | $4,492 -0.1% | $77,480 |
| 2021 | $4,497 | $77,480 |
| 2020 | -- | $77,480 +10.7% |
| 2019 | $4,261 +1.3% | $70,018 0% |
| 2018 | $4,205 +19.6% | $70,020 |
| 2017 | $3,516 | $70,020 +18.6% |
| 2016 | $3,516 | $59,030 |
| 2015 | $3,516 -0.2% | $59,030 |
| 2014 | $3,522 -2.2% | $59,030 -0.1% |
| 2013 | $3,600 -2.6% | $59,100 |
| 2012 | $3,698 +1.9% | $59,100 +0% |
| 2011 | $3,629 -1.3% | $59,098 -9.9% |
| 2010 | $3,676 | $65,576 |
| 2009 | -- | $65,576 |
| 2008 | $3,678 +7.5% | $65,576 +6.3% |
| 2007 | $3,421 -15.3% | $61,664 |
| 2006 | $4,041 +15.2% | $61,664 |
| 2005 | $3,509 | $61,664 +19.6% |
| 2004 | -- | $51,573 |
| 2003 | $3,208 +12.9% | $51,573 |
| 2002 | $2,843 -0.2% | $51,573 +5.2% |
| 2001 | $2,848 +28.1% | $49,036 +24.1% |
| 2000 | $2,224 | $39,512 |
Find assessor info on the county website
Monthly payment
Est. payment
Payment breakdown
Explore the cost of this home by adjusting the details. Changes won't be saved.Climate risks
Neighborhood: 44264
Nearby schools
Schools provided by the listing agent
- District: Hudson CSD - 7708
Source: MLS Now. This data may not be complete. We recommend contacting the local school district to confirm school assignments for this home.
Similar homes
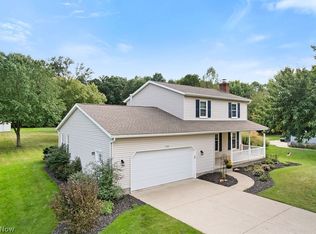
- $405,9003 bd3 ba1.7k sqft1544 Arndale Rd, Stow, OH 44224For Sale
 MLS ID #5246359, Leslee T Salhany, Berkshire Hathaway HomeServices Simon & Salhany Realty. MLS Now
 - $375,0003 bd3 ba1.8k sqft131 Pine Ave, Peninsula, OH 44264For Sale
 MLS ID #5242160, Shelly Booth, Coldwell Banker Schmidt Realty. MLS Now
 - $299,9003 bd2 ba1.7k sqft2181 Woodlawn Cir, Stow, OH 44224For Sale
 MLS ID #5247043, Peter Snyder, EXP Realty, LLC.. MLS Now
 - $349,0003 bd3 ba2k sqft1939 Chestnut Blvd, Cuyahoga Falls, OH 44223For Sale
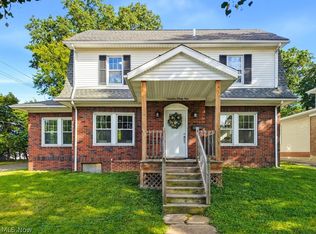 MLS ID #5245032, Rachel A McGinley, Keller Williams Chervenic Rlty. MLS Now
