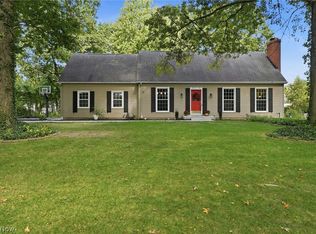
This is the one you've been waiting for! If you're looking for a nicely updated and well maintained home in a beautiful setting, look no further than this warm and welcoming, colonial home! The main floor has an open floor plan with several living areas, an updated kitchen that is open to the dining room and new flooring throughout. Upstairs there are four bedrooms, all with hardwood floors, and the master has an en suite bathroom. There's even more room to relax and entertain in the finished lower level area. Outside the setting is quiet and the back yard is beautifully landcaped and wooded, just ready to enjoy crisp Fall evenings. This charming home is sure to check off the boxes, and with it's great location close to downtown Hudson, main travel routes, Hudson schools, parks and more, it's sure to meet it's new owners soon. Schedule your visit before it's gone!
Active
$499,000
136 Parmelee Dr, Hudson, OH 44236
4beds
2,608sqft
Single Family Residence
Built in 1967
0.37 Acres Lot
$-- Zestimate®
$191/sqft
$-- HOA
What's special
Finished lower level areaUpdated kitchenNew flooring throughout
- 22 hours
- 738
- 35
Zillow last checked:
Listing updated:
Listed by:
Laura B Buehner 330-620-2578 lbuehner@att.net,
EXP Realty, LLC.
Source: MLS Now,MLS#: 5255481 Originating MLS: Akron Cleveland Association of REALTORS
Facts & features
Interior
Bedrooms & bathrooms
- Bedrooms: 4
- Bathrooms: 3
- Full bathrooms: 2
- 1/2 bathrooms: 1
- Main level bathrooms: 1
Heating
- Forced Air, Fireplace(s), Gas
Cooling
- Central Air
Appliances
- Included: Dishwasher, Disposal, Range
- Laundry: Lower Level
Features
- Beamed Ceilings, Entrance Foyer, Open Floorplan, Pantry, Storage
- Windows: Double Pane Windows
- Basement: Full,Partially Finished
- Number of fireplaces: 1
- Fireplace features: Family Room, Wood Burning
Interior area
- Total structure area: 2,608
- Total interior livable area: 2,608 sqft
- Finished area above ground: 2,036
- Finished area below ground: 572
Video & virtual tour
Property
Parking
- Total spaces: 2
- Parking features: Attached, Driveway, Electricity, Garage
- Attached garage spaces: 2
Features
- Levels: Two
- Stories: 2
- Patio & porch: Enclosed, Front Porch, Patio, Porch
Lot
- Size: 0.37 Acres
- Dimensions: 54 x 169
- Features: Wooded
Details
- Parcel number: 3200010
Construction
Type & style
- Home type: SingleFamily
- Architectural style: Colonial
- Property subtype: Single Family Residence
Materials
- Vinyl Siding
- Foundation: Block
- Roof: Asphalt
Condition
- Year built: 1967
Utilities & green energy
- Sewer: Public Sewer
- Water: Public
Community & HOA
Community
- Subdivision: Heritage Heights Sub
HOA
- Has HOA: No
Location
- Region: Hudson
Financial & listing details
- Price per square foot: $191/sqft
- Tax assessed value: $368,420
- Annual tax amount: $8,211
- Date on market: 10/23/2026
- Listing terms: Cash,Conventional,FHA,VA Loan
Estimated market value
Not available
Estimated sales range
Not available
Not available
Price history
| Date | Event | Price |
|---|---|---|
| 10/23/2026 | Listed for sale | $499,000+23.5%$191/sqft |
Source:  MLS Now #5255481 Report a problem | ||
| 5/19/2022 | Sold | $404,000+8.6%$155/sqft |
Source: Public Record Report a problem | ||
| 8/24/2021 | Sold | $372,000+3.4%$143/sqft |
Source: Public Record Report a problem | ||
| 7/25/2021 | Pending sale | $359,900$138/sqft |
Source: Owner Report a problem | ||
| 7/20/2021 | Listed for sale | $359,900+43.4%$138/sqft |
Source: Owner Report a problem | ||
| 9/29/2015 | Sold | $251,000-3.4%$96/sqft |
Source: MLS Now #3735475 Report a problem | ||
| 8/5/2015 | Listed for sale | $259,900+16%$100/sqft |
Source: Howard Hanna - Hudson #3735475 Report a problem | ||
| 2/12/2003 | Sold | $224,000+43.1%$86/sqft |
Source: MLS Now #1232544 Report a problem | ||
| 1/4/1994 | Sold | $156,500$60/sqft |
Source: MLS Now #647664 Report a problem | ||
Public tax history
| Year | Property taxes | Tax assessment |
|---|---|---|
| 2025 | $8,212 +3.8% | $128,950 |
| 2024 | $7,910 +3.3% | $128,950 |
| 2023 | $7,654 +5.1% | $128,950 +25% |
| 2022 | $7,283 +33.4% | $103,156 +8.2% |
| 2021 | $5,458 | $95,355 |
| 2020 | -- | $95,355 +5.1% |
| 2019 | $5,507 +0.4% | $90,685 0% |
| 2018 | $5,487 +16% | $90,690 |
| 2017 | $4,732 | $90,690 +17.9% |
| 2016 | $4,732 | $76,890 |
| 2015 | $4,732 -0.3% | $76,890 |
| 2014 | $4,745 -2.3% | $76,890 |
| 2013 | $4,859 -3.1% | $76,890 |
| 2012 | $5,012 -0.2% | $76,890 0% |
| 2011 | $5,023 -0.1% | $76,892 -11.9% |
| 2010 | $5,028 | $87,290 |
| 2009 | -- | $87,290 |
| 2008 | $5,030 +0.2% | $87,290 +0.3% |
| 2007 | $5,018 +1.3% | $87,017 |
| 2006 | $4,952 +14.2% | $87,017 |
| 2005 | $4,335 | $87,017 +14.2% |
| 2004 | -- | $76,181 |
| 2003 | $4,217 +11.4% | $76,181 |
| 2002 | $3,785 +7.2% | $76,181 +15.6% |
| 2001 | $3,532 -0.2% | $65,916 |
| 2000 | $3,538 | $65,916 |
Find assessor info on the county website
Monthly payment
Est. payment
Payment breakdown
Explore the cost of this home by adjusting the details. Changes won't be saved.Climate risks
Neighborhood: 44236
Nearby schools
Schools provided by the listing agent
- District: Hudson CSD - 7708
Source: MLS Now. This data may not be complete. We recommend contacting the local school district to confirm school assignments for this home.

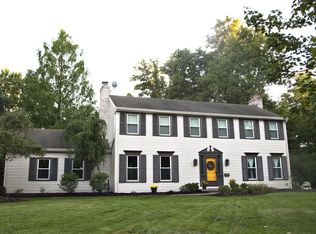
Similar homes
- $484,9004 bd3 ba2.7k sqft5791 Nicholson Dr, Hudson, OH 44236For Sale
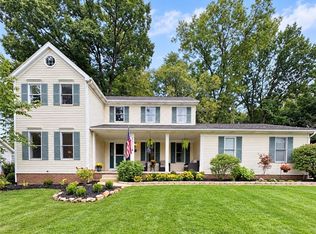 MLS ID #5247556, Taylor Piatt, Carriage Group Realty. MLS Now
- $429,9004 bd3 ba2k sqft1511 Winslow Dr, Hudson, OH 44236For Sale
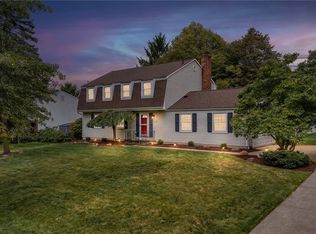 MLS ID #5247015, Yinzhu Piao, Keller Williams Greater Metropolitan. MLS Now
- $439,9904 bd3 ba2.1k sqft186 S Main St, Hudson, OH 44236For Sale
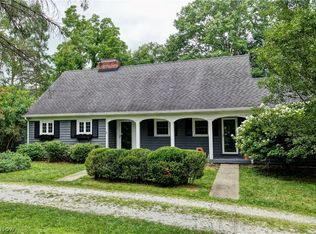 MLS ID #5194038, Brad A Miklovich, Keller Williams Chervenic Rlty. MLS Now
- $418,0004 bd2 ba2k sqft79 Colony Dr, Hudson, OH 44236For Sale
 MLS ID #5249612, Cassandra Karkan, Berkshire Hathaway HomeServices Stouffer Realty. MLS Now
