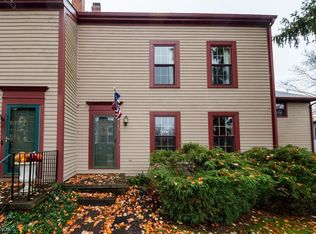
The Space of a Home, the Convenience of a Condo — Steps From Downtown Hudson! Welcome home to this stunning two-story condo offering unparalleled convenience and sophisticated no maintenance living. Inside, you will find beautiful crown moldings and gorgeous hardwood floors that flow through an open, light-filled layout. The main level features a welcoming living room with a cozy fireplace. The large, gourmet kitchen comes complete with a spacious walk-in pantry and ample workspace for the home chef waiting for your perfect touch. Formal dining room and sitting room offer flexibility and space to entertain. Designed for easy living, the main floor includes a convenient primary bedroom and a first floor laundry room. Upstairs, you will find two additional expansive bedrooms, each serving as a private retreat with its own dedicated en-suite bathroom and generous closet space. The living space expands with finished full lower level, a true extension of the home, featuring a large family room for movie nights, a dedicated home office, a private gym setup, and a practical workshop. It also hosts a secondary laundry hookup, offering maximum convenience. Enjoy the vibrant Hudson lifestyle with effortless, walking-distance access to premier shopping, fine dining, community events, and top-rated schools, all while enjoying the low-maintenance perks of condo living. Don't miss this rare opportunity to make it your home in one of Hudson's most desirable locations. Schedule your private tour today!
Contingent
Price cut: $15K (9/17)
$400,000
53 Hudson Common Dr, Hudson, OH 44236
3beds
3,692sqft
Condominium
Built in 1979
-- sqft lot
$-- Zestimate®
$108/sqft
$464/mo HOA
What's special
First floor laundry roomFinished full lower levelPractical workshopDedicated home officeOpen light-filled layoutBeautiful crown moldingsGorgeous hardwood floors
- 78 days
- 1,240
- 20
Zillow last checked:
Listing updated:
Listed by:
Jessica L Obert 330-310-9659 jobert@bhhspro.com,
Berkshire Hathaway HomeServices Professional Realty
Source: MLS Now,MLS#: 5227605 Originating MLS: Akron Cleveland Association of REALTORS
Originating MLS: Akron Cleveland Association of REALTORSFacts & features
Interior
Bedrooms & bathrooms
- Bedrooms: 3
- Bathrooms: 4
- Full bathrooms: 3
- 1/2 bathrooms: 1
- Main level bathrooms: 2
- Main level bedrooms: 1
Bedroom
- Description: Flooring: Carpet
- Level: Second
- Dimensions: 17 x 17
Bedroom
- Description: Flooring: Carpet
- Level: First
- Dimensions: 15 x 12
Bedroom
- Description: Flooring: Carpet
- Level: Second
- Dimensions: 18 x 14
Dining room
- Description: Flooring: Wood
- Level: First
- Dimensions: 12 x 16
Eat in kitchen
- Level: First
- Dimensions: 13 x 14
Family room
- Description: Flooring: Wood
- Level: First
- Dimensions: 12 x 12
Gym
- Description: Flooring: Carpet
- Level: Lower
- Dimensions: 19 x 8
Laundry
- Level: First
- Dimensions: 8 x 8
Living room
- Description: Flooring: Wood
- Features: Fireplace
- Level: First
- Dimensions: 16 x 16
Recreation
- Description: Flooring: Carpet
- Level: Lower
- Dimensions: 19 x 12
Heating
- Forced Air, Gas
Cooling
- Central Air
Appliances
- Included: Built-In Oven, Cooktop, Dryer, Dishwasher, Freezer, Microwave, Range, Refrigerator, Washer
- Laundry: Main Level, Lower Level, Laundry Room, Multiple Locations
Features
- Breakfast Bar, Built-in Features, Ceiling Fan(s), Chandelier, Crown Molding, Double Vanity, Entrance Foyer, Eat-in Kitchen, His and Hers Closets, Kitchen Island, Primary Downstairs, Multiple Closets, Pantry, Walk-In Closet(s)
- Windows: Double Pane Windows, Screens
- Basement: Full,Partially Finished,Sump Pump
- Number of fireplaces: 1
- Fireplace features: Living Room
Interior area
- Total structure area: 3,692
- Total interior livable area: 3,692 sqft
- Finished area above ground: 2,692
- Finished area below ground: 1,000
Video & virtual tour
Property
Parking
- Total spaces: 2
- Parking features: Additional Parking, Attached, Direct Access, Garage
- Attached garage spaces: 2
Features
- Levels: Two
- Stories: 2
- Patio & porch: Rear Porch, Front Porch
Details
- Parcel number: 3202132
Construction
Type & style
- Home type: Condo
- Architectural style: Colonial
- Property subtype: Condominium
- Attached to another structure: Yes
Materials
- Block, Wood Siding
- Foundation: Block
- Roof: Asphalt,Fiberglass
Condition
- Year built: 1979
Utilities & green energy
- Sewer: Public Sewer
- Water: Public
Community & HOA
Community
- Subdivision: Hudson Commons
HOA
- Has HOA: Yes
- Services included: Common Area Maintenance, Insurance, Maintenance Grounds, Maintenance Structure
- HOA fee: $464 monthly
- HOA name: Hudson Commons
Location
- Region: Hudson
Financial & listing details
- Price per square foot: $108/sqft
- Annual tax amount: $7,737
- Date on market: 7/15/2026
- Cumulative days on market: 79 days
- Listing terms: Cash,Conventional
Estimated market value
Not available
Estimated sales range
Not available
Not available
Price history
| Date | Event | Price |
|---|---|---|
| 9/25/2026 | Contingent | $400,000$108/sqft |
Source: BHHS broker feed #5227605 Report a problem | ||
| 9/17/2026 | Price change | $400,000-3.6%$108/sqft |
Source:  MLS Now #5227605 Report a problem MLS Now #5227605 Report a problem | ||
| 9/11/2026 | Price change | $415,000-2.4%$112/sqft |
Source: MLS Now #5227605 Report a problem | ||
| 8/24/2026 | Price change | $425,000-5.6%$115/sqft |
Source: MLS Now #5227605 Report a problem | ||
| 7/15/2026 | Listed for sale | $450,000$122/sqft |
Source: MLS Now #5227605 Report a problem | ||
Public tax history
Tax history is unavailable.
Monthly payment
Est. payment
Payment breakdown
Explore the cost of this home by adjusting the details. Changes won't be saved.Climate risks
Neighborhood: 44236
Nearby schools
Schools provided by the listing agent
- District: Hudson CSD - 7708
Source: MLS Now. This data may not be complete. We recommend contacting the local school district to confirm school assignments for this home.


Similar homes
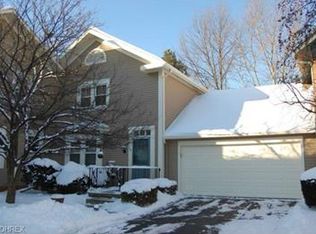
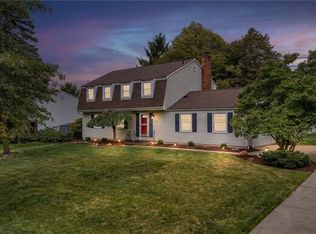
- $429,9004 bd3 ba2k sqft1511 Winslow Dr, Hudson, OH 44236For Sale
 MLS ID #5247015, Yinzhu Piao, Keller Williams Greater Metropolitan. MLS Now
 - $359,0002 bd3 ba1.8k sqft26 Hudson Common Dr, Hudson, OH 44236For Sale
 MLS ID #5218519, Scott M Tinlin, Platinum Real Estate. MLS Now
 - $375,0003 bd3 ba2.3k sqft7680 Woodpath Dr, Hudson, OH 44236For Sale
 MLS ID #5249324, Emily Partridge, EXP Realty, LLC.. MLS Now
 - $430,0004 bd3 ba2.2k sqft2679 Middleton Rd, Hudson, OH 44236For Sale
 MLS ID #5246927, Kimberly Fink, Keller Williams Greater Metropolitan. MLS Now
