Skip main navigation
Closed
  • $345,000

    43 Hudson Commons Dr, Hudson, OH 44236

    2beds
    1,926sqft
    Condominium
    Built in 1979
    -- sqft lot
    $418,000 Zestimate®
    $179/sqft
    $2,671 Estimated rent

    Home value

    $418,000

    $385,000 - $456,000

    $2,671/mo

    Zestimate® history
    Loading
    Loading...

    Owner options

    List your home for rent

    $2,671/mo

    Rent Zestimate®

    Find your next renter with Zillow Rental Manager. Plus, with online applications, you can quickly screen prospective tenants – for free.

    Learn more

    $2,671/mo

    Rent Zestimate®

    Refinance and save

    $2,676/mo

    Est. payment

    Refinancing to a lower rate could help reduce your monthly payments and save thousands over the life of the loan.

    See today's rates

    $2,676/mo

    Est. payment

    Explore your selling options

    Work with a Zillow partner agent

    Leverage their expertise and Zillow's premium Showcase listings to get your home seen by more buyers.

    Get started

    List with your own agent

    Get your home in front of millions of buyers by listing it on Zillow.

    Learn how to do it

    Sell it yourself

    Take full control of how buyers see your home on Zillow by listing For Sale by Owner (FSBO).

    List your home

    What's special

    Brick hearthBonus roomGame roomLarge bathroomSpacious great roomLarge hall bathL-shaped kitchen
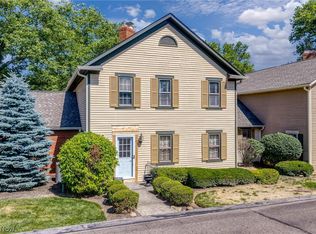
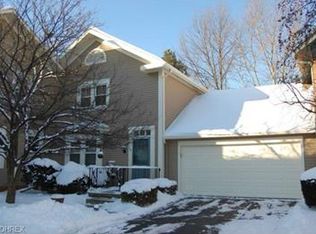
    Location, location, location! Come to the Heart of Hudson! Hudson Commons is a popular Condominium community, with a variety of New England Style homes of different sizes and unique designs. The condominium has Brazilian Cherry hardwood flooring throughout the first floor making it a dramatic place to entertain. The Dining Room is open to the Living Room creating an inviting, spacious Great Room. The brick hearth and wood burning fireplace create a perfect focal point for both Dining Room and Living Room. The L-Shaped Kitchen gets morning Sun and has a perfect spot for a breakfast nook. Upstairs we find the bright Primary Bedroom with two walk-in closets, and a large bathroom. There is a large hall bath with access from the nice-sized second bedroom. The Bonus Room over the garage can be used as a third Bedroom, playroom, second entertaining space, game room and is currently a large den/library. There is a Full basement for storage and laundry facilities. The windows have been replaced and the Home Owners Association has recently replace the roof. A two car attached garage completes the property. Endless possibilities as this beautiful home could use your inspiration, love and care! This original owner home is waiting for it's new occupant to make it their own. The City of Hudson offers 2 grocery stores, shopping, restaurants, Parks and a 5-Star Library. Known for it's community events, Hudson is a popular destination for shopping, dining and is a lovely place to call Home.

    Zillow last checked:

    Listing updated:

    Listed by:

    Beth Scott (330)650-0050Hudsonoffice@chervenicrealty.com,

    Keller Williams Chervenic Rlty

    Bought with:

    Beth Scott, 2010003506

    Keller Williams Chervenic Rlty

    Source: MLS Now,MLS#: 4505408MLS LogoOriginating MLS: Akron Cleveland Association of REALTORS

    Facts & features

    Interior

    Bedrooms & bathrooms
    • Bedrooms: 2
    • Bathrooms: 3
    • Full bathrooms: 2
    • 1/2 bathrooms: 1
    • Main level bathrooms: 1
    Primary bedroom
    • Description: Flooring: Carpet
    • Features: Window Treatments
    • Level: Second
    • Dimensions: 18.50 x 12.50
    Bedroom
    • Description: Flooring: Carpet
    • Features: Window Treatments
    • Level: Second
    • Dimensions: 14.50 x 13.00
    Bonus room
    • Description: Flooring: Carpet
    • Level: Second
    • Dimensions: 22.00 x 20.00
    Dining room
    • Description: Flooring: Wood
    • Level: First
    • Dimensions: 17.00 x 10.50
    Kitchen
    • Description: Flooring: Wood
    • Level: First
    Living room
    • Description: Flooring: Wood
    • Features: Fireplace
    • Level: First
    • Dimensions: 22.00 x 13.00
    Heating
    • Forced Air, Gas
    Cooling
    • Central Air
    Appliances
    • Included: Dryer, Dishwasher, Disposal, Range, Refrigerator, Washer
    • Laundry: In Unit
    Features
    • Has basement: Yes
    • Number of fireplaces: 1
    Interior area
    • Total structure area: 1,926
    • Total interior livable area: 1,926 sqft
    • Finished area above ground: 1,926

    Property

    Parking
    • Total spaces: 2
    • Parking features: Attached, Garage, Paved
    • Attached garage spaces: 2
    Features
    • Levels: Two
    • Stories: 2
    Lot
    • Size: 1,925 Square Feet
    Details
    • Parcel number: 3202139
    • Special conditions: Estate

    Construction

    Type & style
    • Home type: Condo
    • Architectural style: Other
    • Property subtype: Condominium
    • Attached to another structure: Yes
    Materials
    • Wood Siding
    • Roof: Asphalt,Fiberglass
    Condition
    • Year built: 1979

    Utilities & green energy

    • Sewer: Public Sewer
    • Water: Public

    Community & HOA

    Community
    • Subdivision: Hudson Common Condo
    HOA
    • Has HOA: Yes
    • Services included: Association Management, Insurance, Maintenance Grounds, Maintenance Structure, Reserve Fund, Snow Removal, Trash
    • HOA fee: $407 monthly
    • HOA name: Hudson Commons Condo
    Location
    • Region: Hudson

    Financial & listing details

    • Price per square foot: $179/sqft
    • Tax assessed value: $313,560
    • Annual tax amount: $4,450
    • Date on market: 11/21/2023
    • Cumulative days on market: 20 days

    Price history

    DateEventPrice
    1/8/2024Sold$345,000-1.4%$179/sqft
    Source: MLS Now #4505408 Report a problem
    12/8/2023Pending sale$350,000$182/sqft
    Source: MLS Now #4505408 Report a problem
    11/21/2023Listed for sale$350,000$182/sqft
    Source: MLS Now #4505408 Report a problem

    Public tax history

    YearProperty taxesTax assessment
    2025$5,713 -1.7%$109,740
    2024$5,812 +13.2%$109,740
    2023$5,136 +15.4%$109,740 +27%
    2022$4,450 -0.2%$86,415
    2021$4,458 $86,415
    2020-- $86,415 +11.9%
    2019$4,172 +0.4%$77,200
    2018$4,157 +10.2%$77,200
    2017$3,772 $77,200 +10.2%
    2016$3,772 $70,060
    2015$3,772 -0.3%$70,060
    2014$3,783 +18.8%$70,060 +18.4%
    2013$3,184 -3.1%$59,150
    2012$3,284 -0.2%$59,150 +0%
    2011$3,292 -15.5%$59,147 -12.5%
    2010$3,895 $67,635
    2009-- $67,635
    2008$3,897 +0.3%$67,635 +0.4%
    2007$3,884 +1.3%$67,354
    2006$3,833 +14.2%$67,354
    2005$3,356 $67,354 +11.5%
    2004-- $60,386
    2003$3,438 +11.4%$60,386
    2002$3,086 +2.2%$60,386 +10.2%
    2001$3,021 -0.2%$54,807
    2000$3,026 $54,807
    Find assessor info on the county website

    Neighborhood: 44236

    Nearby schools

    GreatSchools rating
    Schools provided by the listing agent
    • District: Hudson CSD - 7708

    Source: MLS Now. This data may not be complete. We recommend contacting the local school district to confirm school assignments for this home.

    Get a cash offer in 3 minutes
    Find out how much your home could sell for in as little as 3 minutes with a no-obligation cash offer.
    Estimated market value
    $418,000
    Get a cash offer in 3 minutes
    Find out how much your home could sell for in as little as 3 minutes with a no-obligation cash offer.
    Estimated market value
    $418,000