Incredible opportunity in Twinsburg Township to build equity in this spacious split level sitting on over 1 Acre of land! City utilities are tied in - plus you get all of the tax benefits of Township living and even perks like the recreation program where the Township will pay up to $250 per household for annual memberships at local recreation centers! 2 Car rear entry garage, main level spacious living rm with woodburner open to the formal dining rm. The Kitchen has a large footprint to work with- providing tons of options. There is also a main level room that can be used as a bedroom or office. The lower level includes a family room w brick accent wall and access to the large sun room along with a half bath. Upstairs the master bedroom has a private full master bath. The additional bedrooms are a nice size and served by the full bath w shower/tub. The basement is partially finished plus storage space and laundry hook up. This home is an estate and there is not any information available about ages of items or history of the home. Being sold AS IS - cash, conventional or rehab loans only.Twinsburg Schools, Hudson Mailing address, Twinsburg Township.
Closed
$250,000
1772 Marwell Blvd, Hudson, OH 44236
4beds
2,088sqft
Single Family Residence
Built in 1964
1.01 Acres Lot
$274,500 Zestimate®
$120/sqft
$3,422 Estimated rent
Home value
$274,500
$261,000 - $288,000
$3,422/mo
Zestimate® history
Owner options
List your home for rent
$3,422/mo
Rent Zestimate®
Find your next renter with Zillow Rental Manager. Plus, with online applications, you can quickly screen prospective tenants – for free.
$3,422/mo
Rent Zestimate®
Refinance and save
$1,756/mo
Est. payment
Refinancing to a lower rate could help reduce your monthly payments and save thousands over the life of the loan.
$1,756/mo
Est. payment
Explore your selling options
Work with a Zillow partner agent
Leverage their expertise and Zillow's premium Showcase listings to get your home seen by more buyers.
Get startedList with your own agent
Get your home in front of millions of buyers by listing it on Zillow.
Learn how to do itSell it yourself
Take full control of how buyers see your home on Zillow by listing For Sale by Owner (FSBO).
List your homeWhat's special
Spacious split level
Zillow last checked:
Listing updated:
Listed by:
Steven Mosholder 330-633-5536 info@mosholder.com,
Mosholder Realty Inc.,
Danny Mosholder 330-620-1330,
Mosholder Realty Inc.
Bought with:
Anoop Hans, 2025003040
Coldwell Banker Schmidt Realty
Source: MLS Now,MLS#: 5185543 Originating MLS: Akron Cleveland Association of REALTORS
Originating MLS: Akron Cleveland Association of REALTORSFacts & features
Interior
Bedrooms & bathrooms
- Bedrooms: 4
- Bathrooms: 3
- Full bathrooms: 2
- 1/2 bathrooms: 1
- Main level bathrooms: 1
- Main level bedrooms: 1
Primary bedroom
- Description: Flooring: Carpet
- Level: Third
- Dimensions: 13 x 11
Bedroom
- Description: Flooring: Hardwood
- Level: Third
- Dimensions: 12 x 10
Bedroom
- Description: Flooring: Hardwood
- Level: Third
- Dimensions: 12 x 10
Bedroom
- Description: Flooring: Carpet
- Level: First
- Dimensions: 12 x 11
Dining room
- Description: Flooring: Carpet
- Level: Second
- Dimensions: 12 x 10
Family room
- Description: Flooring: Linoleum
- Level: First
- Dimensions: 16 x 11
Kitchen
- Description: Flooring: Luxury Vinyl Tile
- Level: First
- Dimensions: 14 x 12
Living room
- Description: Flooring: Carpet
- Level: Second
- Dimensions: 24 x 12
Recreation
- Level: Third
- Dimensions: 21 x 12
Sunroom
- Description: Flooring: Carpet
- Level: Lower
- Dimensions: 20 x 13
Heating
- Gas, Radiant
Cooling
- None
Appliances
- Laundry: In Basement
Features
- Basement: Partial
- Number of fireplaces: 1
- Fireplace features: Wood Burning
Interior area
- Total structure area: 2,088
- Total interior livable area: 2,088 sqft
- Finished area above ground: 1,836
- Finished area below ground: 252
Property
Parking
- Total spaces: 2
- Parking features: Attached, Electricity, Garage, Garage Door Opener
- Attached garage spaces: 2
Features
- Levels: Two,Multi/Split
- Stories: 2
Lot
- Size: 1.01 Acres
Details
- Additional parcels included: 6200748
- Parcel number: 6200749
- Special conditions: Estate
Construction
Type & style
- Home type: SingleFamily
- Architectural style: Split Level
- Property subtype: Single Family Residence
Materials
- Aluminum Siding, Brick
- Roof: Asphalt,Fiberglass
Condition
- Fixer
- Year built: 1964
Utilities & green energy
- Sewer: Public Sewer
- Water: Public
Community & HOA
Community
- Subdivision: Mar Well Estates
HOA
- Has HOA: No
Location
- Region: Hudson
Financial & listing details
- Price per square foot: $120/sqft
- Tax assessed value: $232,580
- Annual tax amount: $5,460
- Date on market: 2/9/2026
- Cumulative days on market: 8 days
Price history
| Date | Event | Price |
|---|---|---|
| 2/27/2026 | Sold | $250,000-7.4%$120/sqft |
Source:  MLS Now #5185543 Report a problem MLS Now #5185543 Report a problem | ||
| 2/18/2026 | Pending sale | $269,900$129/sqft |
Source: MLS Now #5185543 Report a problem | ||
| 2/9/2026 | Listed for sale | $269,900$129/sqft |
Source: MLS Now #5185543 Report a problem | ||
Public tax history
| Year | Property taxes | Tax assessment |
|---|---|---|
| 2025 | $4,880 -1.5% | $81,410 |
| 2024 | $4,955 +5.2% | $81,410 |
| 2023 | $4,712 +33.4% | $81,410 +52.7% |
| 2022 | $3,534 -0.6% | $53,299 |
| 2021 | $3,553 | $53,299 |
| 2020 | -- | $53,299 +20.7% |
| 2019 | $3,197 +1.6% | $44,143 +0% |
| 2018 | $3,147 +47.8% | $44,140 |
| 2017 | $2,129 | $44,140 +2.3% |
| 2016 | $2,129 | $43,150 |
| 2015 | $2,129 +0.2% | $43,150 |
| 2014 | $2,126 -0.1% | $43,150 |
| 2013 | $2,128 -0.7% | $43,150 |
| 2012 | $2,144 +11.1% | $43,150 +0% |
| 2011 | $1,930 +3.8% | $43,149 -3% |
| 2010 | $1,859 | $44,472 |
| 2009 | -- | $44,472 |
| 2008 | $1,939 -2.2% | $44,472 -5.2% |
| 2007 | $1,982 -12.7% | $46,928 |
| 2006 | $2,271 -4.7% | $46,928 |
| 2005 | $2,384 | $46,928 |
| 2004 | -- | $46,928 |
| 2003 | $2,247 +1% | $46,928 |
| 2002 | $2,224 +8.6% | $46,928 +18.8% |
| 2001 | $2,048 +18.4% | $39,491 |
| 2000 | $1,729 | $39,491 |
Find assessor info on the county website
Neighborhood: 44236
Nearby homes
- $24,630-- bd-- ba-- sqft1772 Marwell Blvd, Hudson, OH 44236Off Market
- $315,2003 bd1 ba1.5k sqft1792 Marwell Blvd, Hudson, OH 44236Off Market
- $409,9005 bd4 ba5.2k sqft1752 Marwell Blvd, Hudson, OH 44236Sold
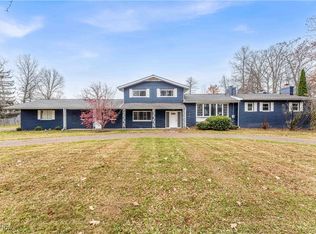
- $502,8004 bd3 ba2.4k sqft1683 McCausland Dr, Hudson, OH 44236Off Market
- $544,1004 bd4 ba3.5k sqft1693 McCausland Dr, Hudson, OH 44236Off Market
- $454,7004 bd3 ba2.3k sqft1673 McCausland Dr, Hudson, OH 44236Off Market
- $492,3004 bd2 ba2.5k sqft1703 McCausland Dr, Hudson, OH 44236Off Market
- $16,100-- bd-- ba-- sqft1785 Marwell Blvd, Hudson, OH 44236Off Market
Nearby schools
GreatSchools rating
- NAWilcox Elementary SchoolGrades: PK-1Distance: 2.6 mi
- 7/10R B Chamberlin Middle SchoolGrades: 7-8Distance: 2.9 mi
- 8/10Twinsburg High SchoolGrades: 9-12Distance: 2.5 mi
Schools provided by the listing agent
- District: Twinsburg CSD - 7716
Source: MLS Now. This data may not be complete. We recommend contacting the local school district to confirm school assignments for this home.
Get a cash offer in 3 minutes
Find out how much your home could sell for in as little as 3 minutes with a no-obligation cash offer.
Estimated market value
$274,500
Get a cash offer in 3 minutes
Find out how much your home could sell for in as little as 3 minutes with a no-obligation cash offer.
Estimated market value
$274,500
- Ohio
- Summit County
- Twinsburg Township
- 44236
- 1772 Marwell Blvd
Nearby cities
Nearby zip codes
Other Twinsburg Township Topics
- Apartments for Rent in 44236
- Houses for Sale in 44236
- Houses for Rent in 44236
- 44236 Real Estate
- Twinsburg Township Condos
- Houses for Sale in Twinsburg Township
- Newest Listings in Twinsburg Township
- Twinsburg Township Home Values
- Twinsburg Township Real Estate Agents
- Twinsburg Township Refinance
- Twinsburg Township Mortgage Rates
