If you have been searching for that spacious colonial home in a quiet subdivision, then your search may be over! 591 Brookpointe Circle, located at the end of a small cul-de-sac, in the desirable Rolling Brooke offers an open floorplan that makes for wonderful entertaining and comfortable daily living. As you enter the home, the open foyer area welcomes you and your guests in. The large, entertaining kitchen offers granite countertops, including stainless steel appliances, a large island and counter-height bar area. The formal dining room has beautiful wainscoting; the morning room allows tons of natural light with all the windows overlooking the wooded cul-de-sac lot. A generously sized great room with tall windows and gas fireplace round out the main level. Upstairs the home offers a large primary bedroom suite, with vaulted ceiling, a giant walk-in closet, and a private bathroom with dual sinks. Two more large bedrooms and another full bathroom makes for easy day-to-day living. The fully finished basement offers more space including another half-bathroom which was recently remodeled, large recreation room with plenty of space for a pool table, and a smaller room through the open area with the glass barn doors, which can offer additional flex space and unlimited possibilities. A large deck off the back of the home, with retractable awning allows for calm mornings looking into the wooded area behind the home sipping your coffee as the sun rises, or for easy outdoor entertaining, and it also includes an area to add a hot tub with electrical box. Recent updates to the home include a brand-new roof (October 2026), new furnace (2023), new hot water tank (2023), fresh paint, newer fixtures, and a remodeled basement bathroom (2023). The wooden play set is also included with the home if the new buyer wishes to keep it. Call to schedule your showing before it is too late.
Active
$429,900
591 Brookpointe Cir, Northfield, OH 44067
3beds
2,820sqft
Single Family Residence
Built in 2003
7,409 Square Feet Lot
$-- Zestimate®
$152/sqft
$31/mo HOA
What's special
Gas fireplaceLarge islandVaulted ceilingOpen floorplanSpacious colonial homeFully finished basementTwo more large bedrooms
- 3 days
- 735
- 33
Likely to sell faster than
Zillow last checked:
Listing updated:
Listed by:
Brian H Miller 440-487-5566 BrianMiller@BHHSPro.com,
Berkshire Hathaway HomeServices Professional Realty
Source: MLS Now,MLS#: 5254900 Originating MLS: Lake Geauga Area Association of REALTORS
Facts & features
Interior
Bedrooms & bathrooms
- Bedrooms: 3
- Bathrooms: 4
- Full bathrooms: 2
- 1/2 bathrooms: 2
- Main level bathrooms: 1
Heating
- Forced Air, Fireplace(s), Gas
Cooling
- Central Air
Appliances
- Included: Dryer, Dishwasher, Microwave, Range, Refrigerator, Washer
- Laundry: Laundry Tub, Sink
Features
- Ceiling Fan(s), Crown Molding, Entrance Foyer, Granite Counters, Kitchen Island, Open Floorplan, Pantry, Vaulted Ceiling(s), Walk-In Closet(s)
- Basement: Full,Finished,Sump Pump
- Number of fireplaces: 1
- Fireplace features: Glass Doors, Gas
Interior area
- Total structure area: 2,820
- Total interior livable area: 2,820 sqft
- Finished area above ground: 2,120
- Finished area below ground: 700
Property
Parking
- Total spaces: 2
- Parking features: Attached, Concrete, Drain, Driveway, Electricity, Garage, Garage Door Opener, Paved
- Attached garage spaces: 2
Features
- Levels: Two
- Stories: 2
- Patio & porch: Awning(s), Deck
- Has view: Yes
- View description: Trees/Woods
Lot
- Size: 7,409 Square Feet
- Features: Cul-De-Sac, Wooded
Details
- Additional structures: Outbuilding, Storage
- Parcel number: 4004054
- Special conditions: Standard
Construction
Type & style
- Home type: SingleFamily
- Architectural style: Colonial
- Property subtype: Single Family Residence
Materials
- Vinyl Siding
- Roof: Asphalt,Fiberglass
Condition
- Year built: 2003
Utilities & green energy
- Sewer: Public Sewer
- Water: Public
Community & HOA
Community
- Security: Smoke Detector(s)
- Subdivision: Rolling Brooke
HOA
- Has HOA: Yes
- Services included: Common Area Maintenance, Other, Reserve Fund
- HOA fee: $375 annually
- HOA name: Rolling Brooke Homeowners Association
Location
- Region: Northfield
Financial & listing details
- Price per square foot: $152/sqft
- Tax assessed value: $300,160
- Annual tax amount: $6,286
- Date on market: 10/22/2026
- Listing terms: Cash,Conventional,FHA,VA Loan
Estimated market value
Not available
Estimated sales range
Not available
Not available
Price history
| Date | Event | Price |
|---|---|---|
| 10/22/2026 | Listed for sale | $429,900+71.3%$152/sqft |
Source:  MLS Now #5254900 Report a problem | ||
| 7/31/2017 | Sold | $251,000-1.5%$89/sqft |
Source: MLS Now #3912949 Report a problem | ||
| 6/13/2017 | Listed for sale | $254,900+6.2%$90/sqft |
Source: Howard Hanna - Macedonia #3912949 Report a problem | ||
| 8/11/2011 | Sold | $240,000+0.1%$85/sqft |
Source: MLS Now #3237179 Report a problem | ||
| 6/18/2011 | Listed for sale | $239,828+0.1%$85/sqft |
Source: Russell Real Estate Services #3237179 Report a problem | ||
| 12/18/2010 | Listing removed | $239,500$85/sqft |
Source: Russell Real Estate Services #3163676 Report a problem | ||
| 10/24/2010 | Price change | $239,500-2.2%$85/sqft |
Source: Russell Real Estate Services #3163676 Report a problem | ||
| 8/21/2010 | Price change | $244,900+0.4%$87/sqft |
Source: Russell Real Estate Services #3163676 Report a problem | ||
| 6/17/2010 | Price change | $243,900-0.4%$86/sqft |
Source: Russell Real Estate Services #3078127 Report a problem | ||
| 2/12/2010 | Price change | $244,900-2%$87/sqft |
Source: Russell Real Estate Services #3078127 Report a problem | ||
| 10/9/2009 | Price change | $249,900-3.5%$89/sqft |
Source: Russell Real Estate Services #3056665 Report a problem | ||
| 9/18/2009 | Price change | $258,900-2.6%$92/sqft |
Source: Russell Real Estate Services #3056665 Report a problem | ||
| 8/6/2009 | Price change | $265,900+2.3%$94/sqft |
Source: Russell Real Estate Services #3056665 Report a problem | ||
| 6/11/2009 | Price change | $259,900-3.7%$92/sqft |
Source: Russell Real Estate Services #3056665 Report a problem | ||
| 3/7/2009 | Listed for sale | $269,900+8.9%$96/sqft |
Source: Russell Real Estate Services #3056665 Report a problem | ||
| 4/24/2003 | Sold | $247,825+740.1%$88/sqft |
Source: Public Record Report a problem | ||
| 1/22/2003 | Sold | $29,500$10/sqft |
Source: Public Record Report a problem | ||
Public tax history
| Year | Property taxes | Tax assessment |
|---|---|---|
| 2025 | $6,286 +8.2% | $105,050 |
| 2024 | $5,809 +8.3% | $105,050 |
| 2023 | $5,365 +5.3% | $105,050 +26.6% |
| 2022 | $5,095 -0.3% | $82,986 |
| 2021 | $5,109 | $82,986 |
| 2020 | -- | $82,986 -0.7% |
| 2019 | $5,693 +15.6% | $83,570 |
| 2018 | $4,926 +2% | $83,570 |
| 2017 | $4,829 | $83,570 +7.2% |
| 2016 | $4,829 | $77,950 |
| 2015 | $4,829 +0.6% | $77,950 |
| 2014 | $4,800 +12.1% | $77,950 +5.8% |
| 2013 | $4,281 -0.1% | $73,670 |
| 2012 | $4,285 +1.4% | $73,670 0% |
| 2011 | $4,227 +7.6% | $73,676 -5.9% |
| 2010 | $3,926 | $78,299 |
| 2009 | -- | $78,299 |
| 2008 | $3,994 -0.4% | $78,299 -4.5% |
| 2007 | $4,011 +4.3% | $81,956 |
| 2006 | $3,847 +2.3% | $81,956 |
| 2005 | $3,761 | $81,956 +7573.8% |
| 2004 | -- | $1,068 |
| 2003 | $88 | $1,068 |
| 2002 | -- | -- |
Find assessor info on the county website
Monthly payment
Est. payment
Payment breakdown
Explore the cost of this home by adjusting the details. Changes won't be saved.Climate risks
Neighborhood: 44067
Nearby schools
Schools provided by the listing agent
- District: Nordonia Hills CSD - 7710
Source: MLS Now. This data may not be complete. We recommend contacting the local school district to confirm school assignments for this home.
- $341,4003 bd3 ba1.4k sqft583 Brookpointe Cir, Northfield, OH 44067Off Market
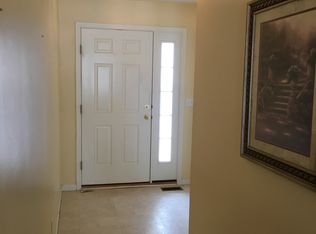
- $321,1003 bd2 ba1.4k sqft584 Brookpointe Cir, Northfield, OH 44067Off Market
- $315,8003 bd3 ba1.3k sqft575 Brookpointe Cir, Northfield, OH 44067Off Market
- $356,9003 bd3 ba1.4k sqft576 Brookpointe Cir, Northfield, OH 44067Off Market
Similar homes
- $425,0003 bd4 ba2.4k sqft7604 Meadow Brooke Way, Northfield, OH 44067For Sale
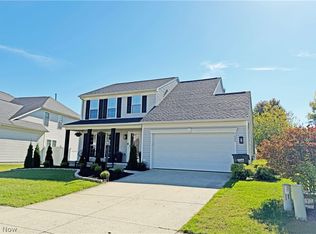 MLS ID #5248946, Jeff Worthington, Cutler Real Estate. MLS Now
- $399,0004 bd3 ba1.9k sqft703 E Twinsburg Rd, Northfield, OH 44067For Sale
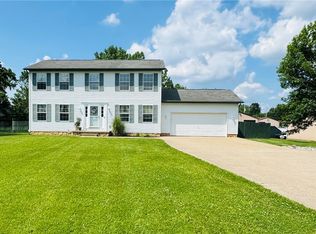 MLS ID #5223839, Kita Merriner, Key Realty. MLS Now
- $474,9004 bd4 ba3.7k sqft7372 Meadow Brooke Way, Northfield, OH 44067For Sale
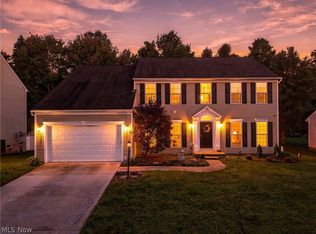 MLS ID #5246619, Erica Grier, EXP Realty, LLC.. MLS Now
- $364,9002 bd2 ba1.6k sqft550 Deer Path Ln, Northfield, OH 44067For Sale
 MLS ID #5253507, Linda Carucci, Keller Williams Chervenic Rlty. MLS Now
