Welcome home to this lovingly maintained, original-owner home tucked away on a cul-de-sac in the sought-after Eaton Estate development! From the moment you arrive, you can tell this home has been truly cared for over the years. A 2-story foyer with wood flooring welcomes you inside and flows into the kitchen. The formal living room opens to the dining room, creating a wonderful space for gatherings. The eat-in kitchen offers plenty of cabinet and counter space, a center island, granite countertops, tile backsplash & stainless steel appliances. Step down into the spacious family room featuring a cozy wood-burning fireplace—the perfect place to relax and unwind. The kitchen also provides easy access to the patio and private backyard, where beautifully designed, lush landscaping creates a peaceful setting to enjoy throughout the seasons. Upstairs, the spacious primary suite features a vaulted ceiling, walk-in closet & private bath with tile flooring, soaking tub, separate shower with new doors & 2 vanities. Three additional bedrooms share a 2nd full bath with a large dual-sink vanity, while the conveniently located 2nd-floor laundry makes everyday living easy. The finished basement adds even more space to enjoy with a bar, TV area, plenty of room for a pool table, half bath & generous storage. Major updates include roof (2022), furnace (2026), A/C (2025), newer H2O tank & Andersen slider (2024), plus more! Enjoy everything Eaton Estate has to offer, including a community pool within walking distance, clubhouse, tennis courts, playground, trails & seasonal neighborhood activities. A wonderful home in a great location that has been loved, maintained & enjoyed by the same owners since day one—now ready for its next chapter!
Active
$500,000
302 Halifax Ct, Northfield, OH 44067
4beds
2,581sqft
Single Family Residence
Built in 1998
0.28 Acres Lot
$-- Zestimate®
$194/sqft
$35/mo HOA
What's special
Vaulted ceilingBeautifully designed lush landscapingSpacious family roomSpacious primary suiteStainless steel appliancesGranite countertopsSoaking tub
- 48 days
- 838
- 69
Zillow last checked:
Listing updated:
Listed by:
Julia G Mellon 330-348-1243 juliamellon@howardhanna.com,
Howard Hanna,
Dax Mellon 330-274-1287,
Howard Hanna
Source: MLS Now,MLS#: 5247286
Facts & features
Interior
Bedrooms & bathrooms
- Bedrooms: 4
- Bathrooms: 4
- Full bathrooms: 2
- 1/2 bathrooms: 2
- Main level bathrooms: 1
Heating
- Forced Air, Gas
Cooling
- Central Air
Appliances
- Included: Dishwasher, Disposal, Microwave, Range, Refrigerator
- Laundry: Upper Level
Features
- Ceiling Fan(s), Cathedral Ceiling(s), Entrance Foyer, Eat-in Kitchen, Granite Counters, Kitchen Island, Walk-In Closet(s)
- Basement: Full,Finished
- Number of fireplaces: 1
- Fireplace features: Family Room
Interior area
- Total structure area: 2,581
- Total interior livable area: 2,581 sqft
- Finished area above ground: 2,581
Video & virtual tour
Property
Parking
- Parking features: Attached, Direct Access, Garage
- Attached garage spaces: 2
Features
- Levels: Two
- Stories: 2
- Patio & porch: Front Porch, Patio
- Has view: Yes
- View description: Trees/Woods
Lot
- Size: 0.28 Acres
- Features: Cul-De-Sac, Private, Secluded, Wooded
Details
- Parcel number: 4504411
Construction
Type & style
- Home type: SingleFamily
- Architectural style: Colonial
- Property subtype: Single Family Residence
Materials
- Brick, Vinyl Siding
- Roof: Asphalt,Fiberglass
Condition
- Year built: 1998
Utilities & green energy
- Sewer: Public Sewer
- Water: Public
Community & HOA
Community
- Subdivision: Eaton Estate
HOA
- Has HOA: Yes
- Services included: Common Area Maintenance, Recreation Facilities
- HOA fee: $425 annually
- HOA name: Eaton Estate
Location
- Region: Northfield
Financial & listing details
- Price per square foot: $194/sqft
- Tax assessed value: $386,430
- Annual tax amount: $7,450
- Date on market: 9/23/2026
- Cumulative days on market: 49 days
- Listing agreement: Exclusive Right To Sell
Estimated market value
Not available
Estimated sales range
Not available
Not available
Price history
| Date | Event | Price |
|---|---|---|
| 9/23/2026 | Listed for sale | $500,000+95.4%$194/sqft |
Source: MLS Now #5247286 Report a problem | ||
| 4/30/1999 | Sold | $255,900$99/sqft |
Source: Public Record Report a problem | ||
Public tax history
| Year | Property taxes | Tax assessment |
|---|---|---|
| 2025 | $7,450 +13.4% | $135,250 |
| 2024 | $6,572 +2.4% | $135,250 |
| 2023 | $6,417 +7.1% | $135,250 +30% |
| 2022 | $5,991 +2% | $104,042 |
| 2021 | $5,872 | $104,042 |
| 2020 | -- | $104,042 +9.6% |
| 2019 | $5,808 +13.4% | $94,886 0% |
| 2018 | $5,122 +10.5% | $94,890 |
| 2017 | $4,634 | $94,890 +12.7% |
| 2016 | $4,634 | $84,170 |
| 2015 | $4,634 +0.6% | $84,170 |
| 2014 | $4,605 +0.1% | $84,170 -0.7% |
| 2013 | $4,601 -10.1% | $84,740 |
| 2012 | $5,119 +5% | $84,740 +0% |
| 2011 | $4,875 +0.4% | $84,739 -10% |
| 2010 | $4,855 | $94,133 |
| 2009 | -- | $94,133 |
| 2008 | $4,904 -0.6% | $94,133 -4.1% |
| 2007 | $4,933 +1.3% | $98,158 |
| 2006 | $4,870 +3.7% | $98,158 |
| 2005 | $4,698 | $98,158 +12.5% |
| 2004 | -- | $87,245 |
| 2003 | $3,784 +3.1% | $87,245 +6.1% |
| 2002 | $3,669 -7.1% | $82,247 -3.1% |
| 2001 | $3,948 -1% | $84,917 |
| 2000 | $3,990 | $84,917 |
Find assessor info on the county website
Monthly payment
Est. payment
Payment breakdown
Explore the cost of this home by adjusting the details. Changes won't be saved.Climate risks
Neighborhood: 44067
Nearby schools
Schools provided by the listing agent
- District: Nordonia Hills CSD - 7710
Source: MLS Now. This data may not be complete. We recommend contacting the local school district to confirm school assignments for this home.


Similar homes
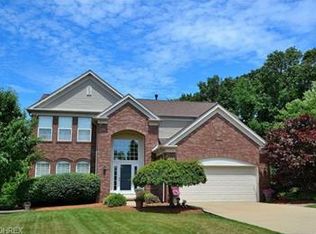
- $495,0004 bd3 ba2k sqft533 Continental Dr, Northfield, OH 44067For Sale
 MLS ID #5232479, Andrea R Gould, Keller Williams Chervenic Rlty. MLS Now
- $469,9004 bd3 ba3.2k sqft4730 Squire Dr, Northfield, OH 44067For Sale
 MLS ID #5234548, Leslie D Burns, M. C. Real Estate. MLS Now
- $424,9004 bd3 ba2.1k sqft166 Filly Ln, Northfield, OH 44067For Sale
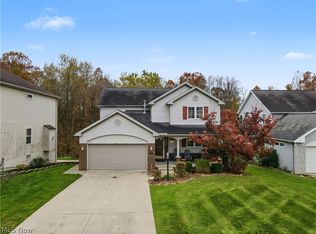 MLS ID #5259498, Jordan E Nichols, The Agency Cleveland Northcoast. MLS Now
- $399,9005 bd2 ba1.9k sqft8094 Rolling Brook Rd, Northfield, OH 44067For Sale
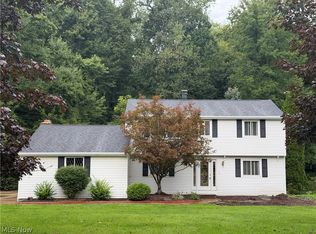 MLS ID #5244438, Donnie Jacobs, Howard Hanna Real Estate Services. MLS Now
