This ranch-style home offers convenient one-story living with a practical floor plan and spacious interior and exterior areas. The living room provides ample space for seating and everyday activities, while the large dining area offers room for a dining table and gatherings. The generously sized kitchen provides plenty of workspace for meal preparation, along with storage and room for everyday dining. The master bedroom includes a private full bathroom, offering added privacy and convenience. Two additional bedrooms provide flexible space for family members, guests, or a home office, while the second full bathroom serves the remaining bedrooms and common areas. Situated on a large lot, the property offers ample outdoor space for recreation, gardening, or other outdoor activities. With its practical room arrangement, generous interior spaces, and large yard, this home offers convenient single-level living. Schedule your showing today!
Active
Price cut: $20K (11/17)
$280,000
224 W Aurora Rd, Northfield, OH 44067
3beds
1,494sqft
Single Family Residence
Built in 1961
0.74 Acres Lot
$-- Zestimate®
$187/sqft
$-- HOA
What's special
Practical room arrangementPractical floor planGenerous interior spacesLarge lotOne-story livingLarge yard
- 7 days
- 876
- 44
Likely to sell faster than
Zillow last checked:
Listing updated:
Listed by:
Art Obleton Jr. 216-482-9035 artobletonjr@gmail.com,
EXP Realty, LLC.
Source: MLS Now,MLS#: 5260465 Originating MLS: Akron Cleveland Association of REALTORS
Facts & features
Interior
Bedrooms & bathrooms
- Bedrooms: 3
- Bathrooms: 2
- Full bathrooms: 2
- Main level bathrooms: 2
- Main level bedrooms: 3
Primary bedroom
- Description: Flooring: Carpet
- Level: First
- Dimensions: 12 x 12
Primary bathroom
- Description: Flooring: Ceramic Tile
- Level: First
- Dimensions: 8 x 5
Bathroom
- Description: Flooring: Ceramic Tile
- Level: First
- Dimensions: 8 x 5
Dining room
- Description: Flooring: Carpet
- Level: First
- Dimensions: 11 x 8
Kitchen
- Description: Flooring: Ceramic Tile
- Level: First
- Dimensions: 11 x 11
Laundry
- Description: Flooring: Ceramic Tile
- Level: First
- Dimensions: 11 x 5
Living room
- Description: Flooring: Carpet
- Level: First
- Dimensions: 19 x 14
Heating
- Forced Air, Gas
Cooling
- Central Air
Features
- Basement: None
- Number of fireplaces: 1
- Fireplace features: Other
Interior area
- Total structure area: 1,494
- Total interior livable area: 1,494 sqft
- Finished area above ground: 1,494
Video & virtual tour
Property
Parking
- Total spaces: 2
- Parking features: Attached, Garage
- Attached garage spaces: 2
Features
- Levels: One
- Stories: 1
Lot
- Size: 0.74 Acres
Details
- Parcel number: 4501389
- Special conditions: Standard
Construction
Type & style
- Home type: SingleFamily
- Architectural style: Ranch
- Property subtype: Single Family Residence
Materials
- Brick
- Roof: Asphalt
Condition
- Year built: 1961
Utilities & green energy
- Sewer: Public Sewer
- Water: Public
Community & HOA
Community
- Subdivision: Brandywine Homesteads 02
HOA
- Has HOA: No
Location
- Region: Northfield
Financial & listing details
- Price per square foot: $187/sqft
- Tax assessed value: $211,860
- Annual tax amount: $4,440
- Date on market: 11/12/2026
- Cumulative days on market: 8 days
- Listing terms: Cash,Conventional,FHA,VA Loan
Estimated market value
Not available
Estimated sales range
Not available
Not available
Price history
| Date | Event | Price |
|---|---|---|
| 11/17/2026 | Price change | $280,000-6.7%$187/sqft |
Source:  MLS Now #5260465 Report a problem | ||
| 11/12/2026 | Listed for sale | $300,000$201/sqft |
Source: MLS Now #5260465 Report a problem | ||
Public tax history
| Year | Property taxes | Tax assessment |
|---|---|---|
| 2025 | $4,440 +13.7% | $74,150 |
| 2024 | $3,903 +3.9% | $74,150 |
| 2023 | $3,757 +0.5% | $74,150 +24% |
| 2022 | $3,738 +2% | $59,801 |
| 2021 | $3,663 | $59,801 |
| 2020 | -- | $59,801 +14.9% |
| 2019 | $3,491 +13.5% | $52,042 0% |
| 2018 | $3,076 -2.9% | $52,050 |
| 2017 | $3,167 | $52,050 |
| 2016 | $3,167 | $52,050 |
| 2015 | $3,167 +0.6% | $52,050 |
| 2014 | $3,147 +0.8% | $52,050 |
| 2013 | $3,121 -0.1% | $52,050 |
| 2012 | $3,125 +4.3% | $52,050 +0% |
| 2011 | $2,995 +4% | $52,042 -9.4% |
| 2010 | $2,879 | $57,418 |
| 2009 | -- | $57,418 |
| 2008 | $2,939 +8.7% | $57,418 +4.8% |
| 2007 | $2,705 +1.3% | $54,814 |
| 2006 | $2,671 +3.6% | $54,814 |
| 2005 | $2,577 | $54,814 +10.6% |
| 2004 | -- | $49,561 |
| 2003 | $2,115 -2.7% | $49,561 |
| 2002 | $2,174 -4.8% | $49,561 +12.4% |
| 2001 | $2,283 +6% | $44,097 |
| 2000 | $2,154 | $44,097 |
Find assessor info on the county website
Monthly payment
Est. payment
Payment breakdown
Explore the cost of this home by adjusting the details. Changes won't be saved.Climate risks
Neighborhood: 44067
Nearby schools
Schools provided by the listing agent
- District: Nordonia Hills CSD - 7710
Source: MLS Now. This data may not be complete. We recommend contacting the local school district to confirm school assignments for this home.

Similar homes
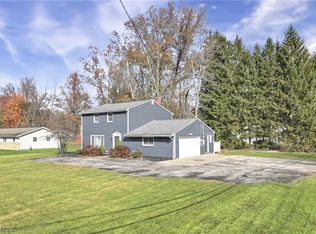
- $265,0003 bd2 ba1.4k sqft8343 Crystal Creek Rd, Northfield, OH 44067For Sale
 MLS ID #5259210, Diane Wendorff Gentille, Keller Williams Chervenic Rlty. MLS Now
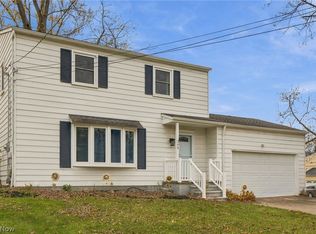
- $310,0003 bd2 ba1.7k sqft8801 Olde 8 Rd, Northfield, OH 44067For Sale
 MLS ID #5258921, Suzanne Blenda, Lokal Real Estate, LLC.. MLS Now
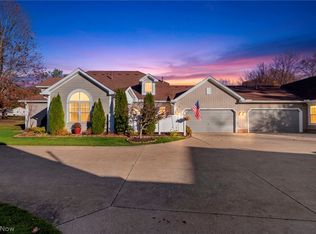
- $299,0003 bd2 ba1.9k sqft268 Monroe Dr, Northfield, OH 44067For Sale
 MLS ID #5261138, Marti Neff, EXP Realty, LLC.. MLS Now
- $299,9992 bd3 ba1.5k sqft402 Houghton Rd #15, Northfield, OH 44067For Sale
 MLS ID #5262054, Michael A Roberts, Keller Williams Living. MLS Now
