Welcome to Greenwood Village! Located in Sagamore Hills within the highly desirable Nordonia Hills School District. This 2-bedroom, 2.5 bath condo combines distinctive architectural character, stylish updates, and exceptional community amenities. Step inside to discover warm inviting spaces featuring rich wood flooring, exposed ceiling beams, and a striking white brick fireplace. The spacious dining room is ideal for gathering, while the kitchen offers abundant cabinetry, generous counter space, and easy access to the dining area. A second living space features dramatic dark wood-paneled walls and sliding glass doors that fill the room with natural light. Upstairs, two generously sized bedrooms offer comfortable retreats. The spacious primary bedroom features an exposed brick accent wall, while the beautifully updated bathrooms showcase thoughtful details, including a striking walk-in shower with black subway tile and modern fixtures. An attached two-car garage adds convenience. Enjoy the exceptional Greenwood Village lifestyle with indoor and outdoor pools, a fitness center, tennis courts a playground, stocked fishing pond, community activities and miles of scenic hiking and biking trails. With unique character, flexible living spaces and resort style amenities, this home offers the perfect blend of comfort and convenience. Schedule your private showing today!
Active
Price cut: $20K (11/15)
$280,000
927 Trimble Pl, Northfield, OH 44067
2beds
2,176sqft
Townhouse, Condominium
Built in 1971
-- sqft lot
$-- Zestimate®
$129/sqft
$533/mo HOA
What's special
Distinctive architectural characterWarm inviting spacesSpacious primary bedroomBeautifully updated bathroomsAttached two-car garageExposed brick accent wallExposed ceiling beams
- 16 days
- 691
- 40
Zillow last checked:
Listing updated:
Listed by:
Daniel J Gorey 440-799-1283 danielgorey87@gmail.com,
2000 Professional Realty
Source: MLS Now,MLS#: 5258010 Originating MLS: Akron Cleveland Association of REALTORS
Facts & features
Interior
Bedrooms & bathrooms
- Bedrooms: 2
- Bathrooms: 3
- Full bathrooms: 2
- 1/2 bathrooms: 1
Heating
- Gas
Cooling
- Central Air
Appliances
- Included: Dryer, Dishwasher, Washer
- Laundry: Lower Level
Features
- Wet Bar, Bookcases, Ceiling Fan(s)
- Basement: Daylight,Full,Partially Finished,Storage Space,Walk-Out Access
- Number of fireplaces: 1
Interior area
- Total structure area: 2,176
- Total interior livable area: 2,176 sqft
- Finished area above ground: 1,716
- Finished area below ground: 460
Video & virtual tour
Property
Parking
- Total spaces: 2
- Parking features: Garage
- Garage spaces: 2
Features
- Levels: Two
- Stories: 2
- Patio & porch: Deck, Patio
- Has private pool: Yes
- Fencing: Wrought Iron
Lot
- Size: 1,716 Square Feet
Details
- Parcel number: 4500169
Construction
Type & style
- Home type: Condo
- Property subtype: Townhouse, Condominium
- Attached to another structure: Yes
Materials
- Wood Siding
- Roof: Asphalt,Fiberglass
Condition
- Updated/Remodeled
- Year built: 1971
Utilities & green energy
- Sewer: Public Sewer
- Water: Public
Community & HOA
Community
- Subdivision: Greenwood Village Condo
HOA
- Has HOA: Yes
- Services included: Association Management, Common Area Maintenance, Insurance, Maintenance Grounds, Maintenance Structure, Pool(s), Recreation Facilities, Reserve Fund, Sewer, Snow Removal, Trash, Water
- HOA fee: $200 semi-annually
- HOA name: Greenwood Condo 4
- Second HOA fee: $500 monthly
Location
- Region: Northfield
Financial & listing details
- Price per square foot: $129/sqft
- Tax assessed value: $185,930
- Annual tax amount: $3,864
- Date on market: 11/3/2026
- Cumulative days on market: 19 days
Estimated market value
Not available
Estimated sales range
Not available
Not available
Price history
| Date | Event | Price |
|---|---|---|
| 11/15/2026 | Price change | $280,000-6.7%$129/sqft |
Source:  MLS Now #5258010 Report a problem | ||
| 11/3/2026 | Listed for sale | $300,000+81.8%$138/sqft |
Source: MLS Now #5258010 Report a problem | ||
| 9/10/2020 | Sold | $165,000+54.9%$76/sqft |
Source: Public Record Report a problem | ||
| 2/10/2003 | Sold | $106,500-19.3%$49/sqft |
Source: Public Record Report a problem | ||
| 8/26/1994 | Sold | $132,000$61/sqft |
Source: Public Record Report a problem | ||
Public tax history
| Year | Property taxes | Tax assessment |
|---|---|---|
| 2025 | $3,864 +8.5% | $65,070 |
| 2024 | $3,563 +2.6% | $65,070 |
| 2023 | $3,473 -6.1% | $65,070 +15.5% |
| 2022 | $3,697 +1.9% | $56,340 |
| 2021 | $3,626 | $56,340 |
| 2020 | -- | $56,340 +11.2% |
| 2019 | $2,817 +13.5% | $50,684 0% |
| 2018 | $2,483 +6.2% | $50,690 |
| 2017 | $2,338 | $50,690 +7.8% |
| 2016 | $2,338 | $47,020 |
| 2015 | $2,338 +0.6% | $47,020 |
| 2014 | $2,323 -5% | $47,020 -4.9% |
| 2013 | $2,446 -0.1% | $49,440 |
| 2012 | $2,449 +4.6% | $49,440 0% |
| 2011 | $2,341 +2.1% | $49,441 -9.2% |
| 2010 | $2,292 | $54,461 |
| 2009 | -- | $54,461 |
| 2008 | $2,345 +4.4% | $54,461 +0.4% |
| 2007 | $2,245 -14.8% | $54,223 |
| 2006 | $2,635 +3.6% | $54,223 |
| 2005 | $2,543 | $54,223 +3.5% |
| 2004 | -- | $52,413 |
| 2003 | $2,228 -2.7% | $52,413 |
| 2002 | $2,289 +1.2% | $52,413 +5.5% |
| 2001 | $2,263 -1% | $49,665 |
| 2000 | $2,286 | $49,665 |
Find assessor info on the county website
Monthly payment
Est. payment
Payment breakdown
Explore the cost of this home by adjusting the details. Changes won't be saved.Climate risks
Neighborhood: 44067
Nearby schools
Schools provided by the listing agent
- District: Nordonia Hills CSD - 7710
Source: MLS Now. This data may not be complete. We recommend contacting the local school district to confirm school assignments for this home.


Similar homes
- $179,9002 bd2 ba1.2k sqft796 Pipes Ct #1604, Northfield, OH 44067For Sale
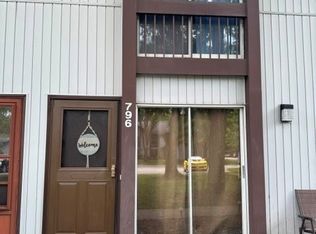 MLS ID #5169954, Richard Bovaro, Realty Consultants, Ltd.. MLS Now
- $269,0005 bd3 ba2.2k sqft13582 Sherwood Cir, Cleveland, OH 44125For Sale
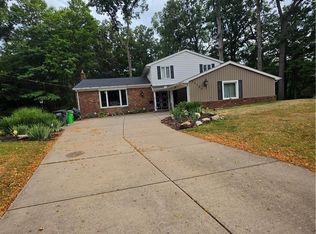 MLS ID #5257651, Charisse L Green, Land & Shelter Realty. MLS Now
- $294,0003 bd3 ba2.1k sqft8812 Crow Dr, Macedonia, OH 44056For Sale
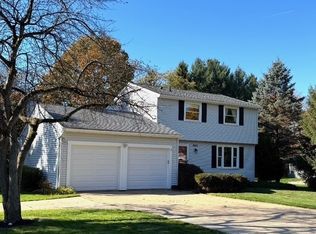 MLS ID #5257329, Stephen Boyles, Century 21 Wilbur Realty. MLS Now
- $275,0003 bd2 ba2.1k sqft2575 Thurmont Rd, Akron, OH 44313For Sale
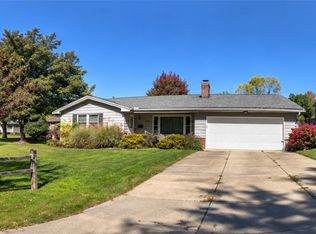 MLS ID #5258694, Steve Spinelli, Keller Williams Chervenic Rlty. MLS Now
