Welcome Home to 641 Dunbar Dr. in Tallmadge!
Space, comfort, and versatility come together in this spacious split-level home offering approximately 1,728 square feet, 4 bedrooms, 2.5 baths, and a generous **0.6571-acre lot**!
Step inside through the welcoming foyer and discover a thoughtfully designed layout with room for everyone. The entry level features a bedroom, convenient half bath, and a cozy family room overlooking the backyard, complete with a beautiful brick fireplace—perfect for relaxing or gathering with family and friends.
Upstairs, enjoy a spacious living room filled with natural light that flows into the dining area and kitchen, creating a wonderful setting for everyday living and entertaining. The kitchen offers abundant cabinetry and the option for an eat-in dining space.
The upper level features a comfortable primary suite with a private full bath and generous closet space, along with three additional bedrooms and a second full bathroom.
**Recent updates include a new driveway in 2025, a new concrete back patio in 2024, newer windows (2021), and a newer roof (2019).** The garage also features a 200-amp electrical service, and the storage shed conveys with the property.
With its flexible floor plan, spacious backyard, and valuable updates, this home offers plenty of possibilities to make it your own!
**Don't miss this opportunity! Schedule your private showing today!**
Active
$320,000
641 Dunbar Rd, Tallmadge, OH 44278
4beds
1,728sqft
Single Family Residence
Built in 1979
0.33 Acres Lot
$-- Zestimate®
$185/sqft
$-- HOA
What's special
Flexible floor planWelcoming foyerSpacious split-level homeSpacious backyardBeautiful brick fireplaceKitchen offers abundant cabinetry
- 2 days
- 493
- 15
Zillow last checked:
Listing updated:
Listed by:
Blagica Zdravev 330-327-5746 b.zdravev2@gmail.com,
Keller Williams Legacy Group Realty
Source: MLS Now,MLS#: 5255796 Originating MLS: Stark Trumbull Area REALTORS
Facts & features
Interior
Bedrooms & bathrooms
- Bedrooms: 4
- Bathrooms: 3
- Full bathrooms: 2
- 1/2 bathrooms: 1
- Main level bathrooms: 1
- Main level bedrooms: 1
Primary bedroom
- Description: Flooring: Carpet
- Level: Third
- Dimensions: 15 x 11
Bedroom
- Description: Flooring: Carpet
- Level: Third
- Dimensions: 12 x 11
Bedroom
- Description: Flooring: Carpet
- Level: Third
- Dimensions: 11 x 10
Bedroom
- Description: Flooring: Carpet
- Level: First
- Dimensions: ND x ND
Dining room
- Level: Second
- Dimensions: 11 x 12
Entry foyer
- Description: Flooring: Luxury Vinyl Tile
- Level: First
- Dimensions: 8 x 7
Family room
- Description: Flooring: Carpet
- Features: Fireplace
- Level: First
- Dimensions: 24 x 11
Kitchen
- Description: Flooring: Luxury Vinyl Tile
- Level: Second
- Dimensions: 12 x 14
Living room
- Description: Flooring: Carpet
- Level: Second
- Dimensions: 24 x 11
Heating
- Forced Air
Cooling
- Central Air
Appliances
- Included: Dishwasher, Microwave, Range, Refrigerator
Features
- Basement: Full
- Number of fireplaces: 1
Interior area
- Total structure area: 1,728
- Total interior livable area: 1,728 sqft
- Finished area above ground: 1,728
Video & virtual tour
Property
Parking
- Total spaces: 3
- Parking features: Attached, Garage, Garage Door Opener
- Attached garage spaces: 2
- Carport spaces: 1
- Covered spaces: 3
Features
- Levels: One and One Half,Multi/Split
Lot
- Size: 0.33 Acres
- Features: Corner Lot
Details
- Additional structures: Shed(s)
- Additional parcels included: 6004226
- Parcel number: 6004225
Construction
Type & style
- Home type: SingleFamily
- Architectural style: Split Level
- Property subtype: Single Family Residence
Materials
- Brick, Wood Siding
- Roof: Asphalt,Fiberglass
Condition
- Year built: 1979
Utilities & green energy
- Sewer: Public Sewer
- Water: Public
Community & HOA
Community
- Subdivision: Highpoint Acres
HOA
- Has HOA: No
Location
- Region: Tallmadge
Financial & listing details
- Price per square foot: $185/sqft
- Tax assessed value: $181,690
- Annual tax amount: $3,692
- Date on market: 10/24/2026
- Listing terms: Cash,Conventional,FHA
Estimated market value
Not available
Estimated sales range
Not available
Not available
Price history
| Date | Event | Price |
|---|---|---|
| 10/24/2026 | Listed for sale | $320,000+29.6%$185/sqft |
Source:  MLS Now #5255796 Report a problem | ||
| 3/27/2023 | Sold | $246,900-1.2%$143/sqft |
Source: MLS Now #4438194 Report a problem | ||
| 2/18/2023 | Pending sale | $249,900$145/sqft |
Source:  RE/MAX International Report a problem | ||
| 2/18/2023 | Contingent | $249,900$145/sqft |
Source: MLS Now #4438194 Report a problem | ||
| 2/16/2023 | Listed for sale | $249,900+35.1%$145/sqft |
Source: MLS Now #4438194 Report a problem | ||
| 5/15/2019 | Listing removed | $185,000$107/sqft |
Source: Keller Williams Chervenic Rlty #4084838 Report a problem | ||
| 3/19/2019 | Listed for sale | $185,000+56.8%$107/sqft |
Source: Owner Report a problem | ||
| 6/30/1997 | Sold | $118,000$68/sqft |
Source: Public Record Report a problem | ||
Public tax history
| Year | Property taxes | Tax assessment |
|---|---|---|
| 2025 | $3,348 +0.2% | $63,590 |
| 2024 | $3,342 +3.4% | $63,590 |
| 2023 | $3,232 +0.9% | $63,590 +23.4% |
| 2022 | $3,204 -0.4% | $51,520 |
| 2021 | $3,218 | $51,520 |
| 2020 | -- | $51,520 +8.6% |
| 2019 | $3,286 +13.2% | $47,443 +0% |
| 2018 | $2,902 -0.9% | $47,440 |
| 2017 | $2,927 | $47,440 |
| 2016 | $2,927 | $47,440 |
| 2015 | $2,927 +0.7% | $47,440 |
| 2014 | $2,908 +1.3% | $47,440 -0.5% |
| 2013 | $2,870 -1.9% | $47,670 |
| 2012 | $2,926 +2.6% | $47,670 |
| 2011 | $2,854 -4.3% | $47,670 -9.3% |
| 2010 | $2,980 | $52,574 |
| 2009 | -- | $52,574 |
| 2008 | $2,709 -1.1% | $52,574 -5% |
| 2007 | $2,740 +3.4% | $55,339 -0.2% |
| 2006 | $2,649 +3.5% | $55,468 |
| 2005 | $2,558 | $55,468 +19.2% |
| 2004 | -- | $46,543 |
| 2003 | $2,025 -1.1% | $46,543 |
| 2002 | $2,047 +40.8% | $46,543 +52% |
| 2001 | $1,453 +12.5% | $30,622 |
| 2000 | $1,293 | $30,622 |
Find assessor info on the county website
Monthly payment
Est. payment
Payment breakdown
Explore the cost of this home by adjusting the details. Changes won't be saved.Climate risks
Neighborhood: 44278
Nearby schools
Schools provided by the listing agent
- District: Tallmadge CSD - 7715
Source: MLS Now. This data may not be complete. We recommend contacting the local school district to confirm school assignments for this home.
Similar homes
- $--3 bd2 ba1.7k sqft873 Norton Dr, Tallmadge, OH 44278Auction
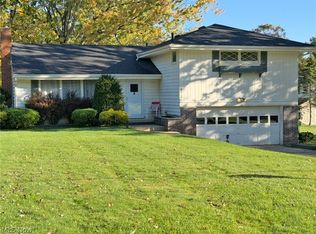 MLS ID #5256096, Bob Young, Kiko. MLS Now
- $350,0004 bd2 ba2k sqft78 Tallwood Dr, Tallmadge, OH 44278For Sale
 MLS ID #5254893, Jose Medina, Keller Williams Legacy Group Realty. MLS Now
- $285,0003 bd2 ba1.7k sqft453 Carruthers Rd, Tallmadge, OH 44278For Sale
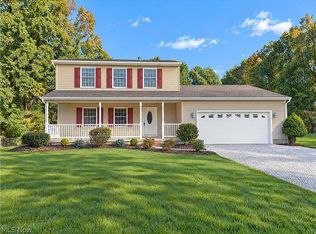 MLS ID #5254803, Daniel Beirne, Opendoor Brokerage LLC. MLS Now
- $315,0004 bd3 ba2.5k sqft330 Perry Rd, Tallmadge, OH 44278For Sale
 MLS ID #5240059, Emily Duncan, Real of Ohio. MLS Now
