Welcome to this spacious 3-bedroom, 3.5-bathroom home in Mogadore! Offering a generous layout and numerous mechanical updates throughout, this home provides plenty of room to spread out and enjoy. The backyard is ready for entertaining and relaxation, featuring a deck, pool, and hot tub. The Florida room adds even more living space and includes its own heating and cooling unit for year-round enjoyment. With two additional storage sheds, there is plenty of room for tools, outdoor equipment, and more. If you're looking for space, comfort, and great outdoor amenities, this Mogadore home is one you won't want to miss!
Active
$329,000
1560 Martin Rd, Mogadore, OH 44260
3beds
1,680sqft
Single Family Residence
Built in 1979
0.36 Acres Lot
$-- Zestimate®
$196/sqft
$-- HOA
What's special
Two additional storage shedsHot tub
- 1 day
- 789
- 12
Zillow last checked:
Listing updated:
Listed by:
Courtney Hatfield 330-704-2621 courtneyhatfield@mcdhomes.com,
McDowell Homes Real Estate Services,
Kylie Graska 330-418-1841,
McDowell Homes Real Estate Services
Source: MLS Now,MLS#: 5255721 Originating MLS: Lake Geauga Area Association of REALTORS
Facts & features
Interior
Bedrooms & bathrooms
- Bedrooms: 3
- Bathrooms: 4
- Full bathrooms: 3
- 1/2 bathrooms: 1
- Main level bathrooms: 1
Primary bedroom
- Level: Second
- Dimensions: 18 x 11
Bedroom
- Level: Second
- Dimensions: 13 x 11
Bedroom
- Level: Second
- Dimensions: 11 x 11
Primary bathroom
- Level: Second
- Dimensions: 8 x 5
Bathroom
- Level: First
- Dimensions: 5 x 5
Bathroom
- Level: Second
- Dimensions: 9 x 6
Bathroom
- Level: Basement
- Dimensions: 7 x 6
Dining room
- Level: First
- Dimensions: 12 x 10
Entry foyer
- Level: First
- Dimensions: 16 x 10
Family room
- Level: First
- Dimensions: 24 x 12
Kitchen
- Level: First
- Dimensions: 14 x 12
Laundry
- Level: Basement
- Dimensions: 16 x 12
Living room
- Level: First
- Dimensions: 18 x 12
Other
- Description: Storage
- Level: Basement
- Dimensions: 24 x 12
Other
- Description: Storage
- Level: Basement
- Dimensions: 12 x 5
Recreation
- Level: Basement
- Dimensions: 19 x 12
Sunroom
- Level: First
- Dimensions: 24 x 15
Heating
- Forced Air, Gas
Cooling
- Central Air
Appliances
- Included: Dryer, Dishwasher, Disposal, Microwave, Range, Refrigerator, Washer
Features
- Basement: Full
- Number of fireplaces: 1
Interior area
- Total structure area: 1,680
- Total interior livable area: 1,680 sqft
- Finished area above ground: 1,680
Property
Parking
- Total spaces: 2
- Parking features: Garage
- Garage spaces: 2
Features
- Levels: Two
- Stories: 2
- Patio & porch: Deck, Front Porch
- Has spa: Yes
- Spa features: Hot Tub
Lot
- Size: 0.36 Acres
Details
- Parcel number: 360430000152000
Construction
Type & style
- Home type: SingleFamily
- Architectural style: Colonial
- Property subtype: Single Family Residence
Materials
- Brick, Vinyl Siding
- Roof: Asphalt,Fiberglass
Condition
- Year built: 1979
Utilities & green energy
- Sewer: Public Sewer
- Water: Public
Community & HOA
Community
- Security: Smoke Detector(s)
HOA
- Has HOA: No
Location
- Region: Mogadore
Financial & listing details
- Price per square foot: $196/sqft
- Tax assessed value: $243,300
- Annual tax amount: $4,677
- Date on market: 10/26/2026
- Cumulative days on market: 4 days
- Listing terms: Cash,Conventional,FHA,VA Loan
Estimated market value
Not available
Estimated sales range
Not available
Not available
Price history
| Date | Event | Price |
|---|---|---|
| 10/26/2026 | Listed for sale | $329,000+75.9%$196/sqft |
Source:  MLS Now #5255721 Report a problem | ||
| 6/29/2007 | Sold | $187,000$111/sqft |
Source: Public Record Report a problem | ||
Public tax history
| Year | Property taxes | Tax assessment |
|---|---|---|
| 2025 | $4,677 +23.5% | $85,160 |
| 2024 | $3,788 +1.4% | $85,160 +25.2% |
| 2023 | $3,737 -0.5% | $68,010 |
| 2022 | $3,757 +13.8% | $68,010 |
| 2021 | $3,301 +0.2% | $68,010 +19.9% |
| 2020 | $3,294 -3.2% | $56,740 |
| 2019 | $3,404 +41.7% | $56,740 +5.7% |
| 2018 | $2,402 | $53,700 |
| 2017 | $2,402 +0.7% | $53,700 |
| 2016 | $2,384 -0.1% | $53,700 |
| 2015 | $2,386 +2.8% | $53,700 |
| 2014 | $2,321 +0.8% | $53,700 |
| 2013 | $2,302 +0.4% | $53,700 |
| 2012 | $2,293 +1.5% | $53,700 -2% |
| 2011 | $2,259 +0.1% | $54,780 |
| 2010 | $2,256 +0.4% | $54,780 |
| 2009 | $2,248 | $54,780 |
| 2008 | $2,248 -2.6% | $54,780 |
| 2005 | $2,309 +2.1% | -- |
| 2004 | $2,261 +21% | -- |
| 2003 | $1,870 +9.8% | -- |
| 2002 | $1,703 -52.8% | -- |
| 2001 | $3,609 +0.8% | -- |
| 2000 | $3,580 +0.9% | -- |
| 1999 | $3,547 | -- |
Find assessor info on the county website
Monthly payment
Est. payment
Payment breakdown
Explore the cost of this home by adjusting the details. Changes won't be saved.Climate risks
Neighborhood: 44260
Nearby schools
Schools provided by the listing agent
- District: Field LSD - 6703
Source: MLS Now. This data may not be complete. We recommend contacting the local school district to confirm school assignments for this home.

Similar homes
- $339,9003 bd2 ba1.5k sqft2930 State Route 43, Mogadore, OH 44260For Sale
 MLS ID #5255496, Anthony Dente, Plum Tree Realty, LLC. MLS Now
- $279,9004 bd2 ba1.8k sqft322 Rivermoor Dr, Mogadore, OH 44260For Sale
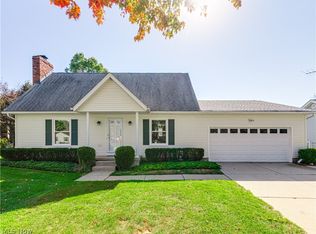 MLS ID #5253635, Christina J DaCosta, Berkshire Hathaway HomeServices Stouffer Realty. MLS Now
- $--3 bd2 ba1.7k sqft873 Norton Dr, Tallmadge, OH 44278Auction
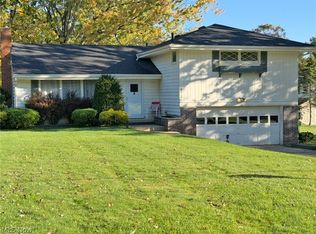 MLS ID #5256096, Bob Young, Kiko. MLS Now
- $320,0004 bd3 ba1.7k sqft641 Dunbar Rd, Tallmadge, OH 44278For Sale
 MLS ID #5255796, Blagica Zdravev, Keller Williams Legacy Group Realty. MLS Now
