Welcome to 3210 Nidover Road, a beautifully maintained and updated ranch that has been lovingly cared for by the same family since it was built! Situated on nearly three-quarters of an acre, this home offers the perfect combination of comfortable one-floor living, valuable updates, and an incredible amount of outdoor space. From the moment you arrive, you'll appreciate the attractive curb appeal, spacious concrete driveway, and attached two-car garage complete with a workshop area that's perfect for hobbies, projects, or additional storage. Inside, the home features fresh paint, a bright and inviting living room, beautiful hardwood floors, and a generously sized kitchen offering an abundance of cabinetry, counter space, and room to gather. A breezeway provides a convenient transition between the home and garage while offering an additional space to relax and enjoy the outdoors. The full basement adds even more possibilities with a recreation area, fireplace, laundry space, additional bathroom facilities, and plenty of storage. Some of the most important improvements have already been taken care of, including a newer furnace, central air conditioning, hot water tank, roof, electrical panel, and water softener, giving the next owner peace of mind. Step outside and discover the true highlight of this property: an expansive backyard with mature trees, plenty of open green space, and endless possibilities for outdoor activities, gardening, or entertaining. Homes that have remained in the same family since construction are something special, and this one is ready for its next chapter. If you've been looking for a well-cared-for ranch with major updates, a spacious kitchen, workshop, and an incredible yard, 3210 Nidover Road deserves a look. Schedule your private showing today!
Active
$249,900
3210 Nidover Rd, Akron, OH 44312
3beds
1,040sqft
Single Family Residence
Built in 1960
0.68 Acres Lot
$-- Zestimate®
$240/sqft
$-- HOA
What's special
Attractive curb appealBeautiful hardwood floorsFresh paint
- 11 days
- 1,132
- 117
Likely to sell faster than
Zillow last checked:
Listing updated:
Listed by:
Adam J Coleman 330-310-9489 adamcolemanrealtor@gmail.com,
RE/MAX Edge Realty
Source: MLS Now,MLS#: 5255564 Originating MLS: Akron Cleveland Association of REALTORS
Facts & features
Interior
Bedrooms & bathrooms
- Bedrooms: 3
- Bathrooms: 2
- Full bathrooms: 2
- Main level bathrooms: 1
- Main level bedrooms: 3
Heating
- Forced Air, Gas
Cooling
- Central Air
Appliances
- Included: Built-In Oven, Range, Refrigerator, Water Softener
Features
- Basement: Full,Partially Finished
- Has fireplace: No
Interior area
- Total structure area: 1,040
- Total interior livable area: 1,040 sqft
- Finished area above ground: 1,040
Video & virtual tour
Property
Parking
- Total spaces: 2
- Parking features: Attached, Driveway, Electricity, Garage
- Attached garage spaces: 2
Features
- Levels: One
- Stories: 1
- Patio & porch: Porch
Lot
- Size: 0.68 Acres
Details
- Additional parcels included: 5105848
- Parcel number: 5105849
Construction
Type & style
- Home type: SingleFamily
- Architectural style: Ranch
- Property subtype: Single Family Residence
- Attached to another structure: Yes
Materials
- Vinyl Siding
- Foundation: Block
- Roof: Asphalt,Fiberglass
Condition
- Year built: 1960
Utilities & green energy
- Sewer: Septic Tank
- Water: Well
Community & HOA
Community
- Subdivision: Vanover-Niday Allotment
HOA
- Has HOA: No
Location
- Region: Akron
Financial & listing details
- Price per square foot: $240/sqft
- Tax assessed value: $129,600
- Annual tax amount: $2,283
- Date on market: 10/26/2026
- Cumulative days on market: 11 days
Estimated market value
Not available
Estimated sales range
Not available
Not available
Price history
| Date | Event | Price |
|---|---|---|
| 10/26/2026 | Listed for sale | $249,900$240/sqft |
Source:  MLS Now #5255564 Report a problem | ||
Public tax history
| Year | Property taxes | Tax assessment |
|---|---|---|
| 2025 | $2,196 +4.5% | $45,360 |
| 2024 | $2,102 +5.4% | $45,360 |
| 2023 | $1,994 +19.9% | $45,360 +30% |
| 2022 | $1,664 +2.4% | $34,892 |
| 2021 | $1,624 | $34,892 |
| 2020 | -- | $34,892 -7.3% |
| 2019 | $1,907 +4.2% | $37,633 +0% |
| 2018 | $1,831 -4% | $37,630 |
| 2017 | $1,906 | $37,630 |
| 2016 | $1,906 | $37,630 |
| 2015 | $1,906 +1.2% | $37,630 |
| 2014 | $1,883 +2.8% | $37,630 +2.5% |
| 2013 | $1,831 +0.1% | $36,710 |
| 2012 | $1,829 +2.3% | $36,710 0% |
| 2011 | $1,788 +1.6% | $36,716 -4% |
| 2010 | $1,760 | $38,259 |
| 2009 | -- | $38,259 |
| 2008 | $1,580 -0.7% | $38,259 -4.3% |
| 2007 | $1,592 +3.2% | $39,988 |
| 2006 | $1,543 +2.7% | $39,988 |
| 2005 | $1,502 | $39,988 +14.2% |
| 2004 | -- | $35,022 |
| 2003 | $1,247 -3.9% | $35,022 |
| 2002 | $1,297 +15.5% | $35,022 +18% |
| 2001 | $1,123 -1.2% | $29,673 |
| 2000 | $1,137 | $29,673 |
Find assessor info on the county website
Monthly payment
Est. payment
Payment breakdown
Explore the cost of this home by adjusting the details. Changes won't be saved.Climate risks
Neighborhood: 44312
Nearby schools
Schools provided by the listing agent
- District: Springfield LSD Summit- 7713
Source: MLS Now. This data may not be complete. We recommend contacting the local school district to confirm school assignments for this home.
Similar homes
- $225,0002 bd2 ba1k sqft1484 Elm Grove Ave, Akron, OH 44312For Sale
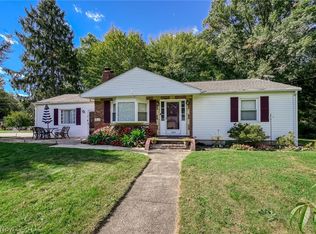 MLS ID #5250432, Amy K Floran, EXP Realty, LLC.. MLS Now
- $199,9004 bd2 ba1.2k sqft2236 E Turkeyfoot Lake Rd, Akron, OH 44312For Sale
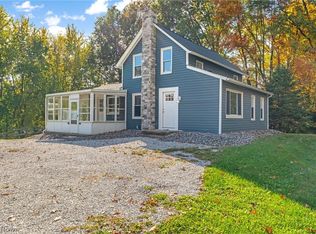 MLS ID #5257119, Todd Ryan Casey, High Point Real Estate Group. MLS Now
- $269,0003 bd2 ba1.3k sqft951 Bey Rd, Akron, OH 44312For Sale
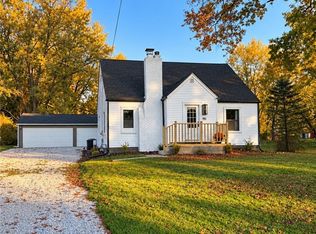 MLS ID #5255591, CarLisa N Johnson, Key Realty. MLS Now
- $244,9003 bd2 ba1.2k sqft647 Moore Rd, Akron, OH 44319For Sale
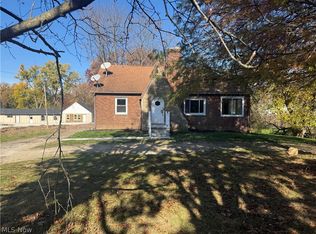 MLS ID #5257309, Stacey Geniec, EXP Realty, LLC.. MLS Now
