Charming single-level living awaits. Featuring 2 bedrooms plus a main-floor office/den or flex room, this property offers incredible flexibility for working from home or setting up a cozy den.
One of the property's best assets is the expansive, bright, unfinished walk-out basement, which features convenient interior and exterior entry, a half bath, laundry area, and direct walk-out access to the large backyard. Finding a generous 0.78-acre lot like this is a rare luxury in this established area, offering endless possibilities for outdoor enjoyment, gardening, or entertaining.
Active
$167,500
1835 Oakes Dr, Akron, OH 44312
2beds
852sqft
Single Family Residence
Built in 1928
0.78 Acres Lot
$-- Zestimate®
$197/sqft
$-- HOA
What's special
- 9 days
- 710
- 40
Likely to sell faster than
Zillow last checked:
Listing updated:
Listed by:
Jennifer M Filipczak-Turner 330-554-6507 jturner.realtor@gmail.com,
Berkshire Hathaway HomeServices Stouffer Realty,
Sandra M Filipczak 330-801-9991,
Berkshire Hathaway HomeServices Stouffer Realty
Source: MLS Now,MLS#: 5256557 Originating MLS: Akron Cleveland Association of REALTORS
Facts & features
Interior
Bedrooms & bathrooms
- Bedrooms: 2
- Bathrooms: 2
- Full bathrooms: 1
- 1/2 bathrooms: 1
- Main level bathrooms: 1
- Main level bedrooms: 2
Heating
- Forced Air, Gas
Cooling
- Window Unit(s)
Appliances
- Included: Dryer, Microwave, Range, Refrigerator
- Laundry: In Basement
Features
- Basement: Exterior Entry,Full,Interior Entry,Unfinished,Walk-Up Access,Walk-Out Access
- Has fireplace: No
Interior area
- Total structure area: 852
- Total interior livable area: 852 sqft
- Finished area above ground: 852
Video & virtual tour
Property
Parking
- Total spaces: 1
- Parking features: Driveway, Garage Faces Front, Garage, Garage Door Opener, Gravel
- Garage spaces: 1
Features
- Levels: One
- Stories: 1
- Patio & porch: Patio
- Has private pool: Yes
- Pool features: Above Ground
- Fencing: Privacy,Wood
Lot
- Size: 0.78 Acres
Details
- Additional structures: Barn(s)
- Parcel number: 6820261
Construction
Type & style
- Home type: SingleFamily
- Architectural style: Ranch
- Property subtype: Single Family Residence
Materials
- Vinyl Siding
- Foundation: Block
- Roof: Asphalt
Condition
- Year built: 1928
Utilities & green energy
- Sewer: Public Sewer
- Water: Public
Community & HOA
Community
- Subdivision: Highland Acres
HOA
- Has HOA: No
Location
- Region: Akron
Financial & listing details
- Price per square foot: $197/sqft
- Tax assessed value: $119,720
- Annual tax amount: $2,964
- Date on market: 10/28/2026
- Cumulative days on market: 10 days
Estimated market value
Not available
Estimated sales range
Not available
Not available
Price history
| Date | Event | Price |
|---|---|---|
| 10/28/2026 | Listed for sale | $167,500$197/sqft |
Source:  MLS Now #5256557 Report a problem | ||
Public tax history
| Year | Property taxes | Tax assessment |
|---|---|---|
| 2025 | $2,964 +0.1% | $41,900 |
| 2024 | $2,960 +18.3% | $41,900 |
| 2023 | $2,502 +12.4% | $41,900 +45.9% |
| 2022 | $2,226 +10.5% | $28,711 |
| 2021 | $2,014 | $28,711 |
| 2020 | -- | $28,711 +22.1% |
| 2019 | $1,803 +1.3% | $23,513 +0% |
| 2018 | $1,780 -1.5% | $23,510 |
| 2017 | $1,807 | $23,510 |
| 2016 | $1,807 | $23,510 |
| 2015 | $1,807 -1.8% | $23,510 |
| 2014 | $1,841 +2.4% | $23,510 -2.3% |
| 2013 | $1,797 +1.2% | $24,060 |
| 2012 | $1,776 +20% | $24,060 0% |
| 2011 | $1,480 +0.5% | $24,063 -4.2% |
| 2010 | $1,473 | $25,127 |
| 2009 | -- | $25,127 |
| 2008 | $1,053 +3.1% | $25,127 -1.8% |
| 2007 | $1,022 -26.3% | $25,575 |
| 2006 | $1,386 +18.4% | $25,575 |
| 2005 | $1,171 | $25,575 +7.7% |
| 2004 | -- | $23,752 |
| 2003 | $1,096 -0.7% | $23,752 |
| 2002 | $1,104 +21.7% | $23,752 +34.1% |
| 2001 | $907 +5.9% | $17,714 |
| 2000 | $856 | $17,714 |
Find assessor info on the county website
Monthly payment
Est. payment
Payment breakdown
Explore the cost of this home by adjusting the details. Changes won't be saved.Climate risks
Neighborhood: Ellet
Nearby schools
Schools provided by the listing agent
- District: Akron CSD - 7701
Source: MLS Now. This data may not be complete. We recommend contacting the local school district to confirm school assignments for this home.

Similar homes
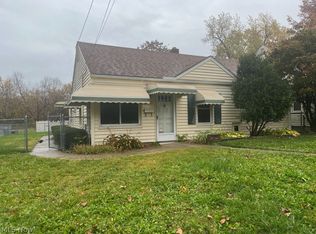
- $169,9002 bd1 ba1.2k sqft1805 Ronald Rd, Akron, OH 44312For Sale
 MLS ID #5254243, David A Seibert Jr., DeHOFF REALTORS. MLS Now
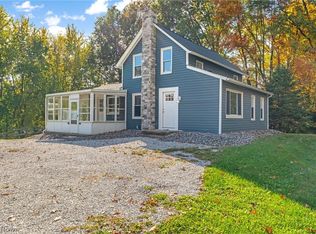
- $165,0003 bd2 ba1.1k sqft2503 Ogden Ave, Akron, OH 44312For Sale
 MLS ID #5258783, Julie A Boyle, Howard Hanna. MLS Now
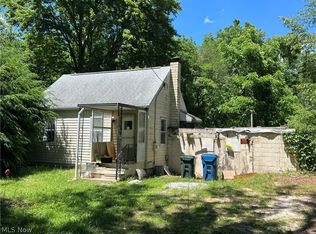
- $199,9004 bd2 ba1.2k sqft2236 E Turkeyfoot Lake Rd, Akron, OH 44312For Sale
 MLS ID #5257119, Todd Ryan Casey, High Point Real Estate Group. MLS Now
- $175,0002 bd1 ba969 sqft2595 E Turkeyfoot Lake Rd, Uniontown, OH 44685For Sale
 MLS ID #5258764, Jose Medina, Keller Williams Legacy Group Realty. MLS Now
