WOW! This is one of those great opportunities! This 1.6 acre lot is beautiful! Located at the end of a no outlet street, you will see endless possibilities to make this your forever home! This split level style home offers 3-4 bedrooms, 1.5 baths, master w/walk in closet and half bath, spacious living room, dining room and the kitchen overlooks the back yard! Outside there is a covered patio area off of the garage. The view....just picture yourself enjoying morning coffee in this quiet peaceful setting overlooking the back yard that goes on forever! There is a nice size shed for storing all of your lawn tools and equipment and there is plenty of room to add gardens, recreation area, etc. The POS inspections have already been completed and are available in the supplements. Property is being sold as is. Call today to schedule a time to see this great property!
Active
$235,000
414 Broadview Rd, Tallmadge, OH 44278
3beds
1,748sqft
Single Family Residence
Built in 1956
1.6 Acres Lot
$-- Zestimate®
$134/sqft
$-- HOA
What's special
Split level style homeDining room
- 1 day
- 508
- 40
Zillow last checked:
Listing updated:
Listed by:
Karen L Donovan 330-633-5536 info@mosholder.com,
Mosholder Realty Inc.
Source: MLS Now,MLS#: 5253044 Originating MLS: Akron Cleveland Association of REALTORS
Originating MLS: Akron Cleveland Association of REALTORSFacts & features
Interior
Bedrooms & bathrooms
- Bedrooms: 3
- Bathrooms: 2
- Full bathrooms: 1
- 1/2 bathrooms: 1
Heating
- Forced Air, Gas
Cooling
- Central Air
Appliances
- Included: Dryer, Range
- Laundry: In Basement
Features
- Basement: Full
- Has fireplace: No
- Fireplace features: None
Interior area
- Total structure area: 1,748
- Total interior livable area: 1,748 sqft
- Finished area above ground: 1,748
Video & virtual tour
Property
Parking
- Total spaces: 2
- Parking features: Detached, Garage
- Garage spaces: 2
Features
- Levels: Three Or More,Multi/Split
- Stories: 3
- Patio & porch: Front Porch, Patio, Porch
- Has view: Yes
- View description: Trees/Woods
Lot
- Size: 1.6 Acres
- Features: Back Yard, Dead End, Flat, Front Yard, Level, Rectangular Lot, Wooded
Details
- Additional structures: Shed(s)
- Parcel number: 5101225
Construction
Type & style
- Home type: SingleFamily
- Architectural style: Split Level
- Property subtype: Single Family Residence
Materials
- Aluminum Siding
- Foundation: Block
- Roof: Asphalt,Fiberglass
Condition
- Year built: 1956
Utilities & green energy
- Sewer: Septic Tank
- Water: Well
Community & HOA
HOA
- Has HOA: No
Location
- Region: Tallmadge
Financial & listing details
- Price per square foot: $134/sqft
- Tax assessed value: $167,780
- Annual tax amount: $3,027
- Date on market: 10/14/2026
- Cumulative days on market: 3 days
- Listing terms: Cash,Conventional
Estimated market value
Not available
Estimated sales range
Not available
Not available
Price history
| Date | Event | Price |
|---|---|---|
| 10/14/2026 | Listed for sale | $235,000$134/sqft |
Source:  MLS Now #5253044 Report a problem MLS Now #5253044 Report a problem | ||
Public tax history
| Year | Property taxes | Tax assessment |
|---|---|---|
| 2025 | $3,027 +4.7% | $58,730 |
| 2024 | $2,890 +5.7% | $58,730 |
| 2023 | $2,735 +22.2% | $58,730 +33.9% |
| 2022 | $2,238 +2.4% | $43,866 |
| 2021 | $2,185 | $43,866 |
| 2020 | -- | $43,866 +31.6% |
| 2019 | $1,625 +4.2% | $33,342 +0% |
| 2018 | $1,560 -3.9% | $33,340 |
| 2017 | $1,624 | $33,340 |
| 2016 | $1,624 | $33,340 |
| 2015 | $1,624 +1.2% | $33,340 |
| 2014 | $1,604 -1.1% | $33,340 -0.5% |
| 2013 | $1,622 +0.1% | $33,500 |
| 2012 | $1,621 +2.3% | $33,500 0% |
| 2011 | $1,584 -7.7% | $33,503 -10.6% |
| 2010 | $1,716 | $37,496 |
| 2009 | -- | $37,496 |
| 2008 | $1,543 -2.9% | $37,496 -5.1% |
| 2007 | $1,589 -20.2% | $39,515 |
| 2006 | $1,992 +2.6% | $39,515 |
| 2005 | $1,942 | $39,515 +18.8% |
| 2004 | -- | $33,271 |
| 2003 | $1,592 -3.1% | $33,271 |
| 2002 | $1,642 +0.4% | $33,271 +6.5% |
| 2001 | $1,637 -1.1% | $31,227 |
| 2000 | $1,655 | $31,227 |
Find assessor info on the county website
Monthly payment
Est. payment
Payment breakdown
Explore the cost of this home by adjusting the details. Changes won't be saved.Climate risks
Neighborhood: 44278
Nearby schools
Schools provided by the listing agent
- District: Springfield LSD Summit- 7713
Source: MLS Now. This data may not be complete. We recommend contacting the local school district to confirm school assignments for this home.
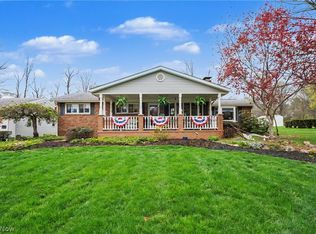
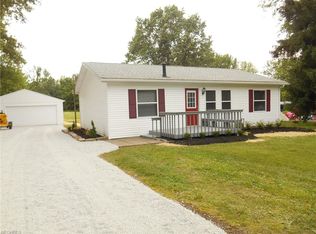
Similar homes
- $--3 bd1 ba1.2k sqft3166 Klages Blvd, Tallmadge, OH 44278Auction
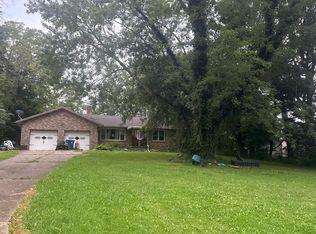 Auction.com 2
 - $235,0003 bd2 ba1.5k sqft852 Eastwood Ave, Tallmadge, OH 44278For Sale
 MLS ID #5248202, Kara Hamilton, Century 21 Homestar. MLS Now
 - $244,9003 bd2 ba1.7k sqft770 Danner Rd, Tallmadge, OH 44278For Sale
 MLS ID #5245709, Jory Oakleaf, DeHOFF REALTORS. MLS Now
 - $222,9003 bd2 ba1.6k sqft353 Southeast Ave, Tallmadge, OH 44278For Sale
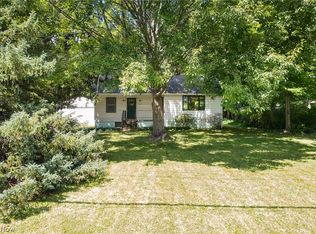 MLS ID #5247872, Aaron Peterson, SOGO Homes LLC. MLS Now
