CHARMING CONDO
Move Right In to this Newly Remodeled Condo. New Flooring Freshly Painted in Neutral Colors. This Spacious 2 Bedroom home Has Access to Hiking and Bike Trails or National Park. Exceptional attic not found in most units.
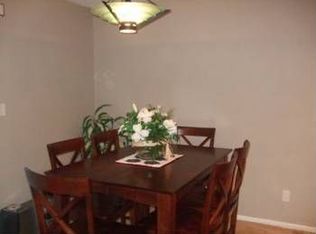
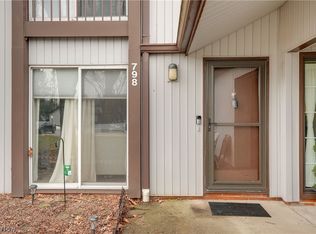
Unique Glass Block Breakfast Bar Between Kitchen and Dining Room. Patio with Privacy Fence. Reduced For Best Deal in Sagamore Hills Condos!
Townhouse Has Affordable HOA FEES with Own Washer And Dryer.
Call For Viewing.
Priced To Sell $199,900.
Home owner was out of the country for 3 months. Did upgrades including paint and new closets. Was temporarily off the market for that reason. Now for sale and reduced!!!
Active
Price cut: $7K (7/16)
$199,900
796 Pipes Ct #1604, Northfield, OH 44067
2beds
1,280sqft
Condominium
Built in 1972
-- sqft lot
$-- Zestimate®
$156/sqft
$304/mo HOA
What's special
Own washer and dryerNewly remodeled condoNew flooringPatio with privacy fenceNew closets
- 49 days |
- 532 |
- 15 |
Zillow last checked:
Listing updated:
Listed by:
Richard Bovaro 216-956-4765 lwburns2233@gmail.com,
Realty Consultants, Ltd.
Source: MLS Now,MLS#: 5169954 Originating MLS: Akron Cleveland Association of REALTORS
Originating MLS: Akron Cleveland Association of REALTORSFacts & features
Interior
Bedrooms & bathrooms
- Bedrooms: 2
- Bathrooms: 2
- Full bathrooms: 1
- 1/2 bathrooms: 1
Primary bedroom
- Features: Window Treatments
- Level: Second
- Dimensions: 15 x 14
Bedroom
- Features: Window Treatments
- Level: Second
- Dimensions: 15 x 12
Primary bathroom
- Level: Second
- Dimensions: ND x ND
Bathroom
- Level: First
- Dimensions: ND x ND
Dining room
- Features: Window Treatments
- Level: First
- Dimensions: 11 x 15
Kitchen
- Level: First
- Dimensions: 11 x 8
Living room
- Features: Window Treatments
- Level: First
- Dimensions: 18 x 12
Heating
- Forced Air
Cooling
- Central Air
Appliances
- Included: Dryer, Dishwasher, Range, Refrigerator, Washer
- Laundry: Laundry Room
Features
- Has basement: No
- Has fireplace: No
Interior area
- Total structure area: 1,280
- Total interior livable area: 1,280 sqft
- Finished area above ground: 1,280
Video & virtual tour
Property
Parking
- Total spaces: 1
- Parking features: Assigned, Attached, Drain, Electricity, Garage, Garage Door Opener, Outside
- Attached garage spaces: 1
Features
- Levels: Two
- Stories: 2
- Patio & porch: Patio
- Has private pool: Yes
- Has view: Yes
- View description: Trees/Woods
Lot
- Size: 1,280 Square Feet
- Features: Wooded
Details
- Parcel number: 4501732
Construction
Type & style
- Home type: Condo
- Architectural style: Colonial
- Property subtype: Condominium
Materials
- Cedar
- Roof: Asphalt,Fiberglass
Condition
- Year built: 1972
Utilities & green energy
- Sewer: Public Sewer
- Water: Public
Community & HOA
Community
- Security: Smoke Detector(s)
- Subdivision: Greenwood Village Condo
HOA
- Has HOA: Yes
- Services included: Association Management, Insurance, Maintenance Grounds, Maintenance Structure, Parking, Recreation Facilities, Sewer, Snow Removal, Trash, Water
- HOA fee: $265 semi-annually
- HOA name: Greenwood Village Condo #3
- Second HOA fee: $260 monthly
Location
- Region: Northfield
Financial & listing details
- Price per square foot: $156/sqft
- Annual tax amount: $2,685
- Date on market: 6/29/2026
- Cumulative days on market: 196 days
Estimated market value
Not available
Estimated sales range
Not available
Not available
Price history
| Date | Event | Price |
|---|---|---|
| 7/16/2026 | Price change | $199,900-3.4%$156/sqft |
Source:  MLS Now #5169954 Report a problem MLS Now #5169954 Report a problem | ||
| 6/29/2026 | Listed for sale | $206,900+0.9%$162/sqft |
Source: MLS Now #5169954 Report a problem | ||
| 4/1/2026 | Listing removed | $204,995$160/sqft |
Source: MLS Now #5169954 Report a problem | ||
| 1/11/2026 | Price change | $204,995-2.3%$160/sqft |
Source: MLS Now #5169954 Report a problem | ||
| 11/28/2025 | Price change | $209,900-3.7%$164/sqft |
Source: MLS Now #5169954 Report a problem | ||
| 11/7/2025 | Listed for sale | $217,900$170/sqft |
Source: MLS Now #5169954 Report a problem | ||
Public tax history
Tax history is unavailable.
Monthly payment
Est. payment
Payment breakdown
Explore the cost of this home by adjusting the details. Changes won't be saved.Climate risks
Neighborhood: 44067
Nearby schools
GreatSchools rating
- 9/10Rushwood Elementary SchoolGrades: K-4Distance: 1 mi
- 8/10Nordonia Middle SchoolGrades: 7-8Distance: 1.5 mi
- 6/10Nordonia High SchoolGrades: 9-12Distance: 2.8 mi
Schools provided by the listing agent
- District: Nordonia Hills CSD - 7710
Source: MLS Now. This data may not be complete. We recommend contacting the local school district to confirm school assignments for this home.
- $188,1002 bd1 ba1.2k sqft796 Pipes Ct, Northfield, OH 44067Off Market
- $187,7002 bd2 ba1.2k sqft796 Pipes Ct, Sagamore Hills, OH 44067Off Market
- $201,0002 bd2 ba-- sqft798 Pipes Ct, Northfield, OH 44067Sold

- $201,0002 bd2 ba1.2k sqft798 Pipes Ct #1605, Northfield, OH 44067Sold
- $184,4002 bd2 ba1.2k sqft798 Pipes Ct, Sagamore Hills, OH 44067Off Market
- $178,8002 bd1 ba1.2k sqft794 Pipes Ct, Northfield, OH 44067Off Market
- $178,8002 bd1 ba1.2k sqft792 Pipes Ct, Northfield, OH 44067Off Market
- $217,5002 bd2 ba1.7k sqft800 Pipes Ct, Northfield, OH 44067Off Market
A local agent can set up tours, give advice and negotiate with sellers.
Similar homes
- $179,5003 bd2 ba1.5k sqft1780 Rolling Hills Dr APT F, Twinsburg, OH 44087For Sale
 MLS ID #5235947, Moran Chajmovic, VSD Realty, LLC.. MLS Now
 - $189,9003 bd2 ba1k sqft23031 Drake Rd, Bedford, OH 44146For Sale
 MLS ID #5234472, Bogdan (Ben) B Parojcic, RE/MAX Above & Beyond. MLS Now
 - $134,9001 bd1 ba964 sqft6250 Greenwood Pkwy APT 202, Northfield, OH 44067For Sale
 MLS ID #5214611, Hanna Harb, Assad & Crea Realty Group. MLS Now
 - $165,0002 bd2 ba1.2k sqft11558 Harbour Light Dr, North Royalton, OH 44133For Sale
 MLS ID #5221125, Laurie Hicks-Sebille, Russell Real Estate Services. MLS Now
 - $187,0003 bd2 ba1.1k sqft10250 Spinnaker Run, Aurora, OH 44202For SaleMLS ID #5234224, Lisa Irwin, HomeSmart Real Estate Momentum LLC. MLS Now
- $214,9002 bd2 ba1.2k sqft9025 Patriot Dr, Streetsboro, OH 44241For SaleMLS ID #5233806, Anthony S Carcioppolo, EXP Realty, LLC.. MLS Now
- $175,0002 bd2 ba1.8k sqft6488 State Highway B6, Cleveland, OH 44134For SaleMLS ID #5217569, Inna Prudinnik, EXP Realty, LLC.. MLS Now
- $209,0003 bd1 ba1.2k sqft8880 W Ridgewood Dr, Parma Heights, OH 44130For SaleMLS ID #5236882, Charles D Medalie, ListWithFreedom.com Inc.. MLS Now
- $225,0002 bd2 ba1.3k sqft1437 Waters Edge Dr, Akron, OH 44313For SaleMLS ID #5231627, Blake B Caporaletti, Berkshire Hathaway HomeServices Stouffer Realty. MLS Now
- $214,9002 bd2 ba1.4k sqft3375 Ash Ln, Cuyahoga Falls, OH 44223For SaleMLS ID #5220447, Cheryl Nash, Keller Williams Chervenic Rlty. MLS Now
- $225,0003 bd2 ba1k sqft9614 Ravenna Rd, Twinsburg, OH 44087For SaleMLS ID #5217831, Glen G Whitten, Ohio Property Group, LLC. MLS Now
- $209,9004 bd2 ba1.6k sqft5675 Andover Blvd, Garfield Heights, OH 44125For SaleMLS ID #5231385, Nicolette E Kuebeler, Life Stages Realty, LLC. MLS Now
- $184,5002 bd2 ba1.1k sqft654 Meredith Ln, Cuyahoga Falls, OH 44223For SaleMLS ID #5225705, Carolyn Crocker, RE/MAX Crossroads Properties. MLS Now
- $200,0003 bd2 ba1.8k sqft25853 Euclid Chagrin Pkwy, Richmond Heights, OH 44143For SaleMLS ID #5222827, Lillian Thompson, Keller Williams Greater Metropolitan. MLS Now
- $167,0003 bd2 ba1.2k sqft13676 Oakbrook Dr #3676, North Royalton, OH 44133For SaleMLS ID #5218773, Sally Crist, RE/MAX Above & Beyond. MLS Now
- $210,0002 bd2 ba1.2k sqft3800 Rosemont Blvd APT 111B, Akron, OH 44333For SaleMLS ID #5152613, Helen Gisewhite, Howard Hanna. MLS Now
- $204,9002 bd1 ba1k sqft4566 Fishcreek Rd, Stow, OH 44224For SaleMLS ID #5223273, Rick E Knight, RE/MAX Crossroads Properties. MLS Now
- $199,0003 bd2 ba1.5k sqft1794 Wakefield Dr, Akron, OH 44320For SaleMLS ID #5234387, Steve Spinelli, Keller Williams Chervenic Rlty. MLS Now
- $219,5002 bd2 ba1.2k sqft3800 Rosemont Blvd APT 116B, Akron, OH 44333For SaleMLS ID #5216250, Gary G Deremer, Carriage Group Realty. MLS Now
- $180,1504 bd2 ba1.3k sqft3810 Highland Rd, Cleveland, OH 44111For SaleMLS ID #5236922, Paula Zampallo Ramirez, EXP Realty, LLC.. MLS Now
